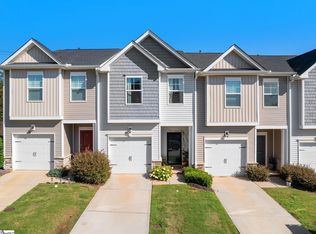
Welcome to 423 Christiane Way, where comfort, convenience, and thoughtful features come together in a highly desirable Greenville location. Qualified buyers may have the opportunity to assume the existing ASSUMABLE VA loan at an exceptional 2.625% interest rate! This home offers an open floor plan that creates an inviting flow between the living, dining, and kitchen areas, making it ideal for both everyday living and entertaining. Conveniently located near Highway 385, you'll enjoy easy access to shopping, dining, downtown Greenville, and everything the Upstate has to offer. The spacious layout provides flexibility for a variety of lifestyles, while the well-appointed living spaces offer a warm and welcoming atmosphere. Outside, pet owners will love the dedicated dog park area and convenient doggy door, allowing pets easy access to their own outdoor space. Don't miss your chance to own a home that combines location, functionality, and a unique financing opportunity in one attractive package. Schedule your showing today!
Pending
Price cut: $6K (7/13)
$229,000
423 Christiane Way, Greenville, SC 29607
3beds
1,562sqft
Townhouse, Residential
Built in ----
1,742 Square Feet Lot
$227,100 Zestimate®
$147/sqft
$-- HOA
What's special
Dedicated dog park area
- 108 days
- 193
- 0
Zillow last checked:
Listing updated:
Listed by:
David Jones 864-760-3405,
EXP Realty LLC
Source: Greater Greenville AOR,MLS#: 1593647
Facts & features
Interior
Bedrooms & bathrooms
- Bedrooms: 3
- Bathrooms: 3
- Full bathrooms: 2
- 1/2 bathrooms: 1
Rooms
- Room types: Laundry
Primary bedroom
- Area: 221
- Dimensions: 17 x 13
Bedroom 2
- Area: 120
- Dimensions: 12 x 10
Bedroom 3
- Area: 120
- Dimensions: 12 x 10
Primary bathroom
- Features: Double Sink, Full Bath, Tub/Shower, Walk-In Closet(s)
- Level: Second
Dining room
- Area: 110
- Dimensions: 11 x 10
Kitchen
- Area: 143
- Dimensions: 13 x 11
Living room
- Area: 224
- Dimensions: 16 x 14
Heating
- Natural Gas
Cooling
- Central Air, Electric
Appliances
- Included: Dishwasher, Disposal, Refrigerator, Electric Oven, Microwave, Gas Water Heater, Tankless Water Heater
- Laundry: 2nd Floor, Walk-in, Laundry Room
Features
- High Ceilings, Ceiling Fan(s), Ceiling Smooth, Granite Counters, Open Floorplan, Walk-In Closet(s), Pantry
- Flooring: Carpet, Ceramic Tile, Laminate
- Windows: Tilt Out Windows, Vinyl/Aluminum Trim, Insulated Windows
- Basement: None
- Attic: Pull Down Stairs
- Has fireplace: No
- Fireplace features: None
Interior area
- Total interior livable area: 1,562 sqft
Property
Parking
- Total spaces: 1
- Parking features: Attached, Garage Door Opener, Paved
- Attached garage spaces: 1
- Has uncovered spaces: Yes
Features
- Levels: Two
- Stories: 2
- Patio & porch: Patio
Lot
- Size: 1,742 Square Feet
- Dimensions: 0.04
- Features: Sidewalk
- Topography: Level
Details
- Parcel number: 0547.1601088.00
Construction
Type & style
- Home type: Townhouse
- Architectural style: Traditional
- Property subtype: Townhouse, Residential
Materials
- Vinyl Siding
- Foundation: Slab
- Roof: Architectural
Utilities & green energy
- Sewer: Public Sewer
- Water: Public
- Utilities for property: Cable Available, Underground Utilities
Community & HOA
Community
- Features: Common Areas, Street Lights, Sidewalks, Lawn Maintenance, Landscape Maintenance
- Security: Smoke Detector(s)
- Subdivision: Townes at Cardinal Creek
HOA
- Has HOA: Yes
- Services included: Common Area Ins., Electricity, Maintenance Structure, Maintenance Grounds, Street Lights, Termite Contract
Location
- Region: Greenville
Financial & listing details
- Price per square foot: $147/sqft
- Tax assessed value: $252,290
- Annual tax amount: $905
- Date on market: 6/3/2026
Estimated market value
$227,100
$216,000 - $238,000
$1,730/mo
Price history
| Date | Event | Price |
|---|---|---|
| 8/13/2026 | Pending sale | $229,000$147/sqft |
Source:  Greater Greenville AOR #1593647 Report a problem Greater Greenville AOR #1593647 Report a problem | ||
| 7/31/2026 | Listed for sale | $229,000$147/sqft |
Source: Greater Greenville AOR #1593647 Report a problem | ||
| 7/29/2026 | Pending sale | $229,000$147/sqft |
Source: Greater Greenville AOR #1593647 Report a problem | ||
| 7/13/2026 | Price change | $229,000-2.6%$147/sqft |
Source: Greater Greenville AOR #1593647 Report a problem | ||
| 6/23/2026 | Price change | $235,000-4.1%$150/sqft |
Source: Greater Greenville AOR #1593647 Report a problem | ||
| 6/3/2026 | Listed for sale | $245,000+29%$157/sqft |
Source: Greater Greenville AOR #1593647 Report a problem | ||
| 2/26/2021 | Sold | $189,900$122/sqft |
Source: Greater Greenville AOR #1432999 Report a problem | ||
| 1/13/2021 | Pending sale | $189,900$122/sqft |
Source: Greater Greenville AOR #1432999 Report a problem | ||
| 12/5/2020 | Price change | $189,900-2.9%$122/sqft |
Source: Greater Greenville AOR #1432999 Report a problem | ||
| 11/29/2020 | Price change | $195,500-2.2%$125/sqft |
Source: Brand Name Real Estate Upstate #1432999 Report a problem | ||
| 11/13/2020 | Price change | $199,900-1%$128/sqft |
Source: Brand Name Real Estate Upstate #1432999 Report a problem | ||
| 10/27/2020 | Price change | $202,000-1.5%$129/sqft |
Source: Brand Name Real Estate Upstate #1432999 Report a problem | ||
| 9/21/2020 | Price change | $205,000-4%$131/sqft |
Source: Brand Name Real Estate Upstate #1432999 Report a problem | ||
| 8/31/2020 | Listed for sale | $213,600+50.1%$137/sqft |
Source: Brand Name Real Estate Upstate #1432999 Report a problem | ||
| 8/8/2018 | Listing removed | $1,400$1/sqft |
Source: Zillow Rental Manager Report a problem | ||
| 4/21/2018 | Listed for rent | $1,400$1/sqft |
Source: Zillow Rental Manager Report a problem | ||
| 5/7/2015 | Sold | $142,350$91/sqft |
Source: Public Record Report a problem | ||
Public tax history
| Year | Property taxes | Tax assessment |
|---|---|---|
| 2025 | $905 +9.3% | $212,710 +15% |
| 2024 | $828 -0.1% | $184,970 |
| 2023 | $829 +3.9% | $184,970 |
| 2022 | $798 -0.1% | $184,970 |
| 2021 | $799 -74.8% | $184,970 +6.8% |
| 2020 | $3,171 +1.9% | $173,190 |
| 2019 | $3,112 -1.2% | $173,190 |
| 2018 | $3,150 | $173,190 +1566.9% |
| 2017 | $3,150 +1.6% | $10,390 -94% |
| 2016 | $3,102 | $173,190 |
Find assessor info on the county website
Monthly payment
Est. payment
Payment breakdown
Explore the cost of this home by adjusting the details. Changes won't be saved.Climate risks
Neighborhood: 29607
Nearby schools
Schools provided by the listing agent
- Elementary: Mauldin
- Middle: Mauldin
- High: Mauldin
Source: Greater Greenville AOR. This data may not be complete. We recommend contacting the local school district to confirm school assignments for this home.
- $239,7003 bd3 ba1.5k sqft425 Christiane Way, Greenville, SC 29607Off Market
- $243,0003 bd3 ba1.5k sqft419 Christiane Way, Greenville, SC 29607Off Market
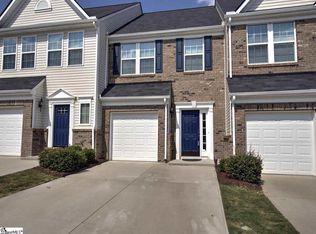
- $274,5003 bd2 ba1.6k sqft427 Christiane Way, Greenville, SC 29607Off Market
- $263,1003 bd3 ba1.7k sqft417 Christiane Way, Greenville, SC 29607Off Market
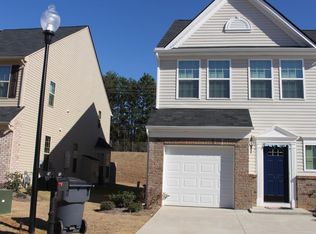
Similar homes
- $259,9003 bd3 ba1.5k sqftThe Townes At Cardinal Creek, Greenville, SC 29607For Sale
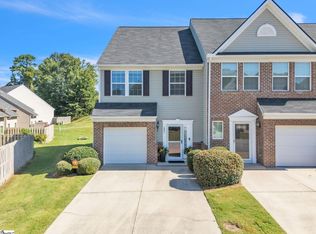 MLS ID #1603544, Amy Stone, Real Broker Gvl, LLC. Greater Greenville AOR
 - $244,0003 bd3 ba1.5k sqft125 Emerywood Ln, Greenville, SC 29607For Sale
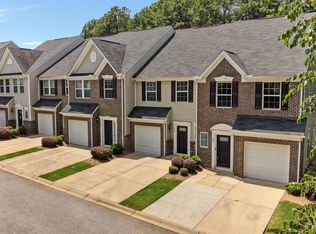 MLS ID #341001, Kolbe Pruitt, Beyond Real Estate. SAR as distributed by MLS GRID
 - $254,9003 bd3 ba1.6k sqft114 Emerywood Ln, Greenville, SC 29607For Sale
 MLS ID #1602776, Lynn Skidmore, GPS Real Estate, LLC. Greater Greenville AOR
 - $235,0003 bd3 ba1.5k sqft103 Highline Trl, Greenville, SC 29607For Sale
 MLS ID #1602130, Blair Miller, Wilson Associates. Greater Greenville AOR
