Welcome to 4231 Scenic Drive, a fully updated waterfront (pond) retreat perfectly situated at the end of a low traffic cul-de-sac. This two story home offers four bedrooms, two bathrooms, and 1,670 square feet of completely modernized living space. The freshly painted exterior boasts a brand new 30-year roof and a newly built rear deck designed to maximize your waterfront views. Inside, the property features new flooring, fresh paint, and updated lighting throughout the entire floor plan, with year-round climate control handled by two brand-new HVAC systems. The refreshed kitchen is built for both function and style, showcasing pristine quartz countertops, a custom tile backsplash, and all-new appliances. The primary bedroom includes an entirely remodeled en-suite bathroom, highlighting a new vanity and a custom walk-in tile shower with a sleek sliding glass door. With top-to-bottom upgrades and a prime waterfront lot, this home delivers turnkey living in a quiet, secluded setting.
Pending
Price cut: $1.7K (7/6)
$205,700
4231 Scenic Dr, Shreveport, LA 71119
4beds
1,670sqft
Single Family Residence
Built in 1980
0.37 Acres Lot
$-- Zestimate®
$123/sqft
$-- HOA
What's special
Prime waterfront lotPristine quartz countertopsCustom tile backsplashFresh paintNew flooringFreshly painted exteriorAll-new appliances
- 46 days |
- 358 |
- 27 |
Zillow last checked:
Listing updated:
Listed by:
Antonio Zavarce 0995697874,
Hello House 907-744-2452
Source: NTREIS,MLS#: 21315757
Facts & features
Interior
Bedrooms & bathrooms
- Bedrooms: 4
- Bathrooms: 2
- Full bathrooms: 2
Primary bedroom
- Level: First
- Dimensions: 0 x 0
Bedroom
- Level: Second
- Dimensions: 0 x 0
Bedroom
- Level: Second
- Dimensions: 0 x 0
Bedroom
- Level: First
- Dimensions: 0 x 0
Primary bathroom
- Level: First
- Dimensions: 0 x 0
Breakfast room nook
- Level: First
- Dimensions: 0 x 0
Other
- Level: Second
- Dimensions: 0 x 0
Kitchen
- Level: First
- Dimensions: 0 x 0
Laundry
- Level: First
- Dimensions: 0 x 0
Living room
- Level: First
- Dimensions: 0 x 0
Heating
- Central
Cooling
- Central Air
Appliances
- Included: Dishwasher, Electric Range, Disposal
- Laundry: Laundry in Utility Room
Features
- Granite Counters, High Speed Internet
- Flooring: Laminate
- Has basement: No
- Number of fireplaces: 1
- Fireplace features: Wood Burning
Interior area
- Total interior livable area: 1,670 sqft
Video & virtual tour
Property
Parking
- Total spaces: 2
- Parking features: Concrete, Carport
- Carport spaces: 2
Features
- Levels: Three Or More
- Patio & porch: Deck
- Pool features: None
- On waterfront: Yes
- Waterfront features: Lake Front
Lot
- Size: 0.37 Acres
Details
- Parcel number: 171514029002100
Construction
Type & style
- Home type: SingleFamily
- Architectural style: Detached
- Property subtype: Single Family Residence
Materials
- Foundation: Slab
- Roof: Composition
Condition
- Year built: 1980
Utilities & green energy
- Sewer: Public Sewer
- Water: Public
- Utilities for property: Electricity Connected, Natural Gas Available, Sewer Available, Separate Meters, Water Available
Community & HOA
Community
- Subdivision: Timberlake Subn
HOA
- Has HOA: No
Location
- Region: Shreveport
Financial & listing details
- Price per square foot: $123/sqft
- Tax assessed value: $154,830
- Annual tax amount: $2,423
- Date on market: 6/29/2026
- Cumulative days on market: 37 days
Estimated market value
Not available
Estimated sales range
Not available
$1,829/mo
Price history
| Date | Event | Price |
|---|---|---|
| 7/19/2026 | Pending sale | $205,700$123/sqft |
Source: NTREIS #21315757 Report a problem | ||
| 7/10/2026 | Contingent | $205,700$123/sqft |
Source: NTREIS #21315757 Report a problem | ||
| 7/6/2026 | Price change | $205,700-0.8%$123/sqft |
Source: NTREIS #21315757 Report a problem | ||
| 6/29/2026 | Listed for sale | $207,400+144%$124/sqft |
Source: NTREIS #21315757 Report a problem | ||
| 4/22/2026 | Sold | -- |
Source: NTREIS #20923849 Report a problem | ||
| 3/20/2026 | Contingent | $85,000$51/sqft |
Source: NTREIS #20923849 Report a problem | ||
| 3/6/2026 | Price change | $85,000-10.5%$51/sqft |
Source: NTREIS #20923849 Report a problem | ||
| 11/25/2025 | Price change | $95,000-9.5%$57/sqft |
Source: NTREIS #20923849 Report a problem | ||
| 10/15/2025 | Price change | $105,000-8.7%$63/sqft |
Source: NTREIS #20923849 Report a problem | ||
| 7/13/2025 | Price change | $115,000-8%$69/sqft |
Source: NTREIS #20923849 Report a problem | ||
| 5/2/2025 | Listed for sale | $125,000-3.8%$75/sqft |
Source: NTREIS #20923849 Report a problem | ||
| 1/31/2025 | Listing removed | $129,900$78/sqft |
Source: NTREIS #20803241 Report a problem | ||
| 12/27/2024 | Listed for sale | $129,900$78/sqft |
Source: NTREIS #20803241 Report a problem | ||
| 11/14/2011 | Sold | -- |
Source: Public Record Report a problem | ||
| 6/8/2007 | Sold | -- |
Source: Public Record Report a problem | ||
| 6/2/2006 | Sold | -- |
Source: Public Record Report a problem | ||
Public tax history
| Year | Property taxes | Tax assessment |
|---|---|---|
| 2025 | $2,423 +0.4% | $15,483 |
| 2024 | $2,414 +7% | $15,483 +9.4% |
| 2023 | $2,256 | $14,157 |
| 2022 | $2,256 +1.5% | $14,157 |
| 2021 | $2,222 0% | $14,157 |
| 2020 | $2,222 -2.4% | $14,157 +0.6% |
| 2019 | $2,276 -0.4% | $14,073 |
| 2018 | $2,286 +26.1% | $14,073 |
| 2017 | $1,812 +0.2% | $14,073 +1.5% |
| 2015 | $1,808 -0.1% | $13,860 |
| 2014 | $1,810 | $13,860 |
| 2013 | $1,810 | $13,860 |
| 2012 | -- | $13,860 -0.3% |
| 2011 | -- | $13,900 |
| 2010 | -- | $13,900 |
| 2009 | -- | $13,900 |
| 2008 | -- | $13,900 +20.5% |
| 2007 | -- | $11,540 |
| 2006 | -- | $11,540 |
| 2005 | -- | $11,540 |
| 2004 | -- | $11,540 +26.1% |
| 2003 | -- | $9,150 |
| 2002 | -- | $9,150 |
| 2000 | -- | $9,150 |
Find assessor info on the county website
Monthly payment
Est. payment
Payment breakdown
Explore the cost of this home by adjusting the details. Changes won't be saved.Climate risks
Neighborhood: Western Hills and Yarborough
Nearby schools
GreatSchools rating
- 6/10Turner Elementary/Middle SchoolGrades: PK-8Distance: 1.6 mi
- 6/10Huntington High SchoolGrades: 9-12Distance: 1.4 mi
Schools provided by the listing agent
- District: Caddo PSB
Source: NTREIS. This data may not be complete. We recommend contacting the local school district to confirm school assignments for this home.
- $1,910-- bd-- ba-- sqftScenic, Shreveport, LA 71119Off Market
- $206,3003 bd2 ba1.4k sqft4227 Scenic Dr, Shreveport, LA 71119Off Market
- $12,0503 bd2 ba1.4k sqft4227 Scenic Dr, Shreveport, LA 71119Off Market
- $180,1003 bd2 ba1.3k sqft4218 Scenic Dr, Shreveport, LA 71119Off Market
- $194,5003 bd2 ba1.4k sqft4223 Scenic Dr, Shreveport, LA 71119Off Market
- $165,1003 bd2 ba1.2k sqft4216 Scenic Dr, Shreveport, LA 71119Off Market
- $190,4003 bd2 ba1.3k sqft4221 Scenic Dr, Shreveport, LA 71119Off Market
- $172,8003 bd2 ba1.2k sqft4214 Scenic Dr, Shreveport, LA 71119Off Market
A local agent can set up tours, give advice and negotiate with sellers.
Similar homes
- $220,0004 bd3 ba1.7k sqft6240 Trailwood Ter, Shreveport, LA 71119For Sale
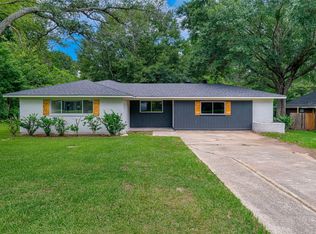 MLS ID #21297698, Brian Smith. NTREIS
 - $205,0003 bd2 ba1.6k sqft6301 Kenwood Dr, Shreveport, LA 71119For Sale
 MLS ID #21340157, Shelly Wagner. NTREIS
 - $195,0003 bd2 ba1.8k sqft4128 Pines Rd, Shreveport, LA 71119For Sale
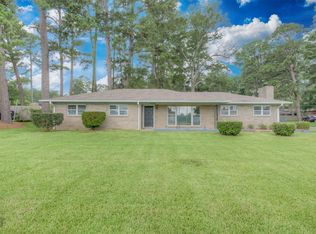 MLS ID #21310725, Aimee Hudson. NTREIS
 - $214,0003 bd2 ba1.9k sqft2918 Bonnieview Rd, Shreveport, LA 71119For Sale
 MLS ID #21296332, LaBriska Rasco. NTREIS
 - $220,0003 bd2 ba1.8k sqft3229 Newman Ln, Shreveport, LA 71119For SaleMLS ID #21320523, Brian Smith. NTREIS
- $199,5004 bd2 ba2.1k sqft2709 Ridge Lake Dr, Shreveport, LA 71109For SaleMLS ID #21296864, Tammy Szekacs. NTREIS
- $210,0003 bd2 ba1.7k sqft6152 Fairington Ct, Shreveport, LA 71129For SaleMLS ID #21284043, Whitney Thomas. NTREIS
- $218,0003 bd2 ba1.6k sqft1604 Top Bluff Ln, Shreveport, LA 71109For SaleMLS ID #21350675, Hayli Cagle. NTREIS
- $207,9995 bd2 ba1.8k sqft9000 Lone Oak Dr, Shreveport, LA 71118For SaleMLS ID #21292762, Skylo Johnson. NTREIS
- $229,9003 bd2 ba2k sqft7302 Red Fox Trl, Shreveport, LA 71129For SaleMLS ID #21288791, Michelle Savage. NTREIS
- $215,0003 bd2 ba1.7k sqft8853 Bayonne Dr, Shreveport, LA 71118For SaleMLS ID #21331820, Mike Powell. NTREIS
- $249,9003 bd2 ba1.9k sqft6339 Westwood Rd, Shreveport, LA 71129For SaleMLS ID #21328521, Heather Bryant. NTREIS
- $219,0004 bd2 ba2.3k sqft9520 Baird Rd, Shreveport, LA 71118For SaleMLS ID #21312266, Cassie Person. NTREIS
- $183,1953 bd2 ba1.3k sqft203 Schaub Dr, Shreveport, LA 71115For SaleMLS ID #21356833, Zackery Grant. NTREIS
- $222,0003 bd2 ba1.9k sqft9471 Hemlock Cir, Shreveport, LA 71118For SaleMLS ID #21078394, Christopher Holloway. NTREIS
- $214,0003 bd2 ba1.7k sqft502 Kirby Pl, Shreveport, LA 71104For SaleMLS ID #21354646, Casey Tubbs. NTREIS
- $199,9993 bd2 ba1.5k sqft4726 Akard Ave, Shreveport, LA 71105For SaleMLS ID #21337592, Jackie Gibson. NTREIS
- $200,0003 bd2 ba1.4k sqft805 Dalisa Cir, Shreveport, LA 71118For SaleMLS ID #21245251, Charles Horne. NTREIS
- $235,0003 bd1 ba1k sqft2147 Pine Hill Rd, Shreveport, LA 71107For SaleMLS ID #21354972, Steven Pracht. NTREIS
- $155,0003 bd1 ba1.3k sqft8122 Roosevelt Dr, Shreveport, LA 71129For SaleMLS ID #21346504, Shelly Wagner. NTREIS
