Rare one-story opportunity on the 14th fairway of Austin Country Club in highly desirable Eanes ISD. This 2,273 sq. ft. home has been completely remodeled from the inside out with a fresh, modern finish and a move-in-ready feel. The interior features new wood floors, custom cabinetry, new countertops, Bosch appliances, new LG washer and dryer, LED recessed lighting, updated fans, and thoughtful upgrades throughout. Remodeled by Southerly Homes, a two-time Custom Builder of the Year, the home blends clean design, quality craftsmanship, and an exceptional lock-and-leave lifestyle. The open, single-level layout offers comfortable everyday living with golf course views and a rare setting in one of West Austin’s most established locations. The HOA provides outstanding value and convenience, including water, wastewater, landscaping, exterior maintenance, and exterior insurance. Located within walking distance to Austin Country Club, Bridge Point Elementary, and Lake Austin, this home offers a unique combination of location, lifestyle, schools, and low-maintenance living. A rare find in Eanes ISD and an exceptional opportunity to enjoy a fully remodeled home along the Austin Country Club golf course.
Active
$1,249,000
4231 Westlake Dr APT C3, Austin, TX 78746
4beds
2,273sqft
:
Get pre-qualified$9,457/mo
Condominium
Built in 1985
-- sqft lot
$-- Zestimate®
$549/sqft
$1,000/mo HOA
What's special
Golf course viewsFresh modern finishMove-in-ready feelUpdated fansNew wood floorsThoughtful upgrades throughoutBosch appliances
- 16 days |
- 494 |
- 22 |
Zillow last checked:
Listing updated:
Listed by:
Nick Quijano (512) 743-5366,
Southerly Realty, LLC (512) 743-5366
Source: Unlock MLS,MLS#: 9836020
Facts & features
Interior
Bedrooms & bathrooms
- Bedrooms: 4
- Bathrooms: 2
- Full bathrooms: 2
- Main level bedrooms: 4
Primary bedroom
- Description: Lots of natural light, great views of the 14th Fairway at Austin Country Club
- Level: Main
Bedroom
- Description: Bedroom 4 is a flexible room. It is quite large, with wonderful natural light, walk in closet. This room can be used as a large office, playroom, gym or wellness space, it is truly a blank canvas!
- Level: Main
Bedroom
- Description: Bed two is toward the front of the home, with a nice closet, direct access to Bath 2. Great natural light
- Level: Main
Bedroom
- Description: Bedroom 3 is large, with a nice desk or reading nook area, walk in closet. And easy proximity to hall closet and Bath 2.
- Level: Main
Heating
- Electric
Cooling
- Central Air
Appliances
- Included: Dishwasher, Disposal, Microwave, Range, RNGHD, Refrigerator, Washer/Dryer
Features
- Breakfast Bar, Ceiling Fan(s), Quartz Counters, Double Vanity, Kitchen Island, Open Floorplan, Pantry, Primary Bedroom on Main, Recessed Lighting, Storage, Study/Home Office, Walk-In Closet(s), Washer Hookup, WaterSense Fixture(s)
- Flooring: Wood
- Windows: Double Pane Windows
- Number of fireplaces: 1
- Fireplace features: Living Room, Wood Burning
Interior area
- Total interior livable area: 2,273 sqft
Video & virtual tour
Property
Parking
- Total spaces: 2
- Parking features: Garage, Garage Door Opener
- Garage spaces: 2
Accessibility
- Accessibility features: None
Features
- Levels: One
- Stories: 1
- Patio & porch: Deck, Rear Porch
- Exterior features: Gutters Full
- Pool features: None
- Fencing: None
- Has view: Yes
- View description: Golf Course
- Waterfront features: None
Lot
- Size: 7,814 Square Feet
- Features: Landscaped, Backs To Golf Course, Sprinkler - Automatic, Many Trees
Details
- Additional structures: None
- Parcel number: 01311504020007
- Special conditions: Standard
Construction
Type & style
- Home type: Condo
- Property subtype: Condominium
Materials
- Foundation: Slab
- Roof: Spanish Tile
Condition
- Updated/Remodeled
- New construction: No
- Year built: 1985
Details
- Builder name: Southerly Homes
Utilities & green energy
- Sewer: Public Sewer
- Water: Public
- Utilities for property: Electricity Connected, Internet-Fiber, Sewer Connected, Water Connected
Community & HOA
Community
- Features: See Remarks
- Subdivision: Fourteenth Fairway Condo
HOA
- Has HOA: Yes
- Services included: Common Area Maintenance, Insurance, Landscaping, Sewer, Water
- HOA fee: $1,000 monthly
- HOA name: 14th Fairway Condominiums
Location
- Region: Austin
Financial & listing details
- Price per square foot: $549/sqft
- Tax assessed value: $660,941
- Annual tax amount: $13,403
- Date on market: 7/23/2026
- Listing terms: Cash,Conventional
- Electric utility on property: Yes
Estimated market value
Not available
Estimated sales range
Not available
Not available
Price history
| Date | Event | Price |
|---|---|---|
| 8/7/2026 | Listed for rent | $6,500$3/sqft |
Source: Unlock MLS #5745904 Report a problem | ||
| 7/23/2026 | Listed for sale | $1,249,000$549/sqft |
Source:  Unlock MLS #9836020 Report a problem Unlock MLS #9836020 Report a problem | ||
Public tax history
| Year | Property taxes | Tax assessment |
|---|---|---|
| 2021 | -- | $545,535 +10% |
| 2020 | $10,077 | $495,941 |
| 2019 | -- | $495,941 +0.6% |
| 2018 | $4,520 | $492,888 +4.6% |
| 2017 | $4,520 +8.2% | $471,218 +10% |
| 2016 | $4,179 | $428,380 +10% |
| 2015 | $4,179 | $389,436 +10% |
| 2014 | $4,179 | $354,033 +6.2% |
| 2011 | -- | $333,224 +4.8% |
| 2009 | -- | $318,056 +6.7% |
| 2008 | -- | $298,017 |
| 2007 | -- | $298,017 +8.2% |
| 2006 | -- | $275,338 |
Find assessor info on the county website
Monthly payment
Est. payment
Payment breakdown
Explore the cost of this home by adjusting the details. Changes won't be saved.Climate risks
Neighborhood: 78746
Nearby schools
GreatSchools rating
- 10/10Bridge Point Elementary SchoolGrades: K-5Distance: 0.5 mi
- 10/10Hill Country Middle SchoolGrades: 6-8Distance: 4.4 mi
- 9/10Westlake High SchoolGrades: 9-12Distance: 4.2 mi
Schools provided by the listing agent
- Elementary: Bridge Point
- Middle: Hill Country
- High: Westlake
- District: Eanes ISD
Source: Unlock MLS. This data may not be complete. We recommend contacting the local school district to confirm school assignments for this home.
- $1,191,3003 bd2 ba2.3k sqft4231 Westlake Dr, Austin, TX 78746Off Market

- $705,172-- bd2 ba2.3k sqft4231 Westlake Dr APT C2, Austin, TX 78746Off Market
- $706,521-- bd2 ba2.2k sqft4231 Westlake Dr APT A3, Austin, TX 78746Off Market
- $715,5143 bd3 ba2.3k sqft4231 Westlake Dr APT B1, Austin, TX 78746Off Market

- $644,200-- bd2 ba2.1k sqft4231 Westlake Dr APT B2, Austin, TX 78746Off Market
- $704,6383 bd2 ba2.2k sqft4231 Westlake Dr APT C1, Austin, TX 78746Off Market
- $706,050-- bd2 ba2.2k sqft4231 Westlake Dr APT D1, Austin, TX 78746Off Market
- $847,6002 bd2 ba2.4k sqft4231 Westlake Dr APT D2, Austin, TX 78746Off Market
A local agent can set up tours, give advice and negotiate with sellers.
Similar homes
- $1,250,0003 bd3 ba2.2k sqft1615 Spyglass Dr APT 4, Austin, TX 78746Active

 MLS ID #4806834, Jonny Rodgers, DEN Property Group. Unlock MLS
 - $1,375,0003 bd3 ba2.1k sqft3911 Dry Creek Dr, Austin, TX 78731Active
 MLS ID #9440116, Bridget Ramey, Kuper Sotheby's Int'l Realty. Unlock MLS
 - $1,299,9994 bd4 ba3.1k sqft9312 Knoll Crest Loop, Austin, TX 78759Active
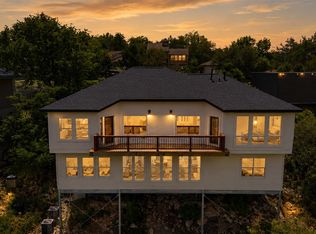 MLS ID #9582387, LeMichael Curry, MODUS Real Estate. Unlock MLS
 - $1,325,0004 bd5 ba2.8k sqft2512 Watkins Way, Austin, TX 78746Active
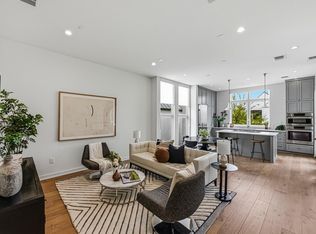 MLS ID #6000495, Joanie Capalupo, Compass RE Texas, LLC. Unlock MLS
 - $1,120,0004 bd3 ba2.3k sqft1204 Orlando Rd, Austin, TX 78733ActiveMLS ID #5266410, John Squires, Keller Williams Realty. Unlock MLS
- $1,100,0004 bd4 ba2.9k sqft1107 Bowie Rd, Austin, TX 78733ActiveMLS ID #3325886, Sean Mooney, Moreland Properties. Unlock MLS
- $1,400,0003 bd3 ba2.7k sqft1205 Norwalk Ln APT D, Austin, TX 78703ActiveMLS ID #5278088, Alexa Messer, Compass RE Texas, LLC. Unlock MLS
- $1,395,0003 bd3 ba1.8k sqft901 Bouldin Ave #A, Austin, TX 78704ActiveMLS ID #5189056, Diane Dillard, Douglas Elliman Real Estate. Unlock MLS
- $1,450,0003 bd4 ba2.5k sqft1810 Piedmont Ave, Austin, TX 78757ActiveMLS ID #7480807, John Boozer, BOOZER TEAM REALTY. Unlock MLS
- $679,0004 bd3 ba2.4k sqft3808 Rocky Ford Dr, Austin, TX 78749ActiveMLS ID #5550183, Jen Lamm, Compass RE Texas, LLC. Unlock MLS
- $1,105,0006 bd6 ba3k sqft4124 Valley View Rd Units 4a & 4b, Austin, TX 78704ActiveMLS ID #2359983, Jonathan Wood, Metropolitan Property Exchange. Unlock MLS
- $1,300,0004 bd5 ba2.2k sqft2506 E 2nd St #2, Austin, TX 78702ActiveMLS ID #7921220, Dana Ambs, eXp Realty, LLC. Unlock MLS
- $995,0003 bd4 ba2.5k sqft2608 Del Curto Rd Unit 3, Austin, TX 78704ActiveMLS ID #4204032, Clayton Bullock, Moreland Properties. Unlock MLS
- $1,395,0004 bd4 ba2.5k sqft5200 Avenue H, Austin, TX 78751ActiveMLS ID #4260750, Jake Joseph, Compass RE Texas, LLC. Unlock MLS
- $695,0005 bd3 ba2.7k sqft2600 Rogge Ln, Austin, TX 78723ActiveMLS ID #2207569, Kim Loeffler, Christies Intl Real Estate Lone Star. Unlock MLS
- $925,0003 bd3 ba2.3k sqft3401 Zach Scott St, Austin, TX 78723ActiveMLS ID #5550571, Kathy Sokolic, Compass RE Texas, LLC. Unlock MLS
- $1,100,0003 bd4 ba2.3k sqft300 Marina View Ct, Lakeway, TX 78734ActiveMLS ID #2262078, Aubrey Von Behren, Serhant Texas, LLC. Unlock MLS
- $1,150,7374 bd3 ba2k sqft1808 Holly St, Austin, TX 78702ActiveMLS ID #8048648, Claire Meyer, eXp Realty, LLC. Unlock MLS
- $725,0004 bd2 ba1.8k sqft3602 Serena Woods Ct, Austin, TX 78759ActiveMLS ID #9081119, Jason Brian, Austin Livin LLC. Unlock MLS
- $799,9003 bd3 ba1.9k sqft3308 Cantwell Ln, Austin, TX 78746ActiveMLS ID #3673406, Brad Pauly, Pauly Presley Realty. Unlock MLS
