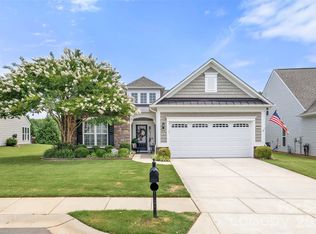
Welcome home to 4232 Sourwood Court, a move-in ready retreat nestled on a quiet cul-de-sac in the highly desirable Cobblestone community of Indian Land. Perfectly positioned for convenience and primarily one-level living, this home offers low Lancaster County taxes while being just minutes from the premier shopping, dining and medical facilities of Ballantyne, Charlotte, Rock Hill, Fort Mill, and Waxhaw. Once the spacious front porch has welcomed you, you will step inside to a grand entrance featuring soaring 10-foot ceilings, elegant arches, plantation shutters and beautiful hardwood floors that flow throughout the main living areas:
* Gourmet Kitchen: A large kitchen, equipped with granite countertops, upgraded cabinetry, a gas cooktop, and double ovens.
* Main-Level Primary Suite: An oversized sanctuary featuring a detailed tray ceiling, a massive walk-in closet, and peaceful views.
* Versatile Spaces: The main floor includes an office that can easily serve as a 4th bedroom, while the second floor boasts a private full suite perfect for guests or a bonus room.
Enjoy year-round relaxation on your screened-in porch or the freshly painted patio, both overlooking a flat, lush backyard with tranquil pond views. A full irrigation system keeps the landscaping vibrant, while a custom retaining wall adds a touch of sophistication to the outdoor space. Living in Cobblestone means more time for what you love. Your HOA fee covers lawn maintenance, giving you time to enjoy the resort-style outdoor pool and the vibrant clubhouse with neighborhood activities. To round-out the home, there is a two-car garage featuring a stylish epoxy floor and utility sink that makes every detail of this Standard Pacific-built home crafted for comfort and function. After you see this house, you will know it is time to "Come Home." Feel free to reach out to our team for more information. Refrigerator, washer and dryer are included with the sale of the home.
Under contract-show
$500,000
4232 Sourwood Ct, Indian Land, SC 29707
3beds
2,337sqft
:
Get pre-qualified$3,242/mo
Single Family Residence
Built in 2010
0.16 Acres Lot
$488,800 Zestimate®
$214/sqft
$231/mo HOA
What's special
Primarily one-level livingPlantation shuttersTwo-car garagePeaceful viewsSpacious front porchTranquil pond viewsGrand entrance
- 74 days |
- 50 |
- 1 |
Zillow last checked:
Listing updated:
Listed by:
Margaret Johnson margaretjohnson@kw.com,
Keller Williams Connected,
Todd Johnson,
Keller Williams Connected
Source: Canopy MLS as distributed by MLS GRID,MLS#: 4376852
Facts & features
Interior
Bedrooms & bathrooms
- Bedrooms: 3
- Bathrooms: 3
- Full bathrooms: 3
- Main level bedrooms: 2
Primary bedroom
- Level: Main
Bedroom s
- Level: Main
Bathroom full
- Level: Main
Bathroom full
- Level: Main
Bathroom full
- Level: Upper
Other
- Level: Upper
Dining area
- Level: Main
Flex space
- Level: Main
Kitchen
- Level: Main
Laundry
- Level: Main
Living room
- Level: Main
Heating
- Central, Natural Gas
Cooling
- Ceiling Fan(s), Central Air
Appliances
- Included: Dishwasher, Disposal, Double Oven, Dryer, Electric Oven, Exhaust Hood, Gas Cooktop, Gas Water Heater, Microwave, Refrigerator, Wall Oven, Washer
- Laundry: Electric Dryer Hookup, Laundry Room, Main Level, Washer Hookup
Features
- Open Floorplan, Pantry, Walk-In Closet(s)
- Flooring: Carpet, Hardwood, Tile, Wood
- Doors: Screen Door(s), Storm Door(s)
- Windows: Insulated Windows
- Has basement: No
- Attic: Walk-In
- Fireplace features: Gas, Gas Log, Living Room
Interior area
- Total structure area: 2,337
- Total interior livable area: 2,337 sqft
- Finished area above ground: 2,337
- Finished area below ground: 0
Video & virtual tour
Property
Parking
- Total spaces: 2
- Parking features: Driveway, Attached Garage, Garage Faces Front, Garage on Main Level
- Attached garage spaces: 2
- Has uncovered spaces: Yes
Accessibility
- Accessibility features: Two or More Access Exits, Bath Grab Bars
Features
- Levels: 1 Story/F.R.O.G.
- Patio & porch: Covered, Front Porch, Rear Porch, Screened
- Exterior features: Lawn Maintenance
- Pool features: Community
Lot
- Size: 0.16 Acres
- Features: Level, Wooded
Details
- Parcel number: 0013G0A123.00
- Zoning: PDD
- Special conditions: Standard
Construction
Type & style
- Home type: SingleFamily
- Property subtype: Single Family Residence
Materials
- Stone Veneer, Vinyl
- Foundation: Slab
Condition
- New construction: No
- Year built: 2010
Details
- Builder model: Westbury
- Builder name: Standard Pacific
Utilities & green energy
- Sewer: County Sewer
- Water: County Water
- Utilities for property: Cable Available, Electricity Connected
Community & HOA
Community
- Features: Clubhouse, Sidewalks, Street Lights
- Security: Carbon Monoxide Detector(s), Smoke Detector(s)
- Subdivision: Cobblestone
HOA
- Has HOA: Yes
- HOA fee: $231 monthly
- HOA name: Braesel Management
- HOA phone: 704-847-3507
Location
- Region: Indian Land
Financial & listing details
- Price per square foot: $214/sqft
- Tax assessed value: $397,700
- Annual tax amount: $1,802
- Date on market: 5/13/2026
- Cumulative days on market: 274 days
- Listing terms: Cash,Conventional,FHA,VA Loan
- Electric utility on property: Yes
- Road surface type: Concrete, Paved
Estimated market value
$488,800
$464,000 - $513,000
$2,879/mo
Price history
| Date | Event | Price |
|---|---|---|
| 5/13/2026 | Listed for sale | $500,000-4.8%$214/sqft |
Source:  Canopy MLS as distributed by MLS GRID #4376852 Report a problem Canopy MLS as distributed by MLS GRID #4376852 Report a problem | ||
| 4/28/2026 | Listing removed | $525,000$225/sqft |
Source: Canopy MLS as distributed by MLS GRID #4309765 Report a problem | ||
| 11/13/2025 | Price change | $525,000-0.9%$225/sqft |
Source: Canopy MLS as distributed by MLS GRID #4309765 Report a problem | ||
| 10/9/2025 | Listed for sale | $530,000+107.5%$227/sqft |
Source: Canopy MLS as distributed by MLS GRID #4309765 Report a problem | ||
| 7/13/2010 | Sold | $255,365$109/sqft |
Source: Public Record Report a problem | ||
Public tax history
| Year | Property taxes | Tax assessment |
|---|---|---|
| 2025 | $1,802 -54.2% | $12,290 +7.8% |
| 2024 | $3,939 +6.6% | $11,400 +6.7% |
| 2023 | $3,693 +2.1% | $10,686 |
| 2022 | $3,617 | $10,686 |
| 2021 | $3,617 +15% | $10,686 +15% |
| 2020 | $3,145 +0.1% | $9,292 |
| 2019 | $3,142 +95.8% | $9,292 |
| 2018 | $1,605 +24.7% | $9,292 |
| 2017 | $1,287 | -- |
| 2016 | $1,287 | -- |
| 2015 | $1,287 | -- |
| 2014 | -- | -- |
| 2011 | -- | $253,000 |
Find assessor info on the county website
Monthly payment
Est. payment
Payment breakdown
Explore the cost of this home by adjusting the details. Changes won't be saved.Climate risks
Neighborhood: Indian Land
Nearby schools
GreatSchools rating
- 10/10Indian Land Elementary SchoolGrades: K-4Distance: 0.7 mi
- 6/10Indian Land Middle SchoolGrades: 7-8Distance: 0.4 mi
- 7/10Indian Land High SchoolGrades: 9-12Distance: 4.8 mi
Schools provided by the listing agent
- Elementary: Indian Land
- Middle: Indian Land
- High: Indian Land
Source: Canopy MLS as distributed by MLS GRID. This data may not be complete. We recommend contacting the local school district to confirm school assignments for this home.
- $457,900-- bd2 ba1.8k sqft4224 Sourwood Ct, Indian Land, SC 29707Off Market
- $513,0003 bd2 ba2.4k sqft4238 Sourwood Ct, Indian Land, SC 29707Off Market
- $4,500-- bd1 ba1.1k sqft3029 Streamhaven Dr, Indian Land, SC 29707Off Market
- $515,0003 bd3 ba2.3k sqft4218 Sourwood Ct, Indian Land, SC 29707Sold

- $498,9003 bd3 ba2.4k sqft3083 Streamhaven Dr, Indian Land, SC 29707Off Market
- $482,4003 bd3 ba2.4k sqft3083 Streamhaven Dr #57, Indian Land, SC 29707Off Market
- $378,100-- bd2 ba1.3k sqft3089 Streamhaven Dr, Indian Land, SC 29707Off Market
- $428,400-- bd2 ba1.7k sqft3077 Streamhaven Dr, Indian Land, SC 29707Off Market
A local agent can set up tours, give advice and negotiate with sellers.
Similar homes
- $542,5003 bd3 ba2.7k sqft4014 Murray St, Indian Land, SC 29707For Sale

 MLS ID #4404163, Samantha Borte, RE/MAX Executive. Canopy MLS as distributed by MLS GRID
 - $567,9004 bd3 ba2.9k sqft3124 Streamhaven Dr, Indian Land, SC 29707For Sale
 MLS ID #4383726, Reid Baxter, RE/MAX Executive. Canopy MLS as distributed by MLS GRID
 - $549,9003 bd2 ba1.9k sqft5036 Blossom Point Dr, Indian Land, SC 29707For Sale
 MLS ID #4389748, Paula Sargent, RE/MAX Executive. Canopy MLS as distributed by MLS GRID
 - $550,0003 bd3 ba2.6k sqft2096 Kennedy Dr, Indian Land, SC 29707For Sale
 MLS ID #4398790, Suzanne Crosser, RE/MAX Executive. Canopy MLS as distributed by MLS GRID
 - $479,0003 bd3 ba2.2k sqft10435 Scotland Ave, Indian Land, SC 29707For SaleMLS ID #4344915, Sam Powell, Highgarden Real Estate. Canopy MLS as distributed by MLS GRID
- $525,0003 bd2 ba1.9k sqft2015 Vermount Way, Indian Land, SC 29707For SaleMLS ID #4351272, Samantha Borte, RE/MAX Executive. Canopy MLS as distributed by MLS GRID
- $492,5002 bd2 ba1.7k sqft2047 Kennedy Dr, Indian Land, SC 29707For SaleMLS ID #4401987, Keeley Ryan, RE/MAX Executive. Canopy MLS as distributed by MLS GRID
- $530,0002 bd2 ba1.9k sqft52083 Longspur Ln, Indian Land, SC 29707For SaleMLS ID #4354053, Keeley Ryan, RE/MAX Executive. Canopy MLS as distributed by MLS GRID
- $559,0003 bd3 ba2.3k sqft2190 Hartwell Ln, Indian Land, SC 29707For SaleMLS ID #4368725, Reid Baxter, RE/MAX Executive. Canopy MLS as distributed by MLS GRID
- $455,0004 bd3 ba2.7k sqft6961 Liverpool Ct, Indian Land, SC 29707For SaleMLS ID #4388034, Noah Morris, COMPASS. Canopy MLS as distributed by MLS GRID
- $459,9002 bd2 ba1.7k sqft5201 Cressingham Dr, Indian Land, SC 29707For SaleMLS ID #4394311, Paula Sargent, RE/MAX Executive. Canopy MLS as distributed by MLS GRID
- $589,0003 bd2 ba2.1k sqft52224 Longspur Ln, Indian Land, SC 29707For SaleMLS ID #4390004, Reid Baxter, RE/MAX Executive. Canopy MLS as distributed by MLS GRID
- $558,9002 bd2 ba1.9k sqft3021 Voyageurs Way, Indian Land, SC 29707For SaleMLS ID #4375079, Keeley Ryan, RE/MAX Executive. Canopy MLS as distributed by MLS GRID
- $585,0002 bd2 ba1.7k sqft3016 Chipper Ct, Indian Land, SC 29707For SaleMLS ID #4379937, Pook Bellini, Northgroup Real Estate. Canopy MLS as distributed by MLS GRID
- $427,5002 bd2 ba1.5k sqft16311 Raven Crest Dr, Indian Land, SC 29707For SaleMLS ID #4390058, Paula Sargent, RE/MAX Executive. Canopy MLS as distributed by MLS GRID
- $394,5002 bd2 ba1.4k sqft23113 Whimbrel Cir, Indian Land, SC 29707For SaleMLS ID #4378526, Samantha Borte, RE/MAX Executive. Canopy MLS as distributed by MLS GRID
- $569,0004 bd3 ba2.9k sqft1415 Rosemont Dr, Indian Land, SC 29707For SaleMLS ID #4357945, Millie Newton, RE/MAX Executive. Canopy MLS as distributed by MLS GRID
- $665,0003 bd3 ba2.5k sqft49015 Gladiolus St, Indian Land, SC 29707For SaleMLS ID #4362933, Pook Bellini, Northgroup Real Estate. Canopy MLS as distributed by MLS GRID
- $399,0003 bd2 ba1.5k sqft5018 Grandview Dr, Indian Land, SC 29707For SaleMLS ID #4299225, Brandon Gafgen, Assist2sell Buyers & Sellers 1st Choice LLC. Canopy MLS as distributed by MLS GRID
- $699,0004 bd4 ba3.2k sqft1030 Princeton Dr, Indian Land, SC 29707For SaleMLS ID #4374223, Kimberly Magette, Keller Williams South Park. Canopy MLS as distributed by MLS GRID
