OPEN SATURDAY JULY 25th, 11am to 1pm. Come on by! Located off Crosstrail Blvd in Leesburg, you're just seconds to Rte 7, and minutes to the Greenway and Rte 15. Welcome to an exceptional opportunity to own a home that feels virtually brand new. Built in 2023 with a beautiful MAIN LEVEL MASTER BED AND LUXURY BATH, plus a 2nd main level bedroom with private bath. Thoughtfully appointed, this property backs to trees, with no neighbor on one side and features more than $60k in hardscaping, a full video monitoring and security system, and top-down/bottom-up blinds in every room. The dining area boasts oversized electric top-down/bottom-up blind, and the primary bedroom includes room darkening blinds for added comfort. From the moment you walk in, this home simply feels right. The entire main level and upper level is finished with luxury vinyl planking, and each of the four bedrooms (2 on upper level, 2 on main level) includes its own private bath — a very rare and highly desirable feature. Need additional living space? The unfinished basement is ready for your vision, complete with rough ins for a kitchen and bathroom. Whether you imagine an in-law suite, a rental apartment, a media room, or an entertainment space, the possibilities are wide open. The owners are relocating out of state and are sad to leave their dream home behind — but their move creates an incredible opportunity for you. If you’re looking for a truly move in ready property that promises years of low maintenance living, this is it.
For sale
$1,149,900
42356 Natchez Dr, Leesburg, VA 20175
4beds
2,790sqft
:
Get pre-qualified$6,991/mo
Single Family Residence
Built in 2023
6,534 Square Feet Lot
$1,136,500 Zestimate®
$412/sqft
$115/mo HOA
What's special
Backs to trees
- 36 days |
- 857 |
- 23 |
Zillow last checked:
Listing updated:
Listed by:
Kent Tunell 571-276-6198,
Tunell Realty, LLC (571) 276-6198
Source: Bright MLS,MLS#: VALO2127558
Facts & features
Interior
Bedrooms & bathrooms
- Bedrooms: 4
- Bathrooms: 4
- Full bathrooms: 4
- Main level bathrooms: 2
- Main level bedrooms: 2
Basement
- Description: Percent Finished: 0.0
- Area: 100
Heating
- Central, Natural Gas
Cooling
- Ceiling Fan(s), Central Air, Electric
Appliances
- Included: Microwave, Cooktop, Dishwasher, Disposal, Dryer, Exhaust Fan, Instant Hot Water, Oven, Refrigerator, Stainless Steel Appliance(s), Washer, Water Heater, Gas Water Heater
Features
- Bathroom - Tub Shower, Bathroom - Walk-In Shower, Breakfast Area, Built-in Features, Ceiling Fan(s), Combination Kitchen/Dining, Combination Dining/Living
- Windows: Double Pane Windows, Double Hung
- Basement: Full,Heated,Interior Entry,Exterior Entry,Concrete,Rear Entrance,Space For Rooms,Sump Pump,Unfinished,Walk-Out Access
- Number of fireplaces: 1
Interior area
- Total structure area: 2,890
- Total interior livable area: 2,790 sqft
- Finished area above ground: 2,790
- Finished area below ground: 0
Property
Parking
- Total spaces: 4
- Parking features: Built In, Garage Faces Front, Garage Door Opener, Inside Entrance, Asphalt, Attached, Driveway, On Street
- Attached garage spaces: 2
- Uncovered spaces: 2
- Details: Garage Sqft: 410
Accessibility
- Accessibility features: None
Features
- Levels: Three
- Stories: 3
- Patio & porch: Patio
- Exterior features: Extensive Hardscape, Lighting, Rain Gutters, Sidewalks
- Pool features: None
Lot
- Size: 6,534 Square Feet
Details
- Additional structures: Above Grade, Below Grade
- Parcel number: 191307585000
- Zoning: PDH4
- Special conditions: Standard
Construction
Type & style
- Home type: SingleFamily
- Architectural style: Colonial
- Property subtype: Single Family Residence
Materials
- Vinyl Siding
- Foundation: Slab
- Roof: Asphalt
Condition
- New construction: No
- Year built: 2023
Utilities & green energy
- Sewer: Public Sewer
- Water: Public
- Utilities for property: Fiber Optic
Community & HOA
Community
- Subdivision: None Available
HOA
- Has HOA: Yes
- Amenities included: Common Grounds, Jogging Path, Tot Lots/Playground
- Services included: Common Area Maintenance, Snow Removal, Trash
- HOA fee: $115 monthly
- HOA name: TUSCARORA CROSSING
Location
- Region: Leesburg
Financial & listing details
- Price per square foot: $412/sqft
- Tax assessed value: $1,048,070
- Annual tax amount: $8,436
- Date on market: 6/19/2026
- Listing agreement: Exclusive Right To Sell
- Ownership: Fee Simple
Estimated market value
$1,136,500
$1.08M - $1.19M
$4,761/mo
Price history
| Date | Event | Price |
|---|---|---|
| 6/19/2026 | Listed for sale | $1,149,900+4.7%$412/sqft |
Source:  Bright MLS #VALO2127558 Report a problem Bright MLS #VALO2127558 Report a problem | ||
| 1/17/2024 | Sold | $1,098,736+269.6%$394/sqft |
Source: Public Record Report a problem | ||
| 9/27/2023 | Sold | $297,271$107/sqft |
Source: Public Record Report a problem | ||
Public tax history
| Year | Property taxes | Tax assessment |
|---|---|---|
| 2025 | $8,264 -6.4% | $1,026,560 +0.6% |
| 2024 | $8,825 +255.1% | $1,020,240 +259.2% |
| 2023 | $2,485 | $284,000 |
Find assessor info on the county website
Monthly payment
Est. payment
Payment breakdown
Explore the cost of this home by adjusting the details. Changes won't be saved.Climate risks
Neighborhood: 20175
Nearby schools
GreatSchools rating
- 9/10John W. Tolbert Jr. Elementary SchoolGrades: PK-5Distance: 1.3 mi
- 7/10Harper Park Middle SchoolGrades: 6-8Distance: 1.2 mi
- 6/10Heritage High SchoolGrades: PK-12Distance: 1.9 mi
Schools provided by the listing agent
- Elementary: John W. Tolbert Jr.
- Middle: Harper Park
- High: Heritage
- District: Loudoun County Public Schools
Source: Bright MLS. This data may not be complete. We recommend contacting the local school district to confirm school assignments for this home.
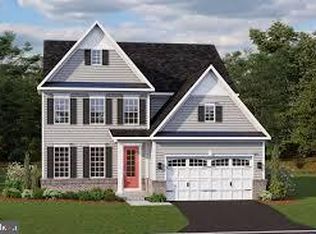
- $1,151,4505 bd5 ba-- sqft42324 Natchez Dr, Leesburg, VA 20175Sold
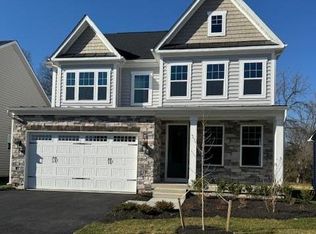
- $1,092,8304 bd4 ba3.5k sqft42348 Natchez Dr, Leesburg, VA 20175Sold
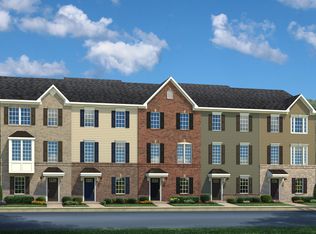
- $628,0204 bd4 ba1.9k sqft42384 Quechan Ter, Leesburg, VA 20175Sold
- $673,3653 bd4 ba2.1k sqft42386 Quechan Ter, Leesburg, VA 20175Sold
- $749,9905 bd5 ba2.3k sqft42382 Quechan Ter, Leesburg, VA 20175Sold
- $725,3105 bd4 ba2.5k sqft42388 Quechan Ter, Leesburg, VA 20175Sold
- $627,8903 bd3 ba2.1k sqft42390 Quechan Ter, Leesburg, VA 20175Sold
- $740,0105 bd5 ba2.3k sqft42392 Quechan Ter, Leesburg, VA 20175Sold
A local agent can set up tours, give advice and negotiate with sellers.
Similar homes
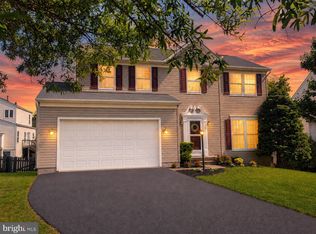
- $854,9005 bd4 ba2.7k sqft104 Duvall Ct SE, Leesburg, VA 20175For Sale
 MLS ID #VALO2126548, Kent Tunell, Tunell Realty, LLC. Bright MLS
 - $1,175,9004 bd3 ba2.6k sqft19955 Youngs Cliff Rd, Sterling, VA 20165For Sale
 MLS ID #VALO2129158, Casey Margenau, Casey Margenau Fine Homes and Estates LLC. Bright MLS
 - $1,099,9904 bd4 ba3.5k sqft42735 Cannon Chapel Dr #2, Leesburg, VA 20176New Construction
 MLS ID #VALO2131782, Shawn Evans, Monument Sotheby's International Realty. Bright MLS
 - $859,9004 bd5 ba2.6k sqft408 Cherry Ln NE, Leesburg, VA 20176For Sale
 MLS ID #VALO2127906, Viktorija Piano, Keller Williams Realty. Bright MLS
 - $1,395,0004 bd4 ba4.1k sqft22082 Water Run Ct, Ashburn, VA 20148For SaleMLS ID #VALO2131576, Ash Morsi, Real Broker, LLC. Bright MLS
- $815,0003 bd4 ba3k sqft19328 Brookwater Ter, Leesburg, VA 20175For SaleMLS ID #VALO2129280, Jean Garrell, Keller Williams Realty. Bright MLS
- $1,116,0005 bd4 ba3.7k sqftBrambleton, Ashburn, VA 20148For SaleMLS ID #VALO2130138, Sanjay Joshi, AARE. Bright MLS
- $918,0004 bd3 ba2.7k sqft43314 Fullerton St, Ashburn, VA 20147For SaleMLS ID #VALO2129818, Don Xu, United Realty, Inc.. Bright MLS
- $1,095,3004 bd4 ba3.6k sqft23099 Glenwood Heights Cir, Ashburn, VA 20148For SaleMLS ID #VALO2121504, Leela Singh, Keller Williams Fairfax Gateway. Bright MLS
- $1,199,0005 bd4 ba4.1k sqft40977 Nut Hatch Ct, Aldie, VA 20105For SaleMLS ID #VALO2131526, Kamal Parakh, Samson Properties. Bright MLS
- $900,0004 bd4 ba3.1k sqft23063 Cottonwillow Sq, Ashburn, VA 20148For SaleMLS ID #VALO2131510, Sarah Reynolds, Keller Williams Realty. Bright MLS
- $1,099,9904 bd4 ba3.7k sqft41929 Visionary Ct, Aldie, VA 20105For SaleMLS ID #VALO2129510, Alex Bracke, Real Broker, LLC. Bright MLS
- $1,099,9004 bd4 ba2.9k sqft12266 Sweet Willow Ln, Fairfax, VA 22030For SaleMLS ID #VAFX2324766, Chris Lee, Samson Properties. Bright MLS
- $1,085,0004 bd4 ba3.7k sqft25981 Royston Pass Cir, Aldie, VA 20105For SaleMLS ID #VALO2126440, Viktorija Piano, Keller Williams Realty. Bright MLS
- $1,149,0005 bd5 ba3.6k sqft41800 Mellowed Ivory Pl, Ashburn, VA 20148For SaleMLS ID #VALO2125366, Khalil El-Ghoul, Glass House Real Estate. Bright MLS
- $819,9903 bd4 ba2.8k sqft1700 Mocking Jay Ter NE, Leesburg, VA 20176For SaleMLS ID #VALO2130716, Debbie Wicker, Real Broker, LLC. Bright MLS
- $1,390,0004 bd3 ba2.8k sqft39423 Irish Corner Rd, Lovettsville, VA 20180For SaleMLS ID #VALO2126172, Shannon Casper, Hunt Country Sotheby's International Realty. Bright MLS
- $1,299,9004 bd3 ba3.7k sqft15027 Braddock Rd, Centreville, VA 20120For SaleMLS ID #VAFX2306834, Harry Moon, Fairfax Realty Select. Bright MLS
- $1,065,0004 bd5 ba3.2k sqft43414 Grandmoore St, Ashburn, VA 20148For SaleMLS ID #VALO2126724, Lucia A Jason, Samson Properties. Bright MLS
- $935,0005 bd5 ba4k sqft14514 Bubbling Spring Rd, Boyds, MD 20841For SaleMLS ID #MDMC2244876, Sarah Reynolds, Keller Williams Realty. Bright MLS
