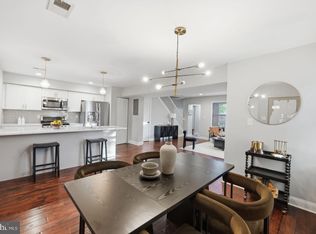
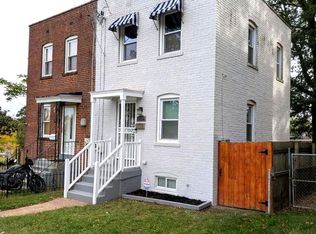
Welcome to 4236 Grant Street NE, a spacious 4-bedroom, 2-full-bath semi-detached home offering the kind of flexibility, outdoor space, and city convenience that makes Deanwood such an appealing place to call home. Set behind a generously sized front yard, the home welcomes you with a covered front porch made for morning coffee, evening conversations, and an easy connection to the neighborhood. Inside, the main level offers comfortable everyday living with an adaptable entry-level bedroom that can just as easily become a family room, home office, guest room, creative studio, or play space. The kitchen and dining areas flow naturally for daily living and entertaining, while the home's semi-detached/end-unit positioning brings an added sense of openness. Upstairs, three bedrooms and a full bath create a dedicated private level, while the finished lower level adds another dimension of versatility. With a second full bath and exterior walkout, the space can accommodate a recreation room, guest suite, extended household, multi-generational living, home-based work, or potentially an income-producing setup, subject to applicable District licensing, zoning and rental requirements. And then there is the outdoor space. A sizable backyard and rear patio create room to dine outside, garden, entertain, play, or simply unwind, while the front porch and yard give the home something increasingly valuable in the city: space to live both inside and out. The location makes that lifestyle even easier. The property is approximately 0.4 mile from Minnesota Avenue Metro, with Deanwood Metro also nearby, connecting the neighborhood to downtown Washington and beyond. Shopping and everyday conveniences are close along the Minnesota Avenue corridor, including East River Park and Senator Square. Deanwood also puts some of Northeast Washington's best green spaces and community amenities within easy reach. Nearby are Deanwood Community Center with recreation and aquatics, Kenilworth Park Aquatic Gardens Boardwalk and the remarkable Kenilworth Aquatic Gardens, as well as Fort Dupont Park. Kingman and Heritage Islands and the U.S. National Arboretum are also a short drive away. With quick access to major routes, downtown DC, Capitol Hill and neighboring Maryland communities such as Capitol Heights, Cheverly and Hyattsville, 4236 Grant Street NE offers a compelling combination: a true neighborhood setting, meaningful indoor and outdoor space, flexible living options, and access to everything the greater DC area has to offer. Four bedrooms. Two full baths. Three versatile levels. Front porch, patio and generous outdoor space. One home with room to live, work, gather, grow and create what comes next.
Under contract
$375,000
4236 Grant St NE, Washington, DC 20019
4beds
1,458sqft
Townhouse
Built in 1942
2,186 Square Feet Lot
$373,000 Zestimate®
$257/sqft
$-- HOA
What's special
Adaptable entry-level bedroomGenerously sized front yardExterior walkout
- 22 days
- 1,194
- 176
Zillow last checked:
Listing updated:
Listed by:
COLLINS NDIPMON 240-906-2963,
Compass,
Listing Team: Mehga Collective, Co-Listing Team: Mehga Collective,Co-Listing Agent: Marie-Claire Ntam 443-226-6361,
Compass
Source: Bright MLS,MLS#: DCDC2283806
Facts & features
Interior
Bedrooms & bathrooms
- Bedrooms: 4
- Bathrooms: 2
- Full bathrooms: 2
- Main level bedrooms: 1
Basement
- Area: 532
Heating
- Forced Air, Heat Pump, Electric
Cooling
- Central Air, Electric
Features
- Bathroom - Tub Shower, Dining Area, Entry Level Bedroom, Family Room Off Kitchen, Open Floorplan, Floor Plan - Traditional, Formal/Separate Dining Room, Kitchen - Galley
- Basement: Finished,Heated,Interior Entry,Exterior Entry
- Has fireplace: No
Interior area
- Total structure area: 1,596
- Total interior livable area: 1,458 sqft
- Finished area above ground: 1,064
- Finished area below ground: 394
Property
Parking
- Parking features: On Street
- Has uncovered spaces: Yes
Accessibility
- Accessibility features: Doors - Lever Handle(s)
Features
- Levels: One
- Stories: 1
- Pool features: None
Lot
- Size: 2,186 Square Feet
- Dimensions: 24 x 91
- Features: Urban Land-Manor-Glenelg
Details
- Additional structures: Above Grade, Below Grade
- Parcel number: 5093//0152
- Zoning: R-2
- Special conditions: Standard
Construction
Type & style
- Home type: Townhouse
- Architectural style: Colonial
- Property subtype: Townhouse
Materials
- Brick
- Foundation: Concrete Perimeter, Passive Radon Mitigation
Condition
- New construction: No
- Year built: 1942
- Major remodel year: 2026
Utilities & green energy
- Sewer: Public Septic
- Water: Public
Community & HOA
Community
- Subdivision: Deanwood
HOA
- Has HOA: No
Location
- Region: Washington
Financial & listing details
- Price per square foot: $257/sqft
- Tax assessed value: $359,460
- Annual tax amount: $3,007
- Date on market: 9/20/2026
- Listing agreement: Exclusive Agency
- Listing terms: VA Loan,FHA,Conventional,Cash
- Ownership: Fee Simple
Estimated market value
$373,000
$354,000 - $392,000
$4,176/mo
Price history
| Date | Event | Price |
|---|---|---|
| 10/9/2026 | Contingent | $375,000$257/sqft |
Source:  Bright MLS #DCDC2283806 Report a problem Bright MLS #DCDC2283806 Report a problem | ||
| 10/2/2026 | Listing removed | $3,500$2/sqft |
Source: Zillow Rentals Report a problem | ||
| 9/29/2026 | Listed for rent | $3,500+40%$2/sqft |
Source: Zillow Rentals Report a problem | ||
| 9/20/2026 | Listed for sale | $375,000+257.1%$257/sqft |
Source: Bright MLS #DCDC2283806 Report a problem | ||
| 12/12/2023 | Listing removed | -- |
Source:  HomeSmart Report a problem HomeSmart Report a problem | ||
| 8/19/2023 | Listed for rent | $2,500$2/sqft |
Source: Zillow Rentals Report a problem | ||
| 12/12/2002 | Sold | $105,000$72/sqft |
Source: Public Record Report a problem | ||
Public tax history
| Year | Property taxes | Tax assessment |
|---|---|---|
| 2026 | $3,007 +2.3% | $353,710 +2.3% |
| 2025 | $2,939 +1.8% | $345,710 +1.8% |
| 2024 | $2,887 +3.8% | $339,670 +3.8% |
| 2023 | $2,780 +8.3% | $327,080 +8.3% |
| 2022 | $2,568 +3.9% | $302,060 +3.9% |
| 2021 | $2,472 +6% | $290,800 +6% |
| 2020 | $2,331 +19.9% | $274,220 +19.9% |
| 2018 | $1,944 +9.2% | $228,680 +9.2% |
| 2017 | $1,781 +4.1% | $209,470 +4.1% |
| 2016 | $1,710 +12.5% | $201,200 +12.5% |
| 2015 | $1,520 +6.8% | $178,780 +6.8% |
| 2014 | $1,423 +0.3% | $167,460 +0.3% |
| 2013 | $1,420 -12.2% | $167,040 -12.2% |
| 2012 | $1,617 | $190,280 |
| 2011 | $1,617 -19.1% | $190,280 -19.1% |
| 2010 | $1,998 -2.4% | $235,110 -2.4% |
| 2009 | $2,049 +30.2% | $241,010 +34.8% |
| 2007 | $1,573 +27.9% | $178,790 +33.7% |
| 2006 | $1,230 +5.4% | $133,690 +10% |
| 2005 | $1,167 +18% | $121,540 +18% |
| 2004 | $989 +27.9% | $103,000 +27.9% |
| 2003 | $773 +3.4% | $80,524 +3.4% |
| 2002 | $748 -13.6% | $77,908 +3.5% |
| 2001 | $866 | $75,291 |
Find assessor info on the county website
Monthly payment
Est. payment
Payment breakdown
Explore the cost of this home by adjusting the details. Changes won't be saved.Climate risks
Neighborhood: Mahaning Heights
Nearby schools
Schools provided by the listing agent
- District: District Of Columbia Public Schools
Source: Bright MLS. This data may not be complete. We recommend contacting the local school district to confirm school assignments for this home.

Similar homes
- $370,0003 bd3 ba1.1k sqft5037 Just St NE, Washington, DC 20019For Sale
 MLS ID #DCDC2286742, Shaquia Peace, Samson Properties. Bright MLS
 - $369,9003 bd2 ba1.1k sqft4549 Eads Pl NE, Washington, DC 20019For Sale
 MLS ID #DCDC2287432, Dianne Haskett, Long & Foster Real Estate, Inc.. Bright MLS
 - $--3 bd3 ba1.2k sqft5029 Just St NE, Washington, DC 20019Auction
 Xome
Xome - $399,9004 bd3 ba1.2k sqft4815 Bass Pl SE, Washington, DC 20019For Sale
 MLS ID #DCDC2284544, Stacey Williams-Zeiger, Zeiger Realty INC. Bright MLS
 - $374,0003 bd2 ba1.1k sqft844 50th Pl NE, Washington, DC 20019For SaleMLS ID #DCDC2286754, Jonathan Eng, Century 21 Redwood Realty. Bright MLS
- $390,0003 bd2 ba1.2k sqft5074 Jay St NE, Washington, DC 20019For SaleMLS ID #DCDC2280922, Robert Morris, Keller Williams Capital Properties. Bright MLS
- $399,0004 bd3 ba1.5k sqft922 47th St NE, Washington, DC 20019For SaleMLS ID #DCDC2277540, Kim Holloway, Long & Foster Real Estate, Inc.. Bright MLS
- $399,9004 bd2 ba1.5k sqft917 47th St NE, Washington, DC 20019For SaleMLS ID #DCDC2276342, Blake Davenport, TTR Sotheby's International Realty. Bright MLS
- $399,9003 bd2 ba1.2k sqft4542 Eads St NE, Washington, DC 20019For SaleMLS ID #DCDC2193060, Matt Spicer, RLAH @properties. Bright MLS
- $419,0003 bd2 ba1.3k sqft404 Burbank St SE, Washington, DC 20019For SaleMLS ID #DCDC2280674, Bertha Jaramillo, Home-Pro Realty, Inc.. Bright MLS
- $299,9004 bd2 ba1.5k sqft1306 Eastern Ave NE, Washington, DC 20019For SaleMLS ID #DCDC2283572, Dany Jones, Samson Properties. Bright MLS
- $350,0002 bd3 ba1.4k sqft128 53rd St SE, Washington, DC 20019For SaleMLS ID #DCDC2278544, Brunhilda Mbanwie, Fairfax Realty Premier. Bright MLS
- $349,9994 bd2 ba1.3k sqft5320 Jay St NE, Washington, DC 20019For SaleMLS ID #DCDC2284550, Catherine Renner, TTR Sotheby's International Realty. Bright MLS
- $449,0004 bd2 ba1.5k sqft3816 Blaine St NE, Washington, DC 20019For SaleMLS ID #DCDC2281230, Daniel Hailu, Taylor Properties. Bright MLS
- $388,0002 bd2 ba1.3k sqft4348 D St SE, Washington, DC 20019For SaleMLS ID #DCDC2285746, Dawn Ferguson, Samson Properties. Bright MLS
- $449,9003 bd3 ba1.2k sqft226 34th St NE, Washington, DC 20019For SaleMLS ID #DCDC2285080, Patrick Joy, Bennett Realty Solutions. Bright MLS
- $399,9993 bd3 ba1.7k sqft1018 45th St NE, Washington, DC 20019For SaleMLS ID #DCDC2284752, James Archie, Own Real Estate. Bright MLS
- $459,9993 bd3 ba1.4k sqft305 34th Pl NE, Washington, DC 20019For SaleMLS ID #DCDC2286678, Mahamed Bushara, Real Broker, LLC. Bright MLS
- $465,0002 bd2 ba1.2k sqft309 35th St NE, Washington, DC 20019For SaleMLS ID #DCDC2287026, Melinda Hines, RE/MAX Realty Services. Bright MLS
- $349,9993 bd1 ba1.6k sqft4616 Foote St NE, Washington, DC 20019For SaleMLS ID #DCDC2271124, Norman Domingo, XRealty.NET LLC. Bright MLS
