Welcome to 424 Asheford Ct—situated at the end of a quiet cul-de-sac, this well-maintained home offers both privacy and space in a convenient Nashville location. Lovingly cared for by longtime owners, the home features a functional layout with a spacious living room, dedicated dining area, and a large bonus room perfect for a second living space, office, or entertainment area. Enjoy the oversized, private backyard—ideal for relaxing, pets, or outdoor gatherings. With comfortable living spaces and room to make it your own over time, this home presents a great opportunity in today’s market. Convenient to shopping, dining, and major roadways.
Under contract - not showing
$389,000
424 Asheford Ct, Antioch, TN 37013
3beds
2,554sqft
:
Get pre-qualified$2,386/mo
Single Family Residence, Residential
Built in 1997
0.34 Acres Lot
$-- Zestimate®
$152/sqft
$13/mo HOA
What's special
Oversized private backyardFunctional layoutQuiet cul-de-sacDedicated dining area
- 111 days |
- 29 |
- 0 |
Zillow last checked:
Listing updated:
Listed by:
Olivia Tipton 606-765-8593,
Platinum Realty Partners, LLC 615-906-2129
Source: RealTracs MLS as distributed by MLS GRID,MLS#: 3178827
Facts & features
Interior
Bedrooms & bathrooms
- Bedrooms: 3
- Bathrooms: 2
- Full bathrooms: 2
- Main level bedrooms: 1
Bedroom 1
- Features: Full Bath
- Level: Full Bath
- Area: 182 Square Feet
- Dimensions: 14x13
Bedroom 2
- Area: 169 Square Feet
- Dimensions: 13x13
Bedroom 3
- Area: 169 Square Feet
- Dimensions: 13x13
Primary bathroom
- Features: Primary Bedroom
- Level: Primary Bedroom
Dining room
- Features: Combination
- Level: Combination
- Area: 100 Square Feet
- Dimensions: 10x10
Kitchen
- Area: 100 Square Feet
- Dimensions: 10x10
Living room
- Features: Great Room
- Level: Great Room
- Area: 224 Square Feet
- Dimensions: 16x14
Recreation room
- Features: Other
- Level: Other
- Area: 380 Square Feet
- Dimensions: 20x19
Heating
- Central, Natural Gas
Cooling
- Central Air, Electric
Appliances
- Included: Oven, Dishwasher, Refrigerator
Features
- Flooring: Carpet, Vinyl
- Basement: Crawl Space
- Number of fireplaces: 1
Interior area
- Total structure area: 2,554
- Total interior livable area: 2,554 sqft
- Finished area above ground: 2,554
Property
Parking
- Total spaces: 2
- Parking features: Attached, Concrete
- Attached garage spaces: 2
Features
- Levels: Two
- Stories: 2
- Patio & porch: Deck
Lot
- Size: 0.34 Acres
- Dimensions: 40 x 225
- Features: Level
- Topography: Level
Details
- Parcel number: 16413010000
- Special conditions: Standard
Construction
Type & style
- Home type: SingleFamily
- Architectural style: Contemporary
- Property subtype: Single Family Residence, Residential
Materials
- Brick, Vinyl Siding
Condition
- New construction: No
- Year built: 1997
Utilities & green energy
- Sewer: Public Sewer
- Water: Public
- Utilities for property: Electricity Available, Natural Gas Available, Water Available
Community & HOA
Community
- Subdivision: Asheford Crossing
HOA
- Has HOA: Yes
- HOA fee: $150 annually
Location
- Region: Antioch
Financial & listing details
- Price per square foot: $152/sqft
- Tax assessed value: $431,900
- Annual tax amount: $3,038
- Date on market: 4/17/2026
- Electric utility on property: Yes
Estimated market value
Not available
Estimated sales range
Not available
Not available
Price history
| Date | Event | Price |
|---|---|---|
| 8/4/2026 | Listed for rent | $2,370$1/sqft |
Source: Zillow Rentals Report a problem | ||
| 5/14/2026 | Pending sale | $389,000$152/sqft |
Source:  RealTracs MLS as distributed by MLS GRID #3178827 Report a problem RealTracs MLS as distributed by MLS GRID #3178827 Report a problem | ||
| 5/6/2026 | Price change | $389,000-2.5%$152/sqft |
Source: RealTracs MLS as distributed by MLS GRID #3178827 Report a problem | ||
| 4/18/2026 | Listed for sale | $399,000+182.6%$156/sqft |
Source: RealTracs MLS as distributed by MLS GRID #3178827 Report a problem | ||
| 2/28/1997 | Sold | $141,200$55/sqft |
Source: Public Record Report a problem | ||
Public tax history
| Year | Property taxes | Tax assessment |
|---|---|---|
| 2025 | $3,038 +44.3% | $107,975 +66.8% |
| 2024 | $2,106 | $64,725 |
| 2023 | $2,106 | $64,725 |
| 2022 | $2,106 -1% | $64,725 |
| 2021 | $2,128 +5.9% | $64,725 +36% |
| 2020 | $2,009 +33.8% | $47,600 |
| 2019 | $1,502 | $47,600 |
| 2018 | $1,502 | $47,600 |
| 2017 | $1,502 | $47,600 +33.3% |
| 2016 | $1,502 -6.8% | $35,700 |
| 2015 | $1,612 | $35,700 |
| 2014 | $1,612 | $35,700 |
| 2013 | -- | $35,700 +1.8% |
| 2012 | -- | $35,075 |
| 2011 | -- | $35,075 |
| 2010 | -- | $35,075 |
| 2009 | -- | $35,075 -6.7% |
| 2008 | -- | $37,600 |
| 2007 | -- | $37,600 |
| 2006 | -- | -- |
| 2005 | -- | -- |
| 2004 | -- | -- |
| 2003 | -- | -- |
| 2002 | -- | -- |
| 2001 | -- | -- |
| 2000 | -- | -- |
Find assessor info on the county website
Monthly payment
Est. payment
Payment breakdown
Explore the cost of this home by adjusting the details. Changes won't be saved.Climate risks
Neighborhood: Provincetown
Nearby schools
GreatSchools rating
- 7/10Cane Ridge Elementary SchoolGrades: PK-5Distance: 0.5 mi
- 3/10Antioch Middle SchoolGrades: 6-8Distance: 2.8 mi
- 2/10Cane Ridge High SchoolGrades: 9-12Distance: 0.8 mi
Schools provided by the listing agent
- Elementary: Cane Ridge Elementary
- Middle: Antioch Middle
- High: Cane Ridge High School
Source: RealTracs MLS as distributed by MLS GRID. This data may not be complete. We recommend contacting the local school district to confirm school assignments for this home.
- $372,3003 bd3 ba1.8k sqft420 Asheford Ct, Antioch, TN 37013Off Market
- $373,3003 bd2 ba2k sqft428 Asheford Ct, Antioch, TN 37013Off Market
- $379,4003 bd3 ba2k sqft416 Asheford Ct, Antioch, TN 37013Off Market
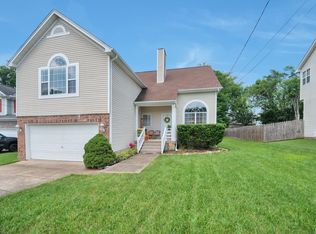
- $376,7003 bd2 ba1.6k sqft425 Asheford Ct, Antioch, TN 37013Off Market
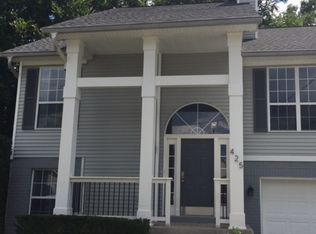
- $369,0003 bd2 ba1.6k sqft421 Asheford Ct, Antioch, TN 37013Off Market
- $365,1003 bd3 ba1.8k sqft412 Asheford Ct, Antioch, TN 37013Off Market
- $376,0003 bd3 ba2k sqft5713 Murphywood Xing, Antioch, TN 37013Sold
- $331,4004 bd2 ba1.6k sqft417 Asheford Ct, Antioch, TN 37013Off Market
A local agent can set up tours, give advice and negotiate with sellers.
A local lender can help you make sure your offer is ready when you are.
Similar homes
- $399,0003 bd3 ba2k sqft5613 Cedar Ash Xing, Antioch, TN 37013For Sale

 MLS ID #3247496, Chris DeTray. RealTracs MLS as distributed by MLS GRID
 - $399,0003 bd3 ba2k sqft1425 Sprucedale Dr, Antioch, TN 37013For Sale
 MLS ID #3260305, Sumit Aryal. RealTracs MLS as distributed by MLS GRID
 - $415,0003 bd2 ba1.6k sqft3512 Pinwheel Dr, Antioch, TN 37013For Sale
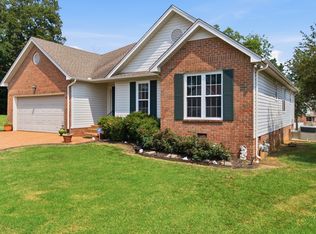 MLS ID #3318524, Logan LaFevers. RealTracs MLS as distributed by MLS GRID
 - $514,9004 bd4 ba3.4k sqft3401 Bent Wood Cv, Antioch, TN 37013For Sale
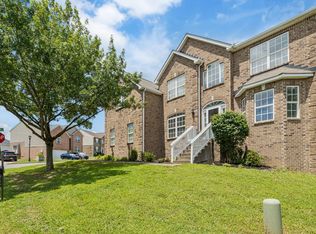 MLS ID #3322411, Candice M. Van Bibber-Jefferson. RealTracs MLS as distributed by MLS GRID
 - $377,0003 bd2 ba1.7k sqft529 Forest Pointe Pl, Antioch, TN 37013For SaleMLS ID #3251724, Hussein Alnuaimi. RealTracs MLS as distributed by MLS GRID
- $420,0003 bd3 ba2.1k sqft2733 Welshcrest Dr, Antioch, TN 37013For SaleMLS ID #3185539, Norma J Drake. RealTracs MLS as distributed by MLS GRID
- $299,9003 bd3 ba1.6k sqft3316 Calais Cir, Antioch, TN 37013For SaleMLS ID #3277697, Sarahi Molineros. RealTracs MLS as distributed by MLS GRID
- $375,0003 bd3 ba1.9k sqft8209 Ramstone Way, Antioch, TN 37013For SaleMLS ID #3232619, Nadine Choufani. RealTracs MLS as distributed by MLS GRID
- $460,0003 bd3 ba2.7k sqft2337 Edencrest Dr, Antioch, TN 37013For SaleMLS ID #3254658, Valery Parham, MBA. RealTracs MLS as distributed by MLS GRID
- $349,0003 bd2 ba2k sqft241 Maxwell Pl, Antioch, TN 37013For SaleMLS ID #3259903, Wade Price. RealTracs MLS as distributed by MLS GRID
- $365,0003 bd3 ba1.5k sqft1225 Silverstream Point, Antioch, TN 37013For SaleMLS ID #3245692, Baker Reynolds. RealTracs MLS as distributed by MLS GRID
- $340,0003 bd3 ba1.9k sqft1204 Maritime Prt, Antioch, TN 37013For SaleMLS ID #3220200, Ethan Pearson AHWD®. RealTracs MLS as distributed by MLS GRID
- $410,0003 bd2 ba1.5k sqft119 Vincent Ln, La Vergne, TN 37086For SaleMLS ID #3319069, Michael Ezsol. RealTracs MLS as distributed by MLS GRID
- $338,0003 bd2 ba1.3k sqft4536 Hamilton Ln, Antioch, TN 37013For SaleMLS ID #3207847, Kris Holford. RealTracs MLS as distributed by MLS GRID
- $350,0003 bd2 ba1.5k sqft404 Black Mountain Dr, Antioch, TN 37013For SaleMLS ID #3155744, Kimo Quance. RealTracs MLS as distributed by MLS GRID
- $424,9003 bd3 ba2k sqft6480 Paddington Way, Antioch, TN 37013For SaleMLS ID #3260676, Jane Elliott Pfiffner. RealTracs MLS as distributed by MLS GRID
- $429,0004 bd3 ba2.1k sqft4208 New Hope Meadow Rd, Hermitage, TN 37076For SaleMLS ID #3333895, Gary Ashton. RealTracs MLS as distributed by MLS GRID
- $300,0003 bd2 ba1.5k sqft1613 Rice Hill Ct, Antioch, TN 37013For SaleMLS ID #3221079, Peyton Jones. RealTracs MLS as distributed by MLS GRID
- $309,9003 bd3 ba1.9k sqft525 Upsall Dr, Antioch, TN 37013For SaleMLS ID #3302408, Monty L Moore. RealTracs MLS as distributed by MLS GRID
- $439,9904 bd3 ba2.6k sqft1828 Rory Cv, La Vergne, TN 37086For SaleMLS ID #3223679, Eman Youssef. RealTracs MLS as distributed by MLS GRID
