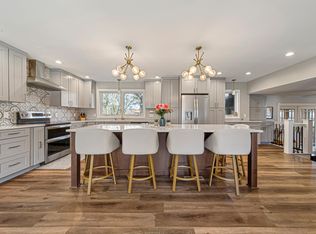
Rare opportunity to own a spacious half acre lot with in the city limits! Offering an abundance of outdoor space with still enjoying all the conveniences of town living. Featuring 3 separate detached garages. one of which is a 3 car insulated and heated garage, perfect for fixing, or building. The
expansive yard offers room for gardening, Entertaining, play areas, and enjoyment. 4 Upper level bedrooms, Full bath, and bedroom with a large walk in Closet. There was a large updated addition to the home in 2004, which included windows and siding. In 2023 the upper level was remodeled including spray foam insulation in walls and attic. Gas fireplace in Lower level recreation room. Large entry/mudroom with a full bath on the main level all conveniently located near kitchen, main level office, and family/living room. Lower level laundry(with a handy laundry shoot), half bath and canning pantry. Don't miss this beautiful home with all the room and spaces indoor and outdoor to enjoy!
Pending
$345,000
424 E 11th St, Gibbon, MN 55335
5beds
3,267sqft
:
Get pre-qualified$2,319/mo
Single Family
Built in 1930
0.52 Acres Lot
$-- Zestimate®
$106/sqft
$-- HOA
What's special
Main level officeCanning pantryAbundance of outdoor spaceSpacious half acre lot
- 46 days |
- 73 |
- 2 |
Zillow last checked:
Listing updated:
Listed by:
Wally Coudron - Coudron Team 763-286-1998,
Edina Realty, Inc.,
Kimberly Coudron Schwecke - Coudron Team 763-286-4157
Source: NorthstarMLS as distributed by MLS GRID,MLS#: 7093082
Facts & features
Interior
Bedrooms & bathrooms
- Bedrooms: 5
- Bathrooms: 3
- Full bathrooms: 2
- 1/2 bathrooms: 1
Bedroom
- Level: Upper
- Area: 209 Square Feet
- Dimensions: 11x19
Bedroom 2
- Level: Upper
- Area: 180 Square Feet
- Dimensions: 12x15
Bedroom 3
- Level: Upper
- Area: 190 Square Feet
- Dimensions: 10x19
Bedroom 4
- Level: Upper
- Area: 120 Square Feet
- Dimensions: 10x12
Bedroom 5
- Level: Lower
- Area: 120 Square Feet
- Dimensions: 10x12
Dining room
- Level: Main
- Area: 190 Square Feet
- Dimensions: 10x19
Family room
- Level: Main
- Area: 190 Square Feet
- Dimensions: 10x19
Kitchen
- Level: Main
- Area: 182 Square Feet
- Dimensions: 13x14
Living room
- Level: Main
- Area: 308 Square Feet
- Dimensions: 14x22
Mud room
- Level: Main
- Area: 143 Square Feet
- Dimensions: 11x13
Office
- Level: Main
- Area: 130 Square Feet
- Dimensions: 13x10
Recreation room
- Level: Lower
- Area: 578 Square Feet
- Dimensions: 34x17
Heating
- Forced Air
Cooling
- Central Air
Appliances
- Included: Dryer, Microwave, Range, Refrigerator, Washer, Water Softener Owned
- Laundry: In Basement
Features
- Basement: Block
- Number of fireplaces: 1
- Fireplace features: Gas
Interior area
- Total structure area: 3,465
- Total interior livable area: 3,267 sqft
- Finished area above ground: 2,269
- Finished area below ground: 998
Property
Parking
- Total spaces: 5
- Parking features: Detached Garage, Heated Garage, Insulated Garage, Multiple Garages
- Garage spaces: 5
- Details: Garage Dimensions (26x40)
Accessibility
- Accessibility features: None
Features
- Levels: Two
- Stories: 2
- Pool features: None
Lot
- Size: 0.52 Acres
- Dimensions: 160 x 150 x 160 x 150
- Features: Corner Lot, Irregular Lot
Details
- Additional structures: Garage(s)
- Foundation area: 1196
- Parcel number: 330168000
- Zoning description: Residential-Single Family
Construction
Type & style
- Home type: SingleFamily
- Property subtype: Single Family
Materials
- Block
- Roof: Asphalt
Condition
- New construction: No
- Year built: 1930
Utilities & green energy
- Gas: Natural Gas
- Sewer: City Sewer/Connected
- Water: City Water/Connected
Community & HOA
Community
- Subdivision: Knipples 7th Add
HOA
- Has HOA: No
Location
- Region: Gibbon
Financial & listing details
- Price per square foot: $106/sqft
- Tax assessed value: $224,600
- Annual tax amount: $4,112
- Date on market: 6/15/2026
- Cumulative days on market: 47 days
- Road surface type: Paved
Estimated market value
Not available
Estimated sales range
Not available
Not available
Price history
| Date | Event | Price |
|---|---|---|
| 7/9/2026 | Pending sale | $345,000$106/sqft |
Source:  NorthstarMLS as distributed by MLS GRID #7093082 Report a problem NorthstarMLS as distributed by MLS GRID #7093082 Report a problem | ||
| 6/15/2026 | Listed for sale | $345,000$106/sqft |
Source: NorthstarMLS as distributed by MLS GRID #7093082 Report a problem | ||
Public tax history
| Year | Property taxes | Tax assessment |
|---|---|---|
| 2025 | $3,800 +6.7% | $224,600 +12.1% |
| 2024 | $3,562 +5.4% | $200,300 +5.3% |
| 2023 | $3,380 +8.1% | $190,300 +17.8% |
| 2022 | $3,126 +1.6% | $161,500 +12.6% |
| 2021 | $3,078 | $143,400 +1.8% |
| 2020 | $3,078 +17.6% | $140,800 +15% |
| 2019 | $2,618 +8.1% | $122,400 +20% |
| 2018 | $2,422 +31.2% | $102,000 +15% |
| 2017 | $1,846 +5.9% | $88,700 +5% |
| 2016 | $1,743 -11.5% | $84,500 |
| 2015 | $1,970 +20.6% | -- |
| 2014 | $1,634 -18% | -- |
| 2013 | $1,992 -2.2% | -- |
| 2012 | $2,036 +0.9% | -- |
| 2011 | $2,018 -1.5% | -- |
| 2010 | $2,048 | -- |
Find assessor info on the county website
Monthly payment
Est. payment
Payment breakdown
Explore the cost of this home by adjusting the details. Changes won't be saved.Climate risks
Neighborhood: 55335
Nearby schools
GreatSchools rating
- 8/10G.F.W. Elementary SchoolGrades: PK-5Distance: 0.1 mi
- 6/10Gfw Middle SchoolGrades: 5-8Distance: 7.6 mi
- 6/10GFW High SchoolGrades: 9-12Distance: 7.6 mi
- $149,300-- bd-- ba-- sqft438 E 11th St, Gibbon, MN 55335Off Market
- $18,600-- bd-- ba-- sqft414 E 11th St, Gibbon, MN 55335Off Market
- $113,200-- bd-- ba-- sqft1061 Davis Ave, Gibbon, MN 55335Off Market
- $125,7003 bd1 ba2k sqft1107 Davis Ave, Gibbon, MN 55335Off Market
- $100,200-- bd-- ba-- sqft437 E 11th St, Gibbon, MN 55335Off Market
- $177,300-- bd-- ba-- sqft458 E 11th St, Gibbon, MN 55335Off Market
- $134,300-- bd-- ba-- sqft1058 Ely Ave, Gibbon, MN 55335Off Market
- $209,300-- bd-- ba-- sqft1045 Davis Ave, Gibbon, MN 55335Off Market
A local agent can set up tours, give advice and negotiate with sellers.
Similar homes
- $315,0003 bd3 ba2.4k sqft255 W 7th St, Gibbon, MN 55335For Sale
 MLS ID #7034805, Reginald Fraley, Agency North Real Estate, Inc. NorthstarMLS as distributed by MLS GRID
 - $275,0003 bd3 ba2.9k sqft243 W 6th St, Gibbon, MN 55335For Sale
 MLS ID #7040244, LISA LARSON, Boco Real Estate Inc.. RASM
 - $335,0004 bd3 ba2.2k sqft818 Lincoln Ave, Gaylord, MN 55334For Sale
 MLS ID #267040639, Lindsay Thomes, True Real Estate. RASM
 - $285,0005 bd4 ba2.5k sqft280 Colfax Ave NE, Hector, MN 55342For Sale
 MLS ID #7118242, Matthew Nelson, TheMLSonline.com, Inc.. NorthstarMLS as distributed by MLS GRID
 - $299,5003 bd2 ba3.3k sqft612 N Brown St, Winthrop, MN 55396For SaleMLS ID #7077575, Chad Carlson, National Realty Guild. NorthstarMLS as distributed by MLS GRID
- $--5 bd2 ba2.1k sqft114 Main Ave, Gaylord, MN 55334AuctionXome
- $279,9005 bd2 ba2.8k sqft912 10th St, Gaylord, MN 55334For SaleMLS ID #7099400, Laura A. Flicek, RE/MAX Advantage Plus. NorthstarMLS as distributed by MLS GRID
- $365,0004 bd2 ba2.3k sqft56676 412th St, New Ulm, MN 56073For SaleMLS ID #7097518, The Mosley Group, RE/MAX Advantage Plus. NorthstarMLS as distributed by MLS GRID
- $319,9002 bd2 ba1.8k sqft1017 9th St, Gaylord, MN 55334For SaleMLS ID #7106107, Leah R Prahl, Premier Choice Realty. NorthstarMLS as distributed by MLS GRID
- $299,9003 bd2 ba2.8k sqft103 Camelsback Rd, New Ulm, MN 56073For SaleMLS ID #267041024, Lisa Besemer, New Ulm Real Estate LLC. RASM
- $269,9004 bd3 ba2.2k sqft305 W 3rd St, Winthrop, MN 55396For SaleMLS ID #7114011, Charles A Nichols, Coldwell Banker Realty. NorthstarMLS as distributed by MLS GRID
- $359,9004 bd3 ba3k sqft2327 Lake Ave, New Ulm, MN 56073For SaleMLS ID #267040823, SUE ROTHMEIER, Beyond Real Estate, Inc.. RASM
- $374,9004 bd2 ba3.1k sqft30 Lincoln Ln, New Ulm, MN 56073For SaleMLS ID #267040567, Kristine Jensen, True Real Estate. RASM
- $380,0004 bd4 ba2.7k sqft127 4th Ave S, Brownton, MN 55312For SaleMLS ID #7114186, Dan LaQua, Weichert, Realtors-Advantage. NorthstarMLS as distributed by MLS GRID
- $269,9005 bd3 ba2.2k sqft61256 440th St, Fairfax, MN 55332For SaleMLS ID #7090487, Matthew N Johnson, Leland Realty. NorthstarMLS as distributed by MLS GRID
- $390,0004 bd2 ba2.5k sqft904 Birch Ave W, Hector, MN 55342For SaleMLS ID #7116992, Rachel Kay Orsten, Orsten Realty. NorthstarMLS as distributed by MLS GRID
- $449,9004 bd2 ba2.7k sqft61785 Sunset Ln, New Ulm, MN 56073For SaleMLS ID #7040245, Kimberly Hanson, True Real Estate. RASM
- $384,9004 bd3 ba2.7k sqft24 Lincoln Ln, New Ulm, MN 56073For SaleMLS ID #267040709, BRENDA NOSBUSH, Boco Real Estate Inc.. RASM
- $219,0004 bd2 ba2.7k sqft301 W 4th St, Winthrop, MN 55396For SaleMLS ID #7057983, Kari Hotovec, Miller Real Estate. NorthstarMLS as distributed by MLS GRID
- $229,9003 bd2 ba3.6k sqft517 Court Ave, Gaylord, MN 55334For SaleMLS ID #267040722, Lindsay Thomes, True Real Estate. RASM
