New Stone Work, Black Mulch and Solar Lights Added To Like New One Story 3/2 Home Nestled In The Freewoods Park Community. Energy Efficient Home Built In 2021; The Spacious Gardenia C Floor Plan Has 2049 Heated Square Ft. 2853 Under Roof And Has A Custom Home Feel. Feature Highlights Include Oversized Garage With Door Entry Keypad, Mud Room, Upgraded White Cottage Style Doors Throughout, Dimmer Switches In 5 Rooms, Spacious Pantry, Double Oven, Kitchen Island, Granite Countertops In Kitchen And Baths, Coffered Dining Room Ceiling, Crown Molding, Recessed Lighting, Gas Fireplace (Never Used) In Living Room, Book Cases, Spacious Primary With Oversized Walkin Closet, Ensuite Bath Has Shower Next To Oval Garden Tub, Huge Covered Patio With Ceiling Fan And Light, Rain Bird Yard Irrigation System, Gutter System & In Ground Perimeter Termite Prevention System. Low HOA Fee Includes Weekly Trash Pick-Up And Street Lighting. This Quiet Newer Community Is Just A 15 Minute Drive From Surfside Beach & 2 State Parks. 10 Minute Drive to Intercoastal Waterway & Public Boat Launch With Free Parking. A Short Drive To Local Conveniences Such As Dining And Shopping, Area Attractions And Even The Airport.
Sold for $389,900
$389,900
424 Freewoods Park Ct., Myrtle Beach, SC 29588
3beds
2,049sqft
Single Family Residence
Built in 2021
8,712 Square Feet Lot
$388,600 Zestimate®
$190/sqft
$2,344 Estimated rent
Home value
$388,600
$369,000 - $408,000
$2,344/mo
Zestimate® history
Owner options
List your home for rent
$2,344/mo
Rent Zestimate®
Find your next renter with Zillow Rental Manager. Plus, with online applications, you can quickly screen prospective tenants – for free.
$2,344/mo
Rent Zestimate®
Refinance and save
$2,264/mo
Est. payment
Refinancing to a lower rate could help reduce your monthly payments and save thousands over the life of the loan.
$2,264/mo
Est. payment
Explore your selling options
Work with a Zillow partner agent
Leverage their expertise and Zillow's premium Showcase listings to get your home seen by more buyers.
Get startedList with your own agent
Get your home in front of millions of buyers by listing it on Zillow.
Learn how to do itSell it yourself
Take full control of how buyers see your home on Zillow by listing For Sale by Owner (FSBO).
List your homeWhat's special
Gas fireplaceEnergy efficient homeNew stone workSolar lightsHuge covered patioDimmer switchesKitchen island
Zillow last checked:
Listing updated:
Listed by:
Bethany Cornelison Cell:843-902-2282,
RE/MAX Southern Shores
Bought with:
Pamela A Krigbaum, 88563
RE/MAX Southern Shores
Source: CCAR,MLS#: 2305414
Facts & features
Interior
Bedrooms & bathrooms
- Bedrooms: 3
- Bathrooms: 2
- Full bathrooms: 2
Rooms
- Room types: Foyer, Utility Room
Primary bedroom
- Features: Ceiling Fan(s), Main Level Master, Walk-In Closet(s)
Primary bathroom
- Features: Dual Sinks, Garden Tub/Roman Tub, Separate Shower, Vanity
Dining room
- Features: Separate/Formal Dining Room
Kitchen
- Features: Breakfast Bar, Kitchen Island, Pantry, Stainless Steel Appliances, Solid Surface Counters
Living room
- Features: Ceiling Fan(s), Fireplace
Other
- Features: Bedroom on Main Level, Entrance Foyer
Heating
- Central, Electric, Propane
Cooling
- Central Air
Appliances
- Included: Double Oven, Dishwasher, Disposal, Microwave
- Laundry: Washer Hookup
Features
- Attic, Fireplace, Pull Down Attic Stairs, Permanent Attic Stairs, Split Bedrooms, Window Treatments, Breakfast Bar, Bedroom on Main Level, Entrance Foyer, Kitchen Island, Stainless Steel Appliances, Solid Surface Counters
- Flooring: Carpet, Laminate, Luxury Vinyl, Luxury VinylPlank
- Doors: Insulated Doors
- Attic: Pull Down Stairs,Permanent Stairs
- Has fireplace: Yes
Interior area
- Total structure area: 2,818
- Total interior livable area: 2,049 sqft
Property
Parking
- Total spaces: 4
- Parking features: Attached, Garage, Two Car Garage, Garage Door Opener
- Attached garage spaces: 2
Features
- Levels: One
- Stories: 1
- Patio & porch: Rear Porch, Front Porch
- Exterior features: Porch
Lot
- Size: 8,712 Square Feet
- Dimensions: 70 x 122
- Features: Outside City Limits, Rectangular, Rectangular Lot
Details
- Additional parcels included: ,
- Parcel number: 45605010035
- Zoning: Res
- Special conditions: None
Construction
Type & style
- Home type: SingleFamily
- Architectural style: Ranch
- Property subtype: Single Family Residence
Materials
- Masonry, Vinyl Siding
- Foundation: Slab
Condition
- Resale
- Year built: 2021
Details
- Builder model: Gardenia-C
- Builder name: Great Southern Homes
Utilities & green energy
- Water: Public
- Utilities for property: Cable Available, Electricity Available, Phone Available, Sewer Available, Underground Utilities, Water Available
Green energy
- Energy efficient items: Doors, Windows
Community & HOA
Community
- Features: Golf Carts OK, Long Term Rental Allowed
- Security: Smoke Detector(s)
- Subdivision: Freewoods Park
HOA
- Has HOA: Yes
- Amenities included: Owner Allowed Golf Cart, Owner Allowed Motorcycle, Pet Restrictions
- Services included: Common Areas, Legal/Accounting, Trash
- HOA fee: $38 monthly
Location
- Region: Myrtle Beach
Financial & listing details
- Price per square foot: $190/sqft
- Date on market: 3/21/2023
- Listing terms: Cash,Conventional
- Electric utility on property: Yes
Price history
| Date | Event | Price |
|---|---|---|
| 9/12/2023 | Sold | $389,900-1.2%$190/sqft |
Source:  CCAR #2305414 Report a problem CCAR #2305414 Report a problem | ||
| 8/31/2023 | Listing removed | -- |
Source: CCAR #2305414 Report a problem | ||
| 7/28/2023 | Contingent | $394,500$193/sqft |
Source: CCAR #2305414 Report a problem | ||
| 7/5/2023 | Price change | $394,500-1.4%$193/sqft |
Source: CCAR #2305414 Report a problem | ||
| 6/5/2023 | Price change | $399,900-2.2%$195/sqft |
Source: CCAR #2305414 Report a problem | ||
| 5/30/2023 | Price change | $409,000-2.6%$200/sqft |
Source: CCAR #2305414 Report a problem | ||
| 5/15/2023 | Price change | $419,900-2.3%$205/sqft |
Source: CCAR #2305414 Report a problem | ||
| 4/19/2023 | Price change | $429,900-1.6%$210/sqft |
Source: CCAR #2305414 Report a problem | ||
| 4/5/2023 | Price change | $436,900-0.7%$213/sqft |
Source: CCAR #2305414 Report a problem | ||
| 3/22/2023 | Listed for sale | $439,900+48.8%$215/sqft |
Source: CCAR #2305414 Report a problem | ||
| 3/5/2021 | Listing removed | $295,710$144/sqft |
Source:  Great Southern Homes #1922507 Report a problem Great Southern Homes #1922507 Report a problem | ||
| 1/30/2021 | Pending sale | $295,710$144/sqft |
Source: Great Southern Homes #1922507 Report a problem | ||
| 1/29/2021 | Listing removed | -- |
Source: Great Southern Homes Report a problem | ||
| 10/8/2020 | Price change | $295,710+1.7%$144/sqft |
Source: Great Southern Homes Report a problem | ||
| 8/21/2020 | Price change | $290,640+1.4%$142/sqft |
Source: Great Southern Homes Report a problem | ||
| 2/23/2020 | Price change | $286,641+17.5%$140/sqft |
Source: Keller Williams MB S. Realty #1922507 Report a problem | ||
| 1/3/2020 | Listed for sale | $243,900$119/sqft |
Source: Keller Williams MB S. Realty #1922507 Report a problem | ||
Public tax history
Tax history is unavailable.
Neighborhood: 29588
Nearby homes
- $301,4004 bd3 ba1.8k sqft444 Freewoods Park Court Park LOT 11, Myrtle Beach, SC 29588Off Market

- $364,9003 bd2 ba2k sqft424 Freewoods Park Court Freewoods Park LOT 6, Myrtle Beach, SC 29588Off Market
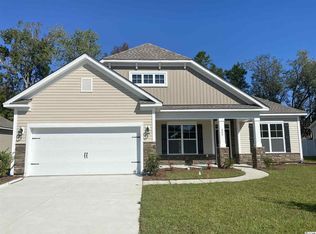
- $295,9003 bd2 ba1.4k sqft432 Freewoods Park Court Freewoods Park LOT 8, Myrtle Beach, SC 29588Off Market
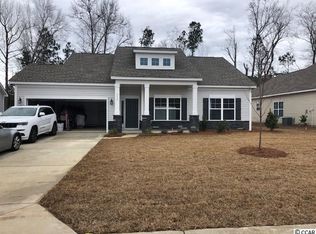
- $338,1003 bd2 ba1.5k sqft115 Seagull Landing Pl, Myrtle Beach, SC 29588Off Market
- $384,9004 bd2 ba1.9k sqft416 Freewoods Park Ct, Myrtle Beach, SC 29588Sold
- $628,0003 bd3 ba2.9k sqft111 Seagull Landing Pl, Myrtle Beach, SC 29588Off Market
- $257,3003 bd2 ba1.4k sqft431 Freewoods Park Court Park LOT 25, Myrtle Beach, SC 29588Off Market
- $291,0003 bd2 ba1.4k sqft420 Freewoods Park Court Freewoods Park LOT 5, Myrtle Beach, SC 29588Off Market
Nearby schools
GreatSchools rating
- 6/10St. James Elementary SchoolGrades: PK-4Distance: 1.5 mi
- 7/10St. James Middle SchoolGrades: 7-8Distance: 1.6 mi
- 8/10St. James High SchoolGrades: 9-12Distance: 1.4 mi
Schools provided by the listing agent
- Elementary: Saint James Elementary School
- Middle: Saint James Middle School
- High: Saint James High School
Source: CCAR. This data may not be complete. We recommend contacting the local school district to confirm school assignments for this home.


Get pre-qualified for a loan
At Zillow Home Loans, we can pre-qualify you in as little as 5 minutes with no impact to your credit score.An equal housing lender. NMLS #10287.
Sell for more on Zillow
Get a Zillow Showcase℠ listing at no additional cost and you could sell for .
$388,600
2% more
+$7,772
With Zillow Showcase(estimated)
$396,372
- South Carolina
- Horry County
- Myrtle Beach
- 29588
- 424 Freewoods Park Ct.
Nearby cities
Nearby neighborhoods
Nearby zip codes
Other Myrtle Beach Topics
