MOVE-IN READY • UNDER $300,000! Ideally located between Eglin AFB and Hurlburt Field and just a short drive from the sugary white beaches of Florida's Emerald Coast, this beautifully renovated 3-bedroom, 2-bath home offers location, space, and value!
The home features ,1389 sq ft of living space PLUS an enclosed Back room that is NOT included in the listed square footage, giving you even more usable space! The Back room is perfect for a second living area, home office, playroom, workout space, or entertaining.
Step outside to a large lot with a fenced backyard offering plenty of room for pets, kids, gardening, and outdoor fun. A large covered patio provides the perfect place for grilling, entertaining, or relaxing after a day at the beach. You'll also appreciate the yard building with power, ideal for a workshop, hobby space, lawn equipment, or extra storage.
Completely renovated and ready for its new owners, this home combines extra living space, a large yard, great outdoor areas, and a convenient location near both military bases and the beautiful Emerald Coast beaches--all for under $300,000!
**Move in, unpack, and start enjoying the Florida lifestyle! Schedule your showing today!**
Pending
$299,500
424 Woodrow St, Fort Walton Beach, FL 32547
3beds
1,389sqft
Single Family Residence
Built in 1963
10,454 Square Feet Lot
$300,100 Zestimate®
$216/sqft
$-- HOA
What's special
Extra living spaceLarge lotYard building with powerEnclosed back roomFenced backyardLarge covered patioGreat outdoor areas
- 19 days
- 1,146
- 160
Likely to sell faster than
Zillow last checked:
Listing updated:
Listed by:
Cokie K Tyler 850-496-1990,
LoKation
Source: ECAOR,MLS#: 1011808
Facts & features
Interior
Bedrooms & bathrooms
- Bedrooms: 3
- Bathrooms: 2
- Full bathrooms: 2
Primary bedroom
- Level: First
- Area: 111.06 Square Feet
- Dimensions: 10.06 x 11.04
Bedroom
- Level: First
- Area: 91.81 Square Feet
- Dimensions: 10.1 x 9.09
Bedroom
- Level: First
- Area: 100.5 Square Feet
- Dimensions: 10 x 10.05
Dining area
- Level: First
- Area: 133.98 Square Feet
- Dimensions: 12.07 x 11.1
Kitchen
- Level: First
- Area: 155.77 Square Feet
- Dimensions: 14.11 x 11.04
Living room
- Level: First
- Area: 337.78 Square Feet
- Dimensions: 24.11 x 14.01
Cooling
- Central Air, Ceiling Fan(s)
Appliances
- Included: Dishwasher, Microwave, Refrigerator
Features
- Newly Painted
- Flooring: Laminate
- Common walls with other units/homes: No Common Walls
Interior area
- Total structure area: 1,389
- Total interior livable area: 1,389 sqft
Property
Features
- Stories: 1
- Patio & porch: Covered
- Exterior features: Private Yard, Lawn Pump, Sprinkler System
Lot
- Size: 10,454 Square Feet
- Dimensions: 74 x 155 x 29 x 64 x 110
- Features: Interior Lot, Level
Details
- Additional structures: Yard Building
- Parcel number: 022S24213B000E0170
- Zoning description: Resid Single Family
Construction
Type & style
- Home type: SingleFamily
- Architectural style: Ranch
- Property subtype: Single Family Residence
Materials
- Brick
- Roof: Metal
Condition
- Construction Complete,Renovated
- New construction: No
- Year built: 1963
Utilities & green energy
- Water: Public
Community & HOA
Community
- Subdivision: Racetrack Road Resub
Location
- Region: Fort Walton Beach
Financial & listing details
- Price per square foot: $216/sqft
- Tax assessed value: $192,883
- Annual tax amount: $643
- Date on market: 9/17/2026
- Road surface type: Paved
Estimated market value
$300,100
$285,000 - $315,000
$2,010/mo
Price history
| Date | Event | Price |
|---|---|---|
| 9/21/2026 | Pending sale | $299,500$216/sqft |
Source:  ECAOR #1011808 Report a problem ECAOR #1011808 Report a problem | ||
| 9/17/2026 | Listed for sale | $299,500+61.9%$216/sqft |
Source: ECAOR #1011808 Report a problem | ||
| 7/16/2026 | Sold | $185,000$133/sqft |
Source: Public Record Report a problem | ||
Public tax history
| Year | Property taxes | Tax assessment |
|---|---|---|
| 2025 | $644 +4.2% | $91,931 +2.9% |
| 2024 | $618 +4.4% | $89,340 +3% |
| 2023 | $592 +4.4% | $86,738 +3% |
| 2022 | $567 +1.8% | $84,212 +3% |
| 2021 | $557 +1.7% | $81,759 +1.4% |
| 2020 | $547 +2.7% | $80,630 +2.3% |
| 2019 | $533 +2.1% | $78,817 +1.9% |
| 2018 | $522 | $77,347 +2.1% |
| 2017 | $522 +2.7% | $75,756 +2.1% |
| 2016 | $508 +1.9% | $74,198 +0.7% |
| 2015 | $498 -2% | $73,682 +0.8% |
| 2014 | $509 | $73,097 +1.5% |
| 2013 | -- | $72,017 +1.7% |
| 2012 | -- | $70,813 +3% |
| 2011 | -- | $68,750 +1.5% |
| 2010 | -- | $67,734 +2.7% |
| 2009 | -- | $65,953 +0.1% |
| 2008 | -- | $65,887 +3% |
| 2007 | -- | $63,968 +2.5% |
| 2006 | -- | $62,408 +3% |
| 2005 | -- | $60,590 +3% |
| 2004 | -- | $58,825 +1.9% |
| 2003 | -- | $57,728 +2.4% |
| 2002 | -- | $56,375 +7% |
| 2001 | -- | $52,663 |
Find assessor info on the county website
Monthly payment
Est. payment
Payment breakdown
Explore the cost of this home by adjusting the details. Changes won't be saved.Climate risks
Neighborhood: Wright
Nearby schools
Schools provided by the listing agent
- Elementary: Longwood
- Middle: Pryor
- High: Choctawhatchee
Source: ECAOR. This data may not be complete. We recommend contacting the local school district to confirm school assignments for this home.
Similar homes
- $299,9003 bd2 ba1.2k sqft816 Patio Rd, Fort Walton Beach, FL 32547For Sale

 MLS ID #1011764, Tamela Leann Hayes, Coldwell Banker Realty. ECAOR
 - $354,9003 bd2 ba1.6k sqft134 Newcastle Cir, Fort Walton Beach, FL 32547For Sale
 MLS ID #1005710, Michaela I Crye, Coldwell Banker Realty. ECAOR
 - $304,0004 bd2 ba1.1k sqft900 Bryn Mawr Blvd, Mary Esther, FL 32569For Sale
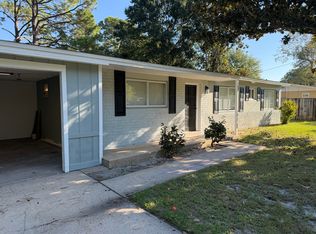 MLS ID #1013091, Ben Acock, Emerald Wave Realty Inc. ECAOR
 - $375,0003 bd2 ba1.6k sqft11 Tanglewood Cir, Fort Walton Beach, FL 32547For Sale
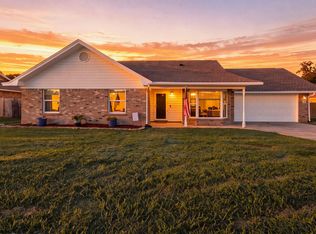 MLS ID #1011301, Vivien S Gill, 30A Local Real Estate. ECAOR
 - $289,0003 bd2 ba1.3k sqft1900 Squirrel Path, Fort Walton Beach, FL 32547For SaleMLS ID #1009873, Eric Christen, REV Realty. ECAOR
- $299,9003 bd2 ba1.1k sqft418 Heritage Way, Fort Walton Beach, FL 32547For Sale
 MLS ID #992553, Steve Koleno, Beycome of Florida LLC. Navarre Area BOR
 - $240,0004 bd2 ba1.6k sqft679 Anderson Dr, Fort Walton Beach, FL 32547For SaleMLS ID #1005626, Johnnette J Acree, Coldwell Banker Realty. ECAOR
- $325,0003 bd2 ba1.3k sqft1908 Heartland Dr, Fort Walton Beach, FL 32547For SaleMLS ID #1008535, Joe J Capelotti, Coastal Realty Services. ECAOR
- $324,9003 bd2 ba1k sqft2625 Windsor Ln N, Fort Walton Beach, FL 32547For SaleMLS ID #1012144, Samantha L Tilghman, Rosemary Beach Realty LLC. ECAOR
- $340,0003 bd2 ba1.4k sqft1838 Brick Cir, Fort Walton Beach, FL 32547For SaleMLS ID #1004691, Lee R Barr, World Impact Real Estate. ECAOR
- $419,9004 bd3 ba1.6k sqft316 Priscilla Dr, Fort Walton Beach, FL 32547For SaleMLS ID #1011214, Bryan E Sanchez, World Impact Real Estate. ECAOR
- $375,0004 bd2 ba1.6k sqft500 Dona Ave, Fort Walton Beach, FL 32547For SaleMLS ID #1007996, Tina Carlino Peake, Results Realty of the Emerald. ECAOR
- $325,0003 bd2 ba1.2k sqft234 Holmes Blvd NW, Fort Walton Beach, FL 32548For SaleMLS ID #1009631, Patrick H Wilborn, All American Realty and Investment Group PLLC. ECAOR
- $284,0003 bd1 ba1.1k sqft113 Maurice Ave NW, Fort Walton Beach, FL 32548For SaleMLS ID #1002695, Lori Ann Oja, Brix Realty. ECAOR
- $300,0003 bd3 ba1.4k sqft1814 Stable Ln, Fort Walton Beach, FL 32547For SaleMLS ID #1009910, Matthew J Buttner, List Now Realty. ECAOR
- $354,0003 bd2 ba1.5k sqft46 Hemlock Dr NW, Fort Walton Beach, FL 32548For SaleMLS ID #1004901, Kieu C Erickson, Bastion Realty LLC. ECAOR
- $299,9993 bd2 ba1.8k sqft827 Fairview Dr #1, Fort Walton Beach, FL 32548For SaleMLS ID #1009108, John W Seward, Century 21 Wimco Realty Inc. ECAOR
- $290,0003 bd2 ba1.3k sqft1830 Sod Dr #3, Fort Walton Beach, FL 32547For SaleMLS ID #961004, Steven J Noble, Lokation. ECAOR
