Welcome home to this beautifully maintained two-story home in one of Mishawaka's desirable neighborhoods! Offering spacious living areas, an open-concept kitchen with a center island, stainless steel appliances, and multiple gathering spaces, this home is designed for both everyday living and entertaining. Upstairs you'll find generously sized bedrooms, including a comfortable primary suite with a walk-in closet and private bath. The finished lower level provides flexible space perfect for a family room, home office, gym, or playroom. Step outside to an expansive deck overlooking a beautifully landscaped backyard complete with a charming gazebo, perfect for relaxing or hosting family and friends. A brand new roof being installed provides added peace of mind, while the garage features a newly finished epoxy floor for a clean, polished look. Conveniently located near shopping, dining, schools, and parks, this move-in-ready home checks all the boxes.
Pending
$375,000
4240 Anchor Dr, Mishawaka, IN 46544
3beds
2,624sqft
:
Get pre-qualified$2,560/mo
Single Family Residence
Built in 1999
9,583 Square Feet Lot
$376,800 Zestimate®
$--/sqft
$-- HOA
What's special
Charming gazeboFinished lower levelPrivate bathGenerously sized bedroomsExpansive deckMultiple gathering spacesComfortable primary suite
- 8 days |
- 986 |
- 84 |
Likely to sell faster than
Zillow last checked:
Listing updated:
Listed by:
Joseph Williams Cell:269-479-6510,
Epique Realty
Source: IRMLS,MLS#: 202628515
Facts & features
Interior
Bedrooms & bathrooms
- Bedrooms: 3
- Bathrooms: 3
- Full bathrooms: 2
- 1/2 bathrooms: 1
Bedroom 1
- Level: Upper
Bedroom 2
- Level: Upper
Heating
- Forced Air
Cooling
- Central Air
Features
- Basement: Full,Finished,Concrete
- Number of fireplaces: 1
- Fireplace features: Living Room
Interior area
- Total structure area: 2,768
- Total interior livable area: 2,624 sqft
- Finished area above ground: 1,816
- Finished area below ground: 808
Video & virtual tour
Property
Parking
- Total spaces: 2
- Parking features: Attached
- Attached garage spaces: 2
Features
- Levels: Two
- Stories: 2
Lot
- Size: 9,583 Square Feet
- Dimensions: 75X127
- Features: 0-2.9999
Details
- Parcel number: 711019128013.000023
Construction
Type & style
- Home type: SingleFamily
- Property subtype: Single Family Residence
Materials
- Vinyl Siding
Condition
- New construction: No
- Year built: 1999
Utilities & green energy
- Sewer: Public Sewer
- Water: Public
Community & HOA
Community
- Subdivision: South Hampton / Southampton
Location
- Region: Mishawaka
Financial & listing details
- Tax assessed value: $308,300
- Annual tax amount: $3,313
- Date on market: 7/16/2026
Estimated market value
$376,800
$358,000 - $396,000
$2,530/mo
Price history
| Date | Event | Price |
|---|---|---|
| 7/21/2026 | Pending sale | $375,000 |
Source:  IRMLS #202628515 Report a problem IRMLS #202628515 Report a problem | ||
| 7/16/2026 | Listed for sale | $375,000 |
Source: IRMLS #202628515 Report a problem | ||
Public tax history
| Year | Property taxes | Tax assessment |
|---|---|---|
| 2025 | $3,560 +7.4% | $308,300 +2% |
| 2024 | $3,313 +1.4% | $302,200 +9.2% |
| 2023 | $3,266 +16.5% | $276,800 +2.7% |
| 2022 | $2,803 +11.6% | $269,400 +16.7% |
| 2021 | $2,512 +8.3% | $230,900 +11.7% |
| 2020 | $2,320 -22.4% | $206,800 +4.4% |
| 2019 | $2,991 +13.7% | $198,000 |
| 2018 | $2,632 +2.5% | $198,000 +19.1% |
| 2017 | $2,568 +10.8% | $166,200 -1.1% |
| 2016 | $2,317 +2.4% | $168,000 -1% |
| 2014 | $2,263 -4.4% | $169,700 -1.1% |
| 2013 | $2,368 -2.6% | $171,600 -1.4% |
| 2012 | $2,430 -4.4% | $174,100 -0.3% |
| 2011 | $2,542 0% | $174,600 |
| 2010 | $2,542 +4.9% | $174,600 |
| 2009 | $2,423 | $174,600 +29% |
| 2007 | -- | $135,400 -50% |
| 2006 | $2,527 +0.2% | $270,600 |
| 2004 | $2,522 +2.2% | $270,600 -22.4% |
| 2003 | $2,469 | $348,690 +1239.6% |
| 2001 | -- | $26,030 |
Find assessor info on the county website
Monthly payment
Est. payment
Payment breakdown
Explore the cost of this home by adjusting the details. Changes won't be saved.Climate risks
Neighborhood: 46544
Nearby schools
GreatSchools rating
- 8/10Fred J Hums Elementary SchoolGrades: K-6Distance: 0.9 mi
- 5/10John J Young Middle SchoolGrades: 7-8Distance: 4.2 mi
- 4/10Mishawaka High SchoolGrades: 9-12Distance: 2.8 mi
Schools provided by the listing agent
- Elementary: Hums
- Middle: John Young
- High: Mishawaka
- District: School City of Mishawaka
Source: IRMLS. This data may not be complete. We recommend contacting the local school district to confirm school assignments for this home.
- $372,4005 bd2 ba3.3k sqft4248 Anchor Dr, Mishawaka, IN 46544Off Market

- $301,2003 bd2 ba1.5k sqft4232 Anchor Dr, Mishawaka, IN 46544Off Market
- $335,9003 bd2 ba1.8k sqft4233 Sail Dr, Mishawaka, IN 46544Off Market
- $352,9003 bd2 ba1.8k sqft4224 Anchor Dr, Mishawaka, IN 46544Off Market
- $339,3003 bd2 ba1.6k sqft4225 Sail Dr, Mishawaka, IN 46544Off Market
- $336,3003 bd2 ba1.7k sqft4243 Anchor Dr, Mishawaka, IN 46544Off Market
- $278,3003 bd2 ba231 sqft4235 Anchor Dr, Mishawaka, IN 46544Off Market
- $401,9003 bd2 ba2.2k sqft4311 Anchor Dr, Mishawaka, IN 46544Off Market
A local agent can set up tours, give advice and negotiate with sellers.
A local lender can help you make sure your offer is ready when you are.
Similar homes
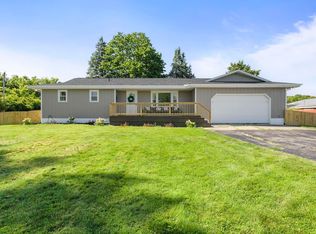
- $339,5003 bd2 ba2.3k sqft13550 Dragoon Trl, Mishawaka, IN 46544For Sale
 MLS ID #202630016, Tarah M Hiatt, Howard Hanna SB Real Estate. IRMLS
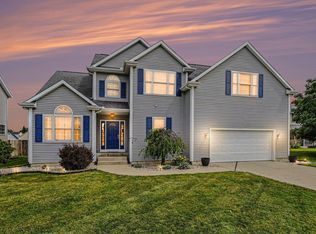
 - $405,0004 bd3 ba3.3k sqft3909 Rockmount Ln, Mishawaka, IN 46544For Sale
 MLS ID #202624813, Arpita Shah, McKinnies Realty, LLC. IRMLS
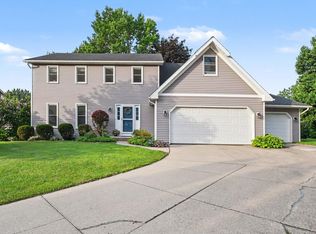
 - $349,9004 bd3 ba2.8k sqft2717 Belknap Ln, Mishawaka, IN 46544For Sale
 MLS ID #202629509, Deborah Crowder, At Home Realty Group. IRMLS
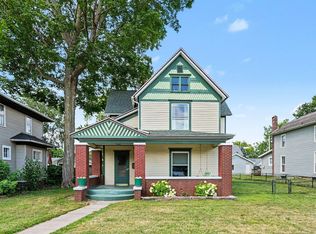
 - $399,9006 bd3 ba3.1k sqft940 Lincolnway E, Mishawaka, IN 46544For Sale
 MLS ID #202629715, Abram Christianson, Howard Hanna SB Real Estate. IRMLS
 - $450,0004 bd3 ba2.9k sqft3935 Harrison Creek Ct, Mishawaka, IN 46544For SaleMLS ID #202625357, Matthew Pleasant, Howard Hanna SB Real Estate. IRMLS
- $355,0004 bd3 ba2.9k sqft2612 Belknap Ln, Mishawaka, IN 46544For SaleMLS ID #202628857, Lance Roush, RE/MAX 100. IRMLS
- $385,0003 bd2 ba2.9k sqft13982 Kline Rd, Mishawaka, IN 46544For SaleMLS ID #202623722, Valerie W Williams, Milestone Realty, LLC. IRMLS
- $249,9003 bd2 ba1.7k sqft3711 Vistula Rd, Mishawaka, IN 46544For SaleMLS ID #202629129, Patrick Ladewski, Irish Realty. IRMLS
- $355,0004 bd2 ba2.9k sqft404 Terry Ln, Mishawaka, IN 46544For SaleMLS ID #202614446, Debbie S Speth, At Home Realty Group. IRMLS
- $365,0004 bd3 ba2.7k sqft58674 Baugo Xing, Elkhart, IN 46517For SaleMLS ID #202629606, Chad Stamm, Coldwell Banker Real Estate Group. IRMLS
- $355,9003 bd2 ba1.6k sqft1610 Big Sky Ct, Osceola, IN 46561For SaleMLS ID #202630017, Zena Marie Capers, Berkshire Hathaway HomeServices Northern Indiana Real Estate. IRMLS
- $335,0004 bd3 ba2.3k sqft517 Shepherds Cove Dr, Osceola, IN 46561For SaleMLS ID #202629238, Kathy M White, Berkshire Hathaway HomeServices Northern Indiana Real Estate. IRMLS
- $342,0004 bd2 ba2.1k sqft16448 Ireland Rd, Mishawaka, IN 46544For Sale By Owner
- $319,9003 bd2 ba2.4k sqft1526 S Main St, Mishawaka, IN 46544For SaleMLS ID #202623551, Melanie Brennan, North Star Realty. IRMLS
- $360,0004 bd3 ba2.4k sqft1623 Rockwood Ln, Mishawaka, IN 46545For SaleMLS ID #202629959, Michele Vanlue, COLLINS and CO REALTORS - PLYMOUTH. IRMLS
- $299,0003 bd2 ba1.7k sqft3015 Waverly Ct, Mishawaka, IN 46544For SaleMLS ID #202623108, Tumpa Akther, Century 21 Affiliated. IRMLS
- $429,9003 bd3 ba2.7k sqft59789 Settlers Trl, Osceola, IN 46561For SaleMLS ID #202628540, Micah E Cook, At Home Realty Group. IRMLS
- $349,9004 bd3 ba2.3k sqft54623 Felicity Dr, Mishawaka, IN 46545For SaleMLS ID #202626242, Beau Dunfee, Weichert Rltrs-J.Dunfee&Assoc.. IRMLS
- $375,0005 bd2 ba2.3k sqft54554 Cornell Dr, Mishawaka, IN 46545For SaleMLS ID #202624508, Hailee Hills, MTM Realty Group. IRMLS
- $224,9004 bd2 ba1.4k sqft307 N Walnut St, Mishawaka, IN 46544For SaleMLS ID #202630035, Amy E Warner, Berkshire Hathaway Home Services Elk2. IRMLS
