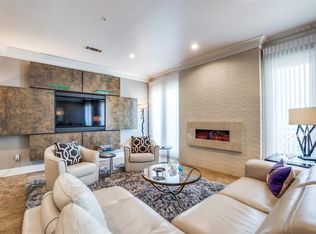
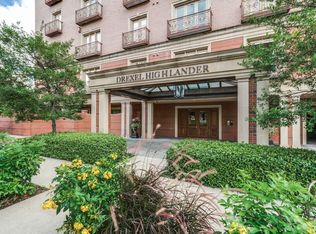
Experience exquisite living at The Park Highlander with this beautiful sixth-floor treetop home with views of Highland Park from every window. Remodeled throughout, Residence 6B showcases exceptional custom details, including custom built-ins, a sophisticated lighting system, and gorgeous grass-cloth wall coverings. A private elevator opens directly into the residence’s elegant foyer and entry hall. The spacious living and dining areas feature an Amantii fireplace, custom built-ins, designer finishes, and Juliet balconies overlooking Highland Park. The gourmet kitchen is equipped with a Sub-Zero refrigerator and freezer, double Thermador convection ovens, six-burner Viking gas cooktop, and Kitchen-Aid dishwasher. The serene primary suite features a luxurious bath with dual vanities, custom built-ins, walk-in closet, separate shower, and spa tub. The guest suite offers an en-suite bath with built-in cabinetry and private balcony. The Park Highlander offers an exceptional lock-and-leave lifestyle just steps from The Shops of Highland Park, Turtle Creek, Lakeside Park, restaurants, and the Katy Trail. Amenities include 24-hour concierge, on-site management, fitness center,
pool, private gardens, and two assigned gated garage spaces, #37 and #38.
Pending
$1,395,000
4240 Prescott Ave APT 6B, Dallas, TX 75219
2beds
2,293sqft
Condominium
Built in 2004
-- sqft lot
$1,363,700 Zestimate®
$608/sqft
$1,650/mo HOA
What's special
Amantii fireplaceKitchen-aid dishwasherPrivate gardensSophisticated lighting systemCustom built-insRemodeled throughoutGorgeous grass-cloth wall coverings
- 24 days
- 370
- 24
Likely to sell faster than
Zillow last checked:
Listing updated:
Listed by:
Ani Nosnik 0604095 972-896-5432,
Allie Beth Allman & Assoc. 214-521-7355,
Molly Massey 0798861 214-263-8216,
Allie Beth Allman & Assoc.
Source: NTREIS,MLS#: 21394041
Facts & features
Interior
Bedrooms & bathrooms
- Bedrooms: 2
- Bathrooms: 3
- Full bathrooms: 2
- 1/2 bathrooms: 1
Primary bedroom
- Features: Dual Sinks, En Suite Bathroom, Separate Shower, Walk-In Closet(s)
- Level: First
- Dimensions: 16 x 15
Bedroom
- Features: Closet Cabinetry, En Suite Bathroom, Walk-In Closet(s)
- Level: First
- Dimensions: 13 x 15
Dining room
- Features: Built-in Features
- Level: First
- Dimensions: 13 x 13
Kitchen
- Features: Breakfast Bar, Built-in Features, Eat-in Kitchen, Kitchen Island, Pantry, Stone Counters, Walk-In Pantry
- Level: First
- Dimensions: 26 x 13
Library
- Features: Built-in Features, Fireplace
- Level: First
- Dimensions: 14 x 16
Living room
- Level: First
- Dimensions: 22 x 15
Heating
- Central, Electric, Fireplace(s)
Cooling
- Central Air, Ceiling Fan(s), Electric
Appliances
- Included: Built-In Gas Range, Double Oven, Dishwasher, Gas Cooktop, Disposal, Microwave, Refrigerator, Wine Cooler
- Laundry: Laundry in Utility Room
Features
- Built-in Features, Chandelier, Decorative/Designer Lighting Fixtures, Eat-in Kitchen, Elevator, Kitchen Island, Open Floorplan, Pantry, Natural Woodwork, Walk-In Closet(s)
- Windows: Window Coverings
- Has basement: No
- Number of fireplaces: 2
- Fireplace features: Kitchen, Library, Metal
Interior area
- Total interior livable area: 2,293 sqft
Video & virtual tour
Property
Parking
- Total spaces: 2
- Parking features: Assigned, Garage
- Attached garage spaces: 2
Features
- Levels: One
- Stories: 1
- Pool features: In Ground, Outdoor Pool, Pool
Lot
- Size: 0.66 Acres
Details
- Parcel number: 00C1488000000006B
Construction
Type & style
- Home type: Condo
- Architectural style: Traditional
- Property subtype: Condominium
- Attached to another structure: Yes
Materials
- Brick, Stone Veneer
- Foundation: Pillar/Post/Pier
- Roof: Slate
Condition
- Resale
- Year built: 2004
Utilities & green energy
- Sewer: Public Sewer
- Water: Public
- Utilities for property: Sewer Available, Water Available
Community & HOA
Community
- Features: Curbs
- Security: Fire Alarm, Other, Smoke Detector(s)
- Subdivision: Park Highlander Condos
HOA
- Has HOA: Yes
- Amenities included: Concierge, Maintenance Front Yard
- Services included: All Facilities, Association Management, Insurance, Maintenance Grounds
- HOA fee: $1,650 monthly
- HOA name: Somerset Association Management
- HOA phone: 214-239-4529
Location
- Region: Dallas
Financial & listing details
- Price per square foot: $608/sqft
- Tax assessed value: $1,112,110
- Annual tax amount: $11,349
- Date on market: 9/25/2026
- Cumulative days on market: 16 days
- Listing terms: Cash,Conventional,Other
Estimated market value
$1,363,700
$1.30M - $1.43M
$5,400/mo
Price history
| Date | Event | Price |
|---|---|---|
| 10/8/2026 | Pending sale | $1,395,000$608/sqft |
Source: NTREIS #21394041 Report a problem | ||
| 9/30/2026 | Contingent | $1,395,000$608/sqft |
Source: NTREIS #21394041 Report a problem | ||
| 9/25/2026 | Listed for sale | $1,395,000+99.3%$608/sqft |
Source: NTREIS #21394041 Report a problem | ||
| 8/31/2018 | Listing removed | $699,900$305/sqft |
Source: David Griffin & Company #13800047 Report a problem | ||
| 8/13/2018 | Pending sale | $699,900$305/sqft |
Source: David Griffin & Company #13800047 Report a problem | ||
| 5/29/2018 | Price change | $699,900-2.1%$305/sqft |
Source: David Griffin & Company #13800047 Report a problem | ||
| 4/24/2018 | Price change | $715,000-1.4%$312/sqft |
Source: David Griffin & Company #13800047 Report a problem | ||
| 3/22/2018 | Listed for sale | $725,000+48%$316/sqft |
Source: David Griffin & Company #13800047 Report a problem | ||
| 7/20/2012 | Sold | -- |
Source: Agent Provided Report a problem | ||
| 6/8/2012 | Listed for sale | $489,900-17%$214/sqft |
Source: Ronald A. Weisfeld Real Est #11783978 Report a problem | ||
| 4/25/2012 | Listing removed | $589,900$257/sqft |
Source: David Griffin & Company #11708216 Report a problem | ||
| 1/20/2012 | Listed for sale | $589,900-7.2%$257/sqft |
Source: David Griffin & Company #11708216 Report a problem | ||
| 6/4/2011 | Price change | $635,500-2.2%$277/sqft |
Source: DAVID GRIFFIN & COMPANY #11484337 Report a problem | ||
| 3/21/2011 | Price change | $649,500+2.2%$283/sqft |
Source: David Griffin & Company #11562332 Report a problem | ||
| 3/2/2011 | Price change | $635,500+99978.7%$277/sqft |
Source: DAVID GRIFFIN & COMPANY #11484337 Report a problem | ||
| 2/25/2011 | Listed for sale | $635-99.9% |
Source: DAVID GRIFFIN & COMPANY #11484337 Report a problem | ||
| 11/24/2010 | Listing removed | $635,500$277/sqft |
Source: David Griffin & Company #11484337 Report a problem | ||
| 10/7/2010 | Listed for sale | $635,500$277/sqft |
Source: David Griffin & Company #11484337 Report a problem | ||
Public tax history
| Year | Property taxes | Tax assessment |
|---|---|---|
| 2025 | $11,349 -3.2% | $1,112,110 +7.8% |
| 2024 | $11,724 +2.2% | $1,031,850 +28.6% |
| 2023 | $11,476 -16.5% | $802,550 +6.1% |
| 2022 | $13,747 +1.8% | $756,690 +8.2% |
| 2021 | $13,498 -3.3% | $699,370 |
| 2020 | $13,952 -0.8% | $699,370 |
| 2019 | $14,063 +59.3% | $699,370 +41.9% |
| 2018 | $8,828 -0.1% | $493,000 |
| 2017 | $8,840 +1.2% | $493,000 +7.5% |
| 2016 | $8,738 -2.2% | $458,600 |
| 2015 | $8,938 | $458,600 |
| 2014 | $8,938 | $458,600 |
| 2013 | -- | -- |
| 2012 | -- | -- |
| 2011 | -- | -- |
| 2010 | -- | -- |
| 2009 | -- | -- |
| 2008 | -- | -- |
| 2007 | -- | -- |
Find assessor info on the county website
Monthly payment
Est. payment
Payment breakdown
Explore the cost of this home by adjusting the details. Changes won't be saved.Climate risks
Neighborhood: 75219
Nearby schools
Schools provided by the listing agent
- Elementary: Milam
- Middle: Spence
- High: North Dallas
- District: Dallas ISD
Source: NTREIS. This data may not be complete. We recommend contacting the local school district to confirm school assignments for this home.
- $1,270,0002 bd3 ba2.3k sqft4240 Prescott Ave APT 5A, Dallas, TX 75219Off Market
- $896,1002 bd3 ba2.2k sqft4240 Prescott Ave APT 7D, Dallas, TX 75219Off Market
- $836,5002 bd3 ba2.1k sqft4240 Prescott Ave APT 3E, Dallas, TX 75219Off Market
- $978,6002 bd3 ba2.2k sqft4240 Prescott Ave APT 2B, Dallas, TX 75219Off Market
Similar homes
- $1,550,0002 bd3 ba2.2k sqft4240 Prescott Ave APT 8B, Dallas, TX 75219For Sale
 MLS ID #21337228, Daniel Arbel. NTREIS
- $1,050,0002 bd3 ba1.9k sqft2828 Hood St APT 801, Dallas, TX 75219For Sale
 MLS ID #21410506, David Griffin. NTREIS
- $1,450,0002 bd3 ba3.1k sqft3535 Gillespie St APT 104, Dallas, TX 75219For Sale
 MLS ID #21305348, Sharon Quist. NTREIS
- $1,500,0002 bd3 ba2.3k sqft3401 Lee Pkwy APT 1906, Dallas, TX 75219For Sale
 MLS ID #21289443, Maribel Hill. NTREIS
