Bethesda/Chevy Chase — LOCATION, LOCATION, LOCATION!
Welcome to this beautifully updated residence at The Riviera of Chevy Chase, offering the perfect combination of modern comfort, convenience, and an unbeatable location.
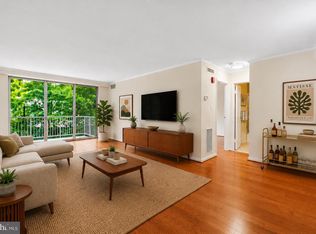
Step inside and enjoy a thoughtfully renovated home featuring a bright open layout designed for today’s lifestyle. The spacious living area flows seamlessly to an expansive private covered balcony — your own outdoor retreat! Enjoy morning coffee, relaxing evenings, or entertaining guests. The balcony offers plenty of space for both an outdoor dining set and a comfortable lounge area, creating a rare extension of indoor/outdoor living.
The beautifully updated bathroom and Kitchen offers stylish finishes, abundant cabinetry, and a Kitchen large peninsula designed for casual dining and entertaining.
The bedroom provides excellent storage and comfort, walk-in closet and dressing area complemented by the home’s functional design and quality upgrades throughout.
Garage parking space #21 included!
Enjoy the ease of a full-service building lifestyle — monthly fee includes all utilities for added convenience and predictable living expenses.
The convenience and amenities of The Riviera, including: • 24-hour front desk service • Fitness center • Party/meeting room • Guest parking plus nearby public parking garage • Rooftop pool & deck with sweeping views
A true commuter’s dream — just steps to shopping, restaurants, entertainment, and the Metro, with easy access to everything Bethesda and Chevy Chase have to offer. Near to NIH, Columbia Country Club, and downtown amenities.
A beautifully updated home, WAC track lighting, Tech Lighting pendants, Sonos surround sound and TV wiring. A well-maintained building, garage parking, and a premier Bethesda/Chevy Chase location — this one has it all!
The Riviera, built in 1966, has been beautifully maintained with extensive recent improvements, including heating & cooling riser pipe replacement throughout the building, chiller replacement, boiler room floor repairs, parking garage concrete repairs/coating, passenger elevator upgrades, hallway renovations, and upgraded LED lighting throughout common areas and garage.
✨ Beautiful renovation + garage parking + utilities included + exceptional location = an incredible Bethesda/Chevy Chase opportunity.
Under contract
$197,500
4242 E West Hwy Unit 514, Bethesda, MD 20814
1beds
859sqft
Condominium
Built in 1966
-- sqft lot
$191,800 Zestimate®
$230/sqft
$1,245/mo HOA
What's special
Beautifully updated bathroomBeautiful renovationStylish finishesBeautifully updated residenceAbundant cabinetryOutdoor retreatBright open layout
- 45 days |
- 190 |
- 6 |
Likely to sell faster than
Zillow last checked:
Listing updated:
Listed by:
Isabel Carrero 301-919-8096,
Samson Properties 3017602136
Source: Bright MLS,MLS#: MDMC2244704
Facts & features
Interior
Bedrooms & bathrooms
- Bedrooms: 1
- Bathrooms: 1
- Full bathrooms: 1
- Main level bathrooms: 1
- Main level bedrooms: 1
Rooms
- Room types: Great Room, Other, Bathroom 1
Bathroom 1
- Level: Main
Great room
- Level: Main
Other
- Features: Balcony Access, Breakfast Bar, Ceiling Fan(s), Flooring - Engineered Wood, Kitchen Island, Kitchen - Gas Cooking, Lighting - Pendants, Track Lighting, Living/Dining Room Combo, Primary Bedroom - Dressing Area, Walk-In Closet(s)
- Level: Main
Heating
- Central
Cooling
- Central Air, Electric
Appliances
- Included: Microwave, Dishwasher, Disposal, Exhaust Fan, Self Cleaning Oven, Oven/Range - Gas, Refrigerator, Stainless Steel Appliance(s), Cooktop, Electric Water Heater
Features
- Ceiling Fan(s), Open Floorplan, Kitchen - Gourmet, Kitchen Island, Pantry, Sound System, Upgraded Countertops, Walk-In Closet(s)
- Has basement: No
- Has fireplace: No
Interior area
- Total structure area: 859
- Total interior livable area: 859 sqft
- Finished area above ground: 859
- Finished area below ground: 0
Property
Parking
- Total spaces: 1
- Parking features: Covered, Garage Door Opener, Inside Entrance, Garage
- Garage spaces: 1
Accessibility
- Accessibility features: Accessible Elevator Installed
Features
- Levels: One
- Stories: 1
- Patio & porch: Roof Deck
- Exterior features: Lighting, Sidewalks, Street Lights
- Pool features: Community
- Has view: Yes
- View description: City, Garden, Panoramic, Street, Trees/Woods
Details
- Additional structures: Above Grade, Below Grade
- Parcel number: 160701896744
- Zoning: 0
- Special conditions: Standard
Construction
Type & style
- Home type: Condo
- Architectural style: Contemporary
- Property subtype: Condominium
- Attached to another structure: Yes
Materials
- Brick
Condition
- New construction: No
- Year built: 1966
Utilities & green energy
- Sewer: Public Sewer
- Water: Public
Community & HOA
Community
- Security: Desk in Lobby, Main Entrance Lock, Resident Manager
- Condo and coop fee: $1,245 monthly
- Subdivision: Riviera Of Chevy Chase
HOA
- Has HOA: No
- Amenities included: Concierge, Elevator(s), Fitness Center, Laundry, Meeting Room, Party Room, Pool, Pool - Rooftop, Reserved/Assigned Parking
- Services included: Air Conditioning, All Ground Fee, Common Area Maintenance, Electricity, Maintenance Structure, Management, Recreation Facility, Reserve Funds, Sewer, Snow Removal, Trash, Water
- HOA name: The Riviera Of Chevy Chase
Location
- Region: Bethesda
Financial & listing details
- Price per square foot: $230/sqft
- Tax assessed value: $205,000
- Annual tax amount: $2,539
- Date on market: 7/8/2026
- Listing agreement: Exclusive Right To Sell
- Inclusions: Balcony Table And 4 Chairs. Tv And Sonos Speaker.
- Ownership: Condominium
Estimated market value
$191,800
$182,000 - $201,000
$2,074/mo
Price history
| Date | Event | Price |
|---|---|---|
| 7/30/2026 | Contingent | $197,500$230/sqft |
Source:  Bright MLS #MDMC2244704 Report a problem Bright MLS #MDMC2244704 Report a problem | ||
| 7/8/2026 | Listed for sale | $197,500-3.7%$230/sqft |
Source: Bright MLS #MDMC2244704 Report a problem | ||
| 7/1/2026 | Listing removed | $205,000$239/sqft |
Source: Bright MLS #MDMC2206562 Report a problem | ||
| 6/4/2026 | Price change | $205,000-2.4%$239/sqft |
Source: Bright MLS #MDMC2206562 Report a problem | ||
| 5/13/2026 | Price change | $210,000-2.3%$244/sqft |
Source: Bright MLS #MDMC2206562 Report a problem | ||
| 4/22/2026 | Price change | $215,000-2.3%$250/sqft |
Source: Bright MLS #MDMC2206562 Report a problem | ||
| 12/16/2025 | Price change | $220,000-1.1%$256/sqft |
Source: Bright MLS #MDMC2206562 Report a problem | ||
| 11/1/2025 | Listed for sale | $222,500-1.1%$259/sqft |
Source: Bright MLS #MDMC2206562 Report a problem | ||
| 7/22/2025 | Listing removed | $224,900$262/sqft |
Source: Bright MLS #MDMC2175334 Report a problem | ||
| 7/1/2025 | Price change | $224,900-4.3%$262/sqft |
Source: Bright MLS #MDMC2175334 Report a problem | ||
| 6/8/2025 | Price change | $235,000-2.1%$274/sqft |
Source: Bright MLS #MDMC2175334 Report a problem | ||
| 5/3/2025 | Price change | $240,000-4%$279/sqft |
Source: Bright MLS #MDMC2175334 Report a problem | ||
| 4/22/2025 | Listed for sale | $250,000$291/sqft |
Source: Bright MLS #MDMC2175334 Report a problem | ||
Public tax history
Tax history is unavailable.
Monthly payment
Est. payment
Payment breakdown
Explore the cost of this home by adjusting the details. Changes won't be saved.Climate risks
Neighborhood: Pearl District
Nearby schools
GreatSchools rating
- 9/10Chevy Chase Elementary SchoolGrades: 3-5Distance: 0.6 mi
- 8/10Silver Creek MiddleGrades: 6-8Distance: 2.1 mi
- 8/10Bethesda-Chevy Chase High SchoolGrades: 9-12Distance: 0.2 mi
Schools provided by the listing agent
- District: Montgomery County Public Schools
Source: Bright MLS. This data may not be complete. We recommend contacting the local school district to confirm school assignments for this home.
- $190,100-- bd-- ba764 sqft4242 E West Hwy APT 302, Chevy Chase, MD 20815Off Market
- $178,5001 bd1 ba803 sqft4242 E West Hwy APT 306, Chevy Chase, MD 20815Off Market
- $185,8001 bd1 ba710 sqft4242 E West Hwy APT 401, Chevy Chase, MD 20815Off Market
- $180,0001 bd1 ba630 sqft4242 E West Hwy APT 406, Chevy Chase, MD 20815Sold

- $168,200-- bd-- ba620 sqft4242 E West Hwy APT 408, Chevy Chase, MD 20815Off Market
- $150,0001 bd1 ba849 sqft4242 E West Hwy APT 413, Chevy Chase, MD 20815Sold
- $126,200-- bd1 ba362 sqft4242 E West Hwy APT 504, Chevy Chase, MD 20815Off Market
- $262,6002 bd2 ba1.1k sqft4242 E West Hwy APT 505, Chevy Chase, MD 20815Off Market
A local agent can set up tours, give advice and negotiate with sellers.
Similar homes
- $200,0001 bd1 ba859 sqftThe Riviera,riviera Of Chevy Chase, Chevy Chase, MD 20814For Sale

 MLS ID #MDMC2227022, Hope Cullen, Coldwell Banker Realty. Bright MLS
 - $214,9001 bd1 ba767 sqft4970 Battery Ln APT 108, Bethesda, MD 20814For Sale
 MLS ID #MDMC2237152, Lily Karvouni, Redfin Corp. Bright MLS
 - $234,9001 bd1 ba815 sqftWhitehall Codm, Bethesda, MD 20814For Sale
 MLS ID #MDMC2247656, Jordan Feld, Long & Foster Real Estate, Inc.. Bright MLS
 - $125,0001 bd1 ba827 sqftWhitehall Codm, Bethesda, MD 20814Auction
 MLS ID #MDMC2251832, Jared Block, Alex Cooper Auctioneers, Inc.. Bright MLS
 - $275,0002 bd1 ba1k sqftWhitehall Codm, Bethesda, MD 20814For SaleMLS ID #MDMC2250742, Jordan Feld, Long & Foster Real Estate, Inc.. Bright MLS
- $249,0001 bd1 ba768 sqftSusses House, Bethesda, MD 20814For SaleMLS ID #MDMC2223220, ANTHONY ARGONIS, Long & Foster Real Estate, Inc.. Bright MLS
- $204,9002 bd1 ba1.1k sqft5225 Pooks Hill Rd APT 826N, Bethesda, MD 20814For SaleMLS ID #MDMC2230134, Marlene Aisenberg, Coldwell Banker Realty. Bright MLS
- $210,0001 bd1 ba630 sqft5225 Pooks Hill Rd APT 715N, Bethesda, MD 20814For SaleMLS ID #MDMC2224490, Carlos Fuentes, Samson Properties. Bright MLS
- $160,0001 bd1 ba630 sqft5225 Pooks Hill Rd APT 1705N, Bethesda, MD 20814For SaleMLS ID #MDMC2249730, Jimmy White, Long & Foster Real Estate, Inc.. Bright MLS
- $219,0001 bd1 ba820 sqft1220 Blair Mill Rd APT 503, Silver Spring, MD 20910For SaleMLS ID #MDMC2247818, Claudia MacDonald, Redfin Corp. Bright MLS
- $180,0001 bd1 ba981 sqftThe Promenade,the Promenade Towers, Bethesda, MD 20814For SaleMLS ID #MDMC2191094, Bridget McLaughlin, RLAH @properties. Bright MLS
- $230,0002 bd1 ba981 sqftThe Promeande, Bethesda, MD 20814For SaleMLS ID #MDMC2239950, Silvanna Valencia, EXP Realty, LLC. Bright MLS
- $215,0001 bd1 ba887 sqft7420 Westlake Ter #B-1406, Bethesda, MD 20817For SaleMLS ID #MDMC2248076, Rum Afsharjavan, Fathom Realty. Bright MLS
- $239,9001 bd1 ba981 sqft5225 Pooks Hill Rd APT 1819N, Bethesda, MD 20814For SaleMLS ID #MDMC2239780, Harlene Bernstein, RLAH @properties. Bright MLS
- $199,900-- bd1 ba577 sqftWakefield, Washington, DC 20008For SaleMLS ID #DCDC2279042, Yianni KONSTANTOPOULOS, TTR Sotheby's International Realty. Bright MLS
- $199,9001 bd1 ba741 sqftWakefield, Washington, DC 20008For SaleMLS ID #DCDC2256186, Koki Adasi, Compass. Bright MLS
- $229,0001 bd1 ba1.2k sqft5225 Pooks Hill Rd APT 1301N, Bethesda, MD 20814For SaleMLS ID #MDMC2228722, Michelle Milton, Compass. Bright MLS
- $219,5001 bd1 ba719 sqftCardinal House, Arlington, VA 22201For SaleMLS ID #VAAR2078032, Mr. Joel Mack, Axis Real Estate. Bright MLS
- $194,9001 bd1 ba881 sqft4600 S Four Mile Run Dr APT 225, Arlington, VA 22204For SaleMLS ID #VAAR2076154, Veronique Onteniente, TTR Sotheby's International Realty. Bright MLS
- $179,000-- bd1 ba446 sqft2800 Wisconsin Ave NW APT 405, Washington, DC 20007For SaleMLS ID #DCDC2275048, Kris Walker, KW United. Bright MLS
