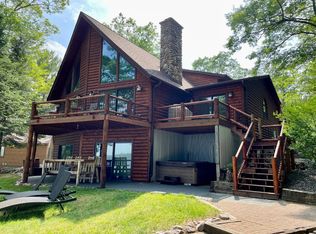
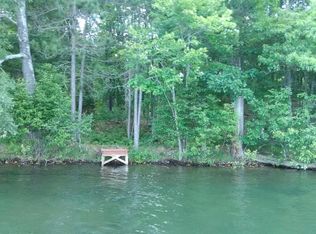
Experience the best of Northwoods lake living on Stormy Lake! Offered turnkey, this beautifully maintained 2023-built, 4-bedroom, 3-bath home combines modern comfort with inviting spaces designed to enjoy the outdoors and stunning lake views. A high-end dock and lift are included, making it easy to get out and enjoy the water from day one. Gather in the cathedral-ceiling living room with gas fireplace, entertain in the spacious kitchen with solid surface countertops and quality appliances, or unwind in the expansive screened porch with its own gas fireplace. A lakeside deck, patio with fire pit, loft with reading nook, and abundant sleeping space make hosting family and friends easy. The walkout lower level adds flexibility, while the oversized 24x40 garage features 10' doors and bonus space above. Set on a wooded 1.18-acre lot with 103' of frontage, enjoy access to Stormy Lake's 523 acres, 69' depths, and remarkably clear blue water. Blacktop driveway, low-maintenance siding and hardscape, plus a convenient location near dining and snowmobile/UTV trails, just 13 miles from Eagle River.
Pending
$1,850,000
4242 W STORMY LAKE RD, Conover, WI 54519
4beds
2,808sqft
Single Family Residence
Built in 2023
1.18 Acres Lot
$1,766,200 Zestimate®
$659/sqft
$-- HOA
What's special
Loft with reading nookBlacktop drivewayStunning lake viewsLow-maintenance siding and hardscapePatio with fire pitLakeside deckWalkout lower level
- 6 days
- 840
- 80
Likely to sell faster than
Zillow last checked:
Listing updated:
Listed by:
ADAM GOHLKE 715-891-6659,
GOLD BAR REALTY
Source: GNMLS,MLS#: 220421
Facts & features
Interior
Bedrooms & bathrooms
- Bedrooms: 4
- Bathrooms: 3
- Full bathrooms: 3
Bedroom
- Level: Basement
- Dimensions: 10'7x25'5
Bedroom
- Level: First
- Dimensions: 12'8x15'4
Bedroom
- Level: First
- Dimensions: 11'7x13'6
Bathroom
- Level: Basement
Bathroom
- Level: First
Dining room
- Level: First
- Dimensions: 10x13
Entry foyer
- Level: First
- Dimensions: 9x5'6
Family room
- Level: Basement
- Dimensions: 15'4x14
Kitchen
- Level: First
- Dimensions: 10x16'8
Laundry
- Level: Basement
- Dimensions: 15x26'3
Living room
- Level: First
- Dimensions: 21'4x17
Loft
- Level: Second
- Dimensions: 7'3x6'2
Mud room
- Level: Basement
- Dimensions: 8'8x9'11
Other
- Level: Basement
- Dimensions: 3'9x5'8
Other
- Level: First
- Dimensions: 8'2x5'6
Other
- Level: Basement
- Dimensions: 4'10x7'9
Screened porch
- Level: First
- Dimensions: 11'3x18'3
Heating
- Forced Air, Natural Gas
Cooling
- Central Air
Appliances
- Included: Dryer, Dishwasher, Gas Oven, Gas Range, Gas Water Heater, Microwave, Refrigerator, Range Hood, Washer
Features
- Ceiling Fan(s), Cathedral Ceiling(s), High Ceilings, Hot Tub/Spa, Bath in Primary Bedroom, Pantry, Vaulted Ceiling(s)
- Flooring: Luxury Vinyl Plank, Tile
- Basement: Full,Finished,Walk-Out Access
- Number of fireplaces: 2
- Fireplace features: Gas, Stone
Interior area
- Total structure area: 2,808
- Total interior livable area: 2,808 sqft
- Finished area above ground: 1,972
- Finished area below ground: 836
Property
Parking
- Total spaces: 2
- Parking features: Garage, Two Car Garage, Driveway
- Garage spaces: 2
- Has uncovered spaces: Yes
Features
- Levels: One and One Half
- Stories: 1.5
- Patio & porch: Deck, Open, Patio
- Exterior features: Dock, Out Building(s), Patio, Paved Driveway
- Has spa: Yes
- Spa features: Hot Tub
- Has view: Yes
- On waterfront: Yes
- Waterfront features: Shoreline - Sand, Shoreline - Rocky, Lake Front
- Body of water: STORMY
- Frontage type: Lakefront
- Frontage length: 103,103
Lot
- Size: 1.18 Acres
- Dimensions: 103 x 407
- Features: Lake Front, Private, Secluded, Sloped
Details
- Additional structures: Outbuilding
- Parcel number: 8121003
- Zoning description: Residential
Construction
Type & style
- Home type: SingleFamily
- Architectural style: One and One Half Story
- Property subtype: Single Family Residence
Materials
- Engineered Wood, Frame
- Foundation: Poured
- Roof: Composition,Shingle
Condition
- Year built: 2023
Details
- Builder name: Wisconsin Log Homes
Utilities & green energy
- Electric: Circuit Breakers
- Sewer: Conventional Sewer
- Water: Drilled Well
- Utilities for property: Electricity Available, Natural Gas Available, Underground Utilities
Community & HOA
Location
- Region: Conover
Financial & listing details
- Price per square foot: $659/sqft
- Tax assessed value: $819,400
- Annual tax amount: $6,726
- Date on market: 11/11/2026
- Ownership: Fee Simple
- Electric utility on property: Yes
- Road surface type: Paved
Estimated market value
$1,766,200
$1.68M - $1.85M
$3,691/mo
Price history
| Date | Event | Price |
|---|---|---|
| 11/17/2026 | Pending sale | $1,850,000$659/sqft |
Source:  GNMLS #220421 Report a problem | ||
| 11/16/2026 | Contingent | $1,850,000$659/sqft |
Source: GNMLS #220421 Report a problem | ||
| 11/11/2026 | Listed for sale | $1,850,000+2.8%$659/sqft |
Source: GNMLS #220421 Report a problem | ||
| 12/17/2025 | Sold | $1,800,000-4%$641/sqft |
Source: GNMLS #213263 Report a problem | ||
| 9/10/2025 | Contingent | $1,875,000$668/sqft |
Source: GNMLS #213263 Report a problem | ||
| 8/27/2025 | Price change | $1,875,000-1.1%$668/sqft |
Source: GNMLS #213263 Report a problem | ||
| 7/15/2025 | Listed for sale | $1,895,000$675/sqft |
Source: GNMLS #213263 Report a problem | ||
Public tax history
| Year | Property taxes | Tax assessment |
|---|---|---|
| 2025 | $6,726 +0.1% | $819,400 |
| 2024 | $6,719 +71.6% | $819,400 +80.2% |
| 2023 | $3,916 | $454,600 |
Find assessor info on the county website
Monthly payment
Est. payment
Payment breakdown
Explore the cost of this home by adjusting the details. Changes won't be saved.Climate risks
Neighborhood: 54519
Nearby schools
Schools provided by the listing agent
- Elementary: VI Northland Pines-ER
- Middle: VI Northland Pines
- High: VI Northland Pines
Source: GNMLS. This data may not be complete. We recommend contacting the local school district to confirm school assignments for this home.
Similar homes
- $1,450,0004 bd3 ba2.6k sqft2613 PETERSON LN, Phelps, WI 54519For Sale
 MLS ID #220236, ANGELA ROTHMEIER, ELIASON REALTY - EAGLE RIVER. GNMLS
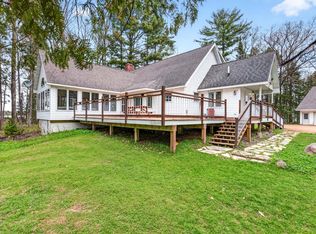
- $1,795,0004 bd3 ba3.3k sqft3980 PEDERSEN TRL, Phelps, WI 54554For Sale
 MLS ID #217298, NOEL FITZGERALD, FIRST WEBER - EAGLE RIVER. GNMLS
- $1,700,0004 bd3 ba2.7k sqft2250 GUNDERSON LN, Phelps, WI 54554For Sale
 MLS ID #218647, MICHELLE GARSOW, CENTURY 21 BURKETT - LOL. GNMLS
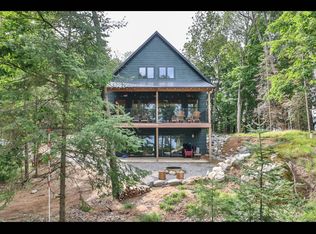
- $1,495,0006 bd3 ba3.3k sqft8395 E PINE CREST COLONY RD, St Germain, WI 54558For Sale
 MLS ID #220451, ADAM GOHLKE, GOLD BAR REALTY. GNMLS
