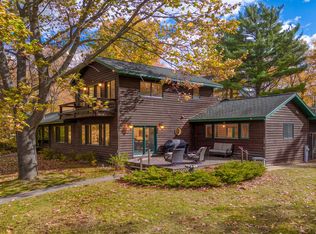
Step through the front door and you’re greeted by a panoramic view of North Twin Lake, framed by walls of windows. Tucked at the end of a private, maple-lined road, this well-maintained lake home sits on 1.95 acres and blends rustic Northwoods character with modern finishes. The open main level features a bright kitchen with gray shaker cabinetry, quartz counters, stainless appliances and a large island, all under a vaulted ceiling with a hand-hewn log beam. The living area flows into a window-wrapped sunroom with a gas stove and opens to an upper deck. The dining area looks out over the deck, where glass railings keep the views unobstructed. The primary suite boasts a knotty pine vaulted ceiling, fieldstone accent wall, lake views and an en suite bath with a tiled pebble-stone shower. A second bath offers a soaking tub and separate shower. Four bedrooms plus two bonus rooms provide plenty of space for family and guests, and a spacious laundry/mudroom adds convenience. Outside, the walkout lower level opens to a covered patio with a bar. A nicely landscaped path leads to a hot tub deck, then to the dock and sandy, south-facing shoreline on North Twin Lake, which connects to South Twin Lake for even more water to explore by boat. Spend hours fishing, boating and exploring nearly 3,500 acres of connected lake, with plenty of spots to stop and grab a bite to eat at one of the lakeside restaurants. Mature hardwoods offer privacy throughout. Storage is outstanding, with a newer heated pole building, an additional heated detached garage and two storage sheds, plus ample parking for boats, trailers and campers. See attached seller’s note for a full list of updates. Photos can’t capture the custom craftsmanship and quality finishes found throughout this home, or the feeling of walking through that front door. Call today to schedule your showing.
For sale
$1,450,000
2613 PETERSON LN, Phelps, WI 54519
4beds
2,603sqft
Single Family Residence
Built in 1994
1.95 Acres Lot
$-- Zestimate®
$557/sqft
$-- HOA
What's special
Additional heated detached garageTwo storage shedsQuartz countersWalls of windowsNewer heated pole buildingFieldstone accent wallMature hardwoods offer privacy
- 13 days
- 799
- 48
Likely to sell faster than
Zillow last checked:
Listing updated:
Listed by:
ANGELA ROTHMEIER 715-965-0758,
ELIASON REALTY - EAGLE RIVER,
JARED ROTHMEIER 715-965-7215,
ELIASON REALTY - EAGLE RIVER
Source: GNMLS,MLS#: 220236
Facts & features
Interior
Bedrooms & bathrooms
- Bedrooms: 4
- Bathrooms: 3
- Full bathrooms: 3
Primary bedroom
- Level: First
- Dimensions: 12'9x11'2
Bedroom
- Level: Basement
- Dimensions: 10'11x11'7
Bedroom
- Level: Basement
- Dimensions: 11'2x12'4
Bedroom
- Level: First
- Dimensions: 22'10x14'6
Primary bathroom
- Level: First
- Dimensions: 9'6x11'2
Bathroom
- Level: Basement
Bathroom
- Level: First
Bonus room
- Level: Basement
- Dimensions: 11'4x13'7
Bonus room
- Level: Basement
- Dimensions: 10'11x11'8
Dining room
- Level: First
- Dimensions: 11'2x7'1
Entry foyer
- Level: First
- Dimensions: 11'9x7'8
Kitchen
- Level: First
- Dimensions: 12x18'11
Laundry
- Level: First
- Dimensions: 11'9x4'8
Living room
- Level: First
- Dimensions: 11'2x15
Recreation
- Level: Basement
- Dimensions: 22'9x23
Sunroom
- Level: First
- Dimensions: 11'8x11'10
Heating
- Forced Air, Heat Pump, Natural Gas
Appliances
- Included: Dryer, Dishwasher, Exhaust Fan, Electric Oven, Electric Range, Microwave, Refrigerator, Washer
- Laundry: Main Level
Features
- Wet Bar, Ceiling Fan(s), Cathedral Ceiling(s), Dry Bar, High Ceilings, Hot Tub/Spa, Jetted Tub, Bath in Primary Bedroom, Main Level Primary, Vaulted Ceiling(s), Walk-In Closet(s)
- Flooring: Ceramic Tile, Luxury Vinyl Plank
- Basement: Egress Windows,Finished
- Attic: None
- Has fireplace: No
- Fireplace features: Free Standing, Gas
Interior area
- Total structure area: 2,603
- Total interior livable area: 2,603 sqft
- Finished area above ground: 1,110
- Finished area below ground: 1,493
Property
Parking
- Total spaces: 6
- Parking features: Detached, Garage, Heated Garage, Storage, Shared Driveway
- Has garage: Yes
- Has uncovered spaces: Yes
Features
- Stories: 1
- Patio & porch: Deck, Open, Patio
- Exterior features: Dock, Landscaping, Out Building(s), Patio
- Has spa: Yes
- Spa features: Hot Tub
- Has view: Yes
- On waterfront: Yes
- Waterfront features: Shoreline - Sand, Shoreline - Gravel, Shoreline - Rocky, Lake Front
- Body of water: NORTH TWIN
- Frontage type: Lakefront
- Frontage length: 200,200
Lot
- Size: 1.95 Acres
- Dimensions: 200 x 538
- Features: Dead End, Lake Front, Private, Rural Lot, Secluded, Wooded
Details
- Additional structures: Outbuilding
- Parcel number: 18226
- Zoning description: General Business
Construction
Type & style
- Home type: SingleFamily
- Architectural style: Ranch
- Property subtype: Single Family Residence
Materials
- Frame, Vinyl Siding, Wood Siding
- Foundation: Block
- Roof: Composition,Shingle
Condition
- Year built: 1994
Utilities & green energy
- Electric: Circuit Breakers
- Sewer: Public Sewer
- Water: Drilled Well
Community & HOA
Community
- Features: Trails/Paths
Location
- Region: Conover
Financial & listing details
- Price per square foot: $557/sqft
- Tax assessed value: $403,100
- Annual tax amount: $4,874
- Date on market: 10/29/2026
- Ownership: Fee Simple
Estimated market value
Not available
Estimated sales range
Not available
Not available
Price history
| Date | Event | Price |
|---|---|---|
| 10/29/2026 | Listed for sale | $1,450,000$557/sqft |
Source:  GNMLS #220236 Report a problem | ||
Public tax history
| Year | Property taxes | Tax assessment |
|---|---|---|
| 2025 | $4,874 +4.9% | $403,100 |
| 2024 | $4,646 +8.4% | $403,100 |
| 2023 | $4,286 -7.5% | $403,100 |
| 2022 | $4,633 +2.2% | $403,100 |
| 2021 | $4,533 -2.9% | $403,100 |
| 2020 | $4,668 +0.6% | $403,100 +2.4% |
| 2019 | $4,638 +0.8% | $393,500 -2.5% |
| 2018 | $4,602 +17.3% | $403,500 +7.6% |
| 2017 | $3,923 -1% | $375,100 |
| 2016 | $3,960 -3.1% | $375,100 |
| 2015 | $4,088 +3.3% | $375,100 |
| 2014 | $3,959 -9.6% | $375,100 |
| 2013 | $4,380 | $375,100 |
Find assessor info on the county website
Monthly payment
Est. payment
Payment breakdown
Explore the cost of this home by adjusting the details. Changes won't be saved.Climate risks
Neighborhood: 54519
Nearby schools
Schools provided by the listing agent
- Elementary: VI Phelps
- Middle: VI Phelps
- High: VI Phelps
Source: GNMLS. This data may not be complete. We recommend contacting the local school district to confirm school assignments for this home.

Similar homes
- $1,495,0004 bd4 ba3.6k sqft2990 W OAK RIDGE LN, Phelps, WI 54554For Sale
 MLS ID #219630, MARCIA PLUESS, FIRST WEBER - EAGLE RIVER. GNMLS
- $1,299,9993 bd5 ba2.1k sqft2794 S SHORE RD, Phelps, WI 54554For Sale
 MLS ID #218793, DAVID ELIASON, ELIASON REALTY - EAGLE RIVER. GNMLS
- $1,700,0004 bd3 ba2.7k sqft2250 GUNDERSON LN, Phelps, WI 54554For Sale
 MLS ID #218647, MICHELLE GARSOW, CENTURY 21 BURKETT - LOL. GNMLS
- $1,700,0003 bd2 ba2.4k sqft2594 SOUTH SHORE RD, Phelps, WI 54554For Sale
 MLS ID #219426, RACHEL MARTIN, REDMAN REALTY GROUP, LLC. GNMLS
