Discover a harmonious blend of indoor comfort and expansive outdoor living in this charming single-story residence, nestled in a desirable Las Vegas neighborhood. This welcoming home spans 1568 square feet, offering three spacious bedrooms and two full bathrooms. The exterior features a well-maintained stucco finish and a durable tile roof. Step inside to an inviting open floor plan where natural light bathes the living spaces, highlighting the elegant wood and tile flooring. The kitchen boasts ample counter space, modern appliances including a dishwasher and refrigerator, and stylish granite counters. Bedrooms are generously proportioned, each featuring natural light, wood flooring, and ceiling fans. The primary bathroom offers a modern design with a spacious tub and a sleek, glass-enclosed shower, complemented by a double vanity. The impressive outdoor amenities include a substantial 0.57-acre private yard, a manicured green lawn, mature palm trees, and desert landscaping. A robust wood fence provides privacy around the expansive space, which includes a gazebo and artificial turf. The property also includes a spacious attached garage with concrete flooring and a wide paved driveway. Enjoy al fresco dining under the covered patio or explore the ample development opportunities this versatile lot presents. This residence offers a serene escape while being conveniently located.
Pending
$570,000
4243 Helen Ave, Las Vegas, NV 89130
3beds
1,568sqft
:
Get pre-qualified$3,672/mo
Single Family Residence
Built in 1984
0.57 Acres Lot
$-- Zestimate®
$364/sqft
$-- HOA
What's special
- 44 days |
- 765 |
- 66 |
Zillow last checked:
Listing updated:
Listed by:
Juan Lopez S.0175815 702-420-2440,
Realty of America LLC
Source: LVR,MLS#: 2790630 Originating MLS: Greater Las Vegas Association of Realtors Inc
Originating MLS: Greater Las Vegas Association of Realtors IncFacts & features
Interior
Bedrooms & bathrooms
- Bedrooms: 3
- Bathrooms: 2
- Full bathrooms: 2
Primary bedroom
- Description: Ceiling Light,Walk-In Closet(s)
- Dimensions: 24x24
Bedroom 2
- Description: Ceiling Light,Closet
- Dimensions: 15x15
Bedroom 3
- Description: Ceiling Light,Closet
- Dimensions: 15x15
Primary bathroom
- Description: Double Sink,Separate Shower,Separate Tub
Dining room
- Description: Dining Area
- Dimensions: 10x10
Kitchen
- Description: Breakfast Nook/Eating Area,Custom Cabinets,Laminate Countertops,Stainless Steel Appliances,Tile Flooring
Living room
- Description: Formal
- Dimensions: 15x15
Heating
- Central, Gas
Cooling
- Central Air, Electric
Appliances
- Included: Dishwasher, Electric Range, Disposal, Microwave, Refrigerator
- Laundry: Electric Dryer Hookup, Gas Dryer Hookup, Laundry Room
Features
- Bedroom on Main Level, Ceiling Fan(s), Primary Downstairs, Skylights
- Flooring: Hardwood, Laminate
- Windows: Skylight(s)
- Has fireplace: No
Interior area
- Total structure area: 1,568
- Total interior livable area: 1,568 sqft
Video & virtual tour
Property
Parking
- Total spaces: 2
- Parking features: Attached, Garage, Private
- Attached garage spaces: 2
Features
- Stories: 1
- Exterior features: Private Yard
- Fencing: Block,Back Yard
Lot
- Size: 0.57 Acres
- Features: Desert Landscaping, Landscaped, < 1/4 Acre
Details
- Parcel number: 13801303005
- Zoning description: Single Family
- Horse amenities: None
Construction
Type & style
- Home type: SingleFamily
- Architectural style: One Story
- Property subtype: Single Family Residence
Materials
- Roof: Tile
Condition
- Resale
- Year built: 1984
Utilities & green energy
- Electric: Photovoltaics None
- Sewer: Septic Tank
- Water: Public
- Utilities for property: Underground Utilities, Septic Available
Community & HOA
Community
- Subdivision: Tonopah Terrace
HOA
- Has HOA: No
- Amenities included: None
Location
- Region: Las Vegas
Financial & listing details
- Price per square foot: $364/sqft
- Tax assessed value: $250,551
- Annual tax amount: $1,775
- Date on market: 6/11/2026
- Listing agreement: Exclusive Right To Sell
- Listing terms: Cash,Conventional,FHA,VA Loan
Estimated market value
Not available
Estimated sales range
Not available
$2,303/mo
Price history
| Date | Event | Price |
|---|---|---|
| 7/1/2026 | Pending sale | $570,000$364/sqft |
Source:  LVR #2790630 Report a problem LVR #2790630 Report a problem | ||
| 6/27/2026 | Listed for sale | $570,000$364/sqft |
Source: LVR #2790630 Report a problem | ||
| 6/11/2026 | Pending sale | $570,000+26.7%$364/sqft |
Source: LVR #2790630 Report a problem | ||
| 4/14/2026 | Sold | $450,000+251.3%$287/sqft |
Source: Public Record Report a problem | ||
| 8/28/2006 | Sold | $128,091-63.4%$82/sqft |
Source: Public Record Report a problem | ||
| 6/1/2005 | Sold | $350,000$223/sqft |
Source: Public Record Report a problem | ||
Public tax history
| Year | Property taxes | Tax assessment |
|---|---|---|
| 2026 | $1,778 +3% | $87,693 -1% |
| 2025 | $1,726 +3% | $88,604 +2.7% |
| 2024 | $1,677 +3% | $86,298 +8% |
| 2023 | $1,628 +8% | $79,896 +4% |
| 2022 | $1,507 +3% | $76,797 +4.5% |
| 2021 | $1,463 +6.7% | $73,478 +20.4% |
| 2020 | $1,371 +3% | $61,052 +1.5% |
| 2019 | $1,331 +6.9% | $60,122 |
| 2018 | $1,245 | $60,122 +4.7% |
| 2017 | $1,245 | $57,418 +42% |
| 2016 | $1,245 +3.3% | $40,429 +10% |
| 2015 | $1,205 | $36,742 -3.3% |
| 2014 | $1,205 | $37,999 |
| 2013 | -- | $37,999 -7.4% |
| 2012 | -- | $41,041 -8.7% |
| 2011 | -- | $44,975 -8.1% |
| 2010 | -- | $48,956 -29.2% |
| 2009 | -- | $69,182 |
| 2008 | -- | $69,182 -26.3% |
| 2007 | -- | $93,902 +10.2% |
| 2006 | -- | $85,203 +26.8% |
| 2005 | -- | $67,207 +49.9% |
| 2004 | -- | $44,832 +1.4% |
| 2003 | -- | $44,209 +0.5% |
| 2002 | -- | $43,980 +8.4% |
| 2001 | -- | $40,560 |
Find assessor info on the county website
Monthly payment
Est. payment
Payment breakdown
Explore the cost of this home by adjusting the details. Changes won't be saved.Climate risks
Neighborhood: North Cheyenne
Nearby schools
GreatSchools rating
- 3/10Claude & Stella Parson Elementary SchoolGrades: PK-5Distance: 0.4 mi
- 3/10Theron L. Swainston Middle SchoolGrades: 6-8Distance: 1.9 mi
- 2/10Cheyenne High SchoolGrades: 9-12Distance: 1.9 mi
Schools provided by the listing agent
- Elementary: Parson, Claude H. & Stella M.,Parson, Claude H. &
- Middle: Swainston Theron
- High: Cheyenne
Source: LVR. This data may not be complete. We recommend contacting the local school district to confirm school assignments for this home.
- $443,7002 bd2 ba1k sqft5421 Doc Holiday Ave, Las Vegas, NV 89130Off Market
- $948,2002 bd2 ba1k sqft5413 Hickam Ave, Las Vegas, NV 89130Off Market

- $460,2002 bd2 ba1k sqft5413 Hickam Ave #0, Las Vegas, NV 89130Off Market
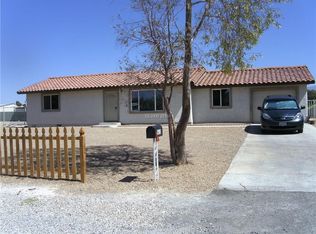
- $638,1003 bd2 ba2.2k sqft4220 Helen Ave, Las Vegas, NV 89130Off Market
- $462,9003 bd1 ba1.4k sqft4209 Helen Ave, Las Vegas, NV 89130Off Market
- $558,6003 bd2 ba1.6k sqft4200 Helen Ave, Las Vegas, NV 89130Off Market
- $743,2002 bd2 ba1.6k sqft5409 Hickam Ave, Las Vegas, NV 89130Off Market
- $493,2003 bd2 ba1.5k sqft5408 Hickam Ave, Las Vegas, NV 89130Off Market
A local agent can set up tours, give advice and negotiate with sellers.
Similar homes
- $469,9003 bd3 ba1.6k sqft5348 Desert Blossom Rd, Las Vegas, NV 89107For Sale
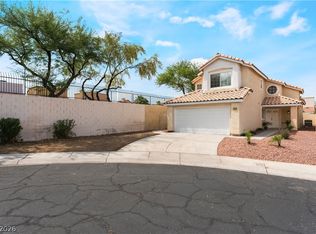 MLS ID #2802257, Georgiana Vasilescu, Prestige Realty & Property Mgt. LVR
 - $449,9004 bd2 ba1.6k sqft4312 Yorkwood Dr, North Las Vegas, NV 89032For Sale
 MLS ID #2802897, Noah Bates, Rustic Properties. LVR
 - $430,0003 bd3 ba1.6k sqft10505 Cold Mountain Ave, Las Vegas, NV 89129For Sale
 MLS ID #2802970, Kenny M. Chung, LPT Realty, LLC. LVR
 - $629,0002 bd2 ba1.8k sqft9800 Rosamond Dr, Las Vegas, NV 89134For Sale
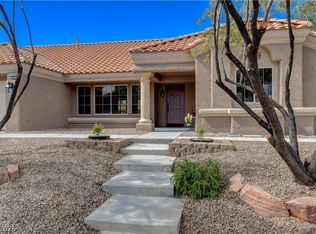 MLS ID #2782172, Susan M. Daichendt, Realty ONE Group, Inc. LVR
 - $509,0003 bd3 ba1.8k sqft2420 Rice Flower Cir, Las Vegas, NV 89134For SaleMLS ID #2791327, Ruth E. Ahlbrand, Love Las Vegas Realty. LVR
- $503,9994 bd3 ba2k sqft405 Davenport Ln, Las Vegas, NV 89107For SaleMLS ID #2800032, Amelia Hy, Compass Realty & Management. LVR
- $549,8002 bd2 ba1.5k sqft11029 Rackhurst Ave, Las Vegas, NV 89134For SaleMLS ID #2783044, Constance Branch, Signature Real Estate Group. LVR
- $549,9953 bd2 ba1.6k sqft7989 Red Barn Dr, Las Vegas, NV 89123For SaleMLS ID #2785132, Allison H. Jung, Elite Realty. LVR
- $475,0002 bd2 ba1.3k sqft9332 Fresh Spring Dr, Las Vegas, NV 89134For SaleMLS ID #2799351, Joey Gaede, Keller Williams MarketPlace. LVR
- $449,9994 bd3 ba1.7k sqft6348 Copperfield Ave, Las Vegas, NV 89108For SaleMLS ID #2792033, Denisse M. Wright, Realty ONE Group, Inc. LVR
- $354,0002 bd2 ba1k sqft716 Kelso Way, Las Vegas, NV 89107For SaleMLS ID #2803042, Kevin Goujon, Infinity Brokerage. LVR
- $415,0003 bd3 ba1.4k sqft1837 Sierra Valley Way, Las Vegas, NV 89128For SaleMLS ID #2794436, Jeffrey A. Galindo, New Door Residential. LVR
- $500,0003 bd3 ba2.1k sqft8724 Breezy Brown Ave, Las Vegas, NV 89143For SaleMLS ID #2798053, Kelly J. Barnhart, Simply Vegas. LVR
- $652,9004 bd3 ba2.1k sqft9613 Cherry Canyon Ave, Las Vegas, NV 89129For SaleMLS ID #2789475, Chad Beeten, Signature Real Estate Group. LVR
- $409,9983 bd2 ba1.4k sqft5913 Alta Dr, Las Vegas, NV 89107For SaleMLS ID #2800739, Jessica L. Beyer, Precision Realty. LVR
- $492,9004 bd2 ba1.6k sqft4715 Idaho Ave, Las Vegas, NV 89104For SaleMLS ID #2793261, Joshua LaFond, Platinum Real Estate Prof. LVR
- $474,9904 bd3 ba1.9k sqft832 Quicksand Ln, North Las Vegas, NV 89032For SaleMLS ID #2795241, Diana Valento, RE/MAX Reliance. LVR
- $477,0004 bd2 ba1.7k sqft9433 Oxford Wine Ct, Las Vegas, NV 89129For SaleMLS ID #2773234, Cristian Vasquez Campos, Century 21 1st Priority Realty. LVR
- $480,0004 bd3 ba2.2k sqft2080 Calcite Cliff Ave, Las Vegas, NV 89123For SaleMLS ID #2802443, Julia A. Grambo, More Realty Incorporated. LVR
- $349,0003 bd2 ba1.1k sqft1720 E Carson Ave, Las Vegas, NV 89101For SaleMLS ID #2802641, Niramol Manmalai, Weichert Realtors-Millennium. LVR
