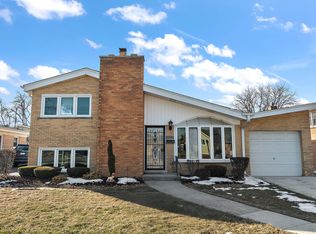
Charming & Spacious Brick Cape Cod in a Prime Oak Lawn Location! This beautifully maintained home showcases outstanding curb appeal with manicured landscaping and a meticulously cared-for exterior that reflects true pride of ownership. Step inside to a bright and inviting living room featuring beautiful hardwood floors and an abundance of natural light. The spacious eat-in kitchen opens seamlessly to the main-level family room, creating the perfect layout for everyday living and entertaining. The main level also features a generously sized bedroom and a full bathroom, offering convenience for guests, related living, or those seeking main-floor living. Upstairs, you'll find two additional spacious bedrooms with ample closet space and a second full bath. Throughout the home, abundant of closets and built-ins provide exceptional storage. The finished basement expands your living space and offers endless possibilities recreation room, home office, workout area, or entertaining space. Step outside to your private backyard, perfect for summer barbecues with family and friends. A detached two-car garage, with a extra-wide side driveway offers plenty of additional parking. Major updates include a new electrical panel (2025), air conditioner (2025), furnace (2023), roof, gutters, siding, and chimney (2020), and water heater (2020), providing peace of mind for years to come. Ideally located near parks schools and dining. Don't miss your opportunity to make this beautiful home yours!
Contingent
$350,000
4244 Adeline Dr, Oak Lawn, IL 60453
3beds
1,639sqft
:
Get pre-qualified$2,637/mo
Single Family Residence
Built in 1957
6,490 Square Feet Lot
$-- Zestimate®
$214/sqft
$-- HOA
What's special
Manicured landscapingMeticulously cared-for exteriorDetached two-car garageSpacious eat-in kitchenOutstanding curb appealAbundance of natural lightExtra-wide side driveway
- 21 days |
- 1,387 |
- 103 |
Likely to sell faster than
Zillow last checked:
Listing updated:
Listed by:
Dana Sheehan 708-663-2488,
@properties Christie's International Real Estate
Source: MRED as distributed by MLS GRID,MLS#: 12693759
Facts & features
Interior
Bedrooms & bathrooms
- Bedrooms: 3
- Bathrooms: 2
- Full bathrooms: 2
Rooms
- Room types: Recreation Room
Primary bedroom
- Features: Flooring (Carpet), Window Treatments (Curtains/Drapes)
- Level: Second
- Area: 288 Square Feet
- Dimensions: 18X16
Bedroom 2
- Features: Flooring (Carpet)
- Level: Second
- Area: 234 Square Feet
- Dimensions: 18X13
Bedroom 3
- Features: Flooring (Hardwood), Window Treatments (Curtains/Drapes)
- Level: Main
- Area: 110 Square Feet
- Dimensions: 11X10
Dining room
- Features: Flooring (Linoleum), Window Treatments (Blinds)
- Level: Main
- Area: 110 Square Feet
- Dimensions: 10X11
Family room
- Features: Flooring (Carpet), Window Treatments (Blinds)
- Level: Main
- Area: 156 Square Feet
- Dimensions: 12X13
Kitchen
- Features: Kitchen (Eating Area-Table Space), Flooring (Vinyl), Window Treatments (Blinds)
- Level: Main
- Area: 70 Square Feet
- Dimensions: 10X7
Laundry
- Features: Flooring (Other)
- Level: Lower
- Area: 396 Square Feet
- Dimensions: 22X18
Living room
- Features: Flooring (Hardwood)
- Level: Main
- Area: 144 Square Feet
- Dimensions: 12X12
Recreation room
- Features: Flooring (Other)
- Level: Lower
- Area: 550 Square Feet
- Dimensions: 25X22
Heating
- Natural Gas, Forced Air
Cooling
- Central Air
Appliances
- Included: Range, Microwave, Refrigerator, Washer, Dryer
Features
- Basement: Finished,Full
Interior area
- Total structure area: 0
- Total interior livable area: 1,639 sqft
Property
Parking
- Total spaces: 2
- Parking features: Concrete, Yes, Garage Owned, Detached, Garage
- Garage spaces: 2
Accessibility
- Accessibility features: No Disability Access
Features
- Stories: 1.5
Lot
- Size: 6,490 Square Feet
- Dimensions: 55x118
Details
- Parcel number: 24154150360000
- Special conditions: None
Construction
Type & style
- Home type: SingleFamily
- Architectural style: Cape Cod
- Property subtype: Single Family Residence
Materials
- Vinyl Siding, Brick
- Roof: Asphalt
Condition
- New construction: No
- Year built: 1957
Utilities & green energy
- Electric: 200+ Amp Service
- Sewer: Public Sewer
- Water: Lake Michigan
Community & HOA
HOA
- Services included: None
Location
- Region: Oak Lawn
Financial & listing details
- Price per square foot: $214/sqft
- Annual tax amount: $7,769
- Date on market: 7/2/2026
- Ownership: Fee Simple
Estimated market value
Not available
Estimated sales range
Not available
Not available
Price history
| Date | Event | Price |
|---|---|---|
| 7/16/2026 | Contingent | $350,000$214/sqft |
Source:  MRED as distributed by MLS GRID #12693759 Report a problem MRED as distributed by MLS GRID #12693759 Report a problem | ||
| 7/2/2026 | Listed for sale | $350,000$214/sqft |
Source: MRED as distributed by MLS GRID #12693759 Report a problem | ||
Public tax history
Tax history is unavailable.
Monthly payment
Est. payment
Payment breakdown
Explore the cost of this home by adjusting the details. Changes won't be saved.Climate risks
Neighborhood: 60453
Nearby schools
GreatSchools rating
- NALawn Manor SchoolGrades: PK-2Distance: 0.3 mi
- 6/10Hamlin Upper Grade CenterGrades: 6-8Distance: 1.6 mi
- 3/10Harold L. Richards High SchoolGrades: 9-12Distance: 1.6 mi
Schools provided by the listing agent
- District: 125
Source: MRED as distributed by MLS GRID. This data may not be complete. We recommend contacting the local school district to confirm school assignments for this home.
- $322,1003 bd1 ba1.6k sqft4244 W Adeline Dr, Oak Lawn, IL 60453Off Market
- $317,0003 bd1 ba1.4k sqft4240 W Adeline Dr, Oak Lawn, IL 60453Off Market
- $334,8002 bd1 ba1.1k sqft4304 W Adeline Dr, Oak Lawn, IL 60453Off Market
- $335,7003 bd1 ba1.1k sqft4236 W Adeline Dr, Oak Lawn, IL 60453Off Market
- $280,0003 bd2 ba1.1k sqft4304 Adeline Dr, Oak Lawn, IL 60453Off Market
- $275,6003 bd1 ba1.1k sqft4236 Adeline Dr, Oak Lawn, IL 60453Off Market
- $395,0003 bd2 ba2.7k sqft4245 Fairfax St, Oak Lawn, IL 60453Sold
- $311,3003 bd2 ba1.2k sqft4301 Fairfax St, Oak Lawn, IL 60453Off Market
A local agent can set up tours, give advice and negotiate with sellers.
A local lender can help you make sure your offer is ready when you are.
Similar homes
- $325,0003 bd2 ba1.8k sqft10008 Buell Ct, Oak Lawn, IL 60453Active
 MLS ID #12580253, Mary J Andersen, Coldwell Banker Realty. MRED as distributed by MLS GRID
 - $350,0004 bd2 ba1k sqft11157 S Spaulding Ave, Chicago, IL 60655Active
 MLS ID #12690196, Kelly Palumbo, Space Finder Inc. MRED as distributed by MLS GRID
 - $359,9003 bd2 ba2k sqft15120 Willow Ln, Oak Forest, IL 60452New
 MLS ID #12709513, Tom Lemmenes, Tom Lemmenes, Inc.. MRED as distributed by MLS GRID
 - $349,9004 bd2 ba1.8k sqft3910 W 83rd St, Chicago, IL 60652Active
 MLS ID #12698410, Frank Campobasso, Century 21 Circle. MRED as distributed by MLS GRID
 - $408,0004 bd2 ba1.8k sqft9637 Rutherford Ave, Oak Lawn, IL 60453ActiveMLS ID #12673240, Jason Gatz, Smart Home Realty. MRED as distributed by MLS GRID
- $325,0003 bd2 ba1.3k sqft5539 La Palm Dr, Oak Forest, IL 60452Price ChangeMLS ID #12698638, Alex Chavez, HomeSmart Realty Group. MRED as distributed by MLS GRID
- $355,0003 bd2 ba1.9k sqft13064 S 71st Ave, Palos Heights, IL 60463ActiveMLS ID #12598126, Zivile Pitkiene, Coldwell Banker Realty. MRED as distributed by MLS GRID
- $360,0003 bd2 ba1.2k sqft15329 Maple Dr, Oak Forest, IL 60452ActiveMLS ID #12699059, Adam House, Redfin Corporation. MRED as distributed by MLS GRID
- $389,0003 bd2 ba1.3k sqft12008 S 71st Ct, Palos Heights, IL 60463ActiveMLS ID #12706543, Nancy Hotchkiss, Berkshire Hathaway HomeServices Chicago. MRED as distributed by MLS GRID
- $329,0003 bd2 ba1.8k sqft1739 Cedar Rd, Homewood, IL 60430NewMLS ID #12712313, Joseph Stith, Hoffman Realtors LLC. MRED as distributed by MLS GRID
- $390,0003 bd2 ba2k sqft10706 S Neenah Ave, Worth, IL 60482ActiveMLS ID #12691916, Jose E Morales, RE/MAX 10. MRED as distributed by MLS GRID
- $314,8734 bd2 ba1.7k sqft7306 W 115th St, Worth, IL 60482ActiveMLS ID #12698623, Thomas Domasik, RE/MAX 10 in the Park. MRED as distributed by MLS GRID
- $341,9003 bd2 ba1.2k sqft7924 W 74th Pl, Bridgeview, IL 60455ActiveMLS ID #12657359, Colleen Runyon, Keller Williams ONEChicago. MRED as distributed by MLS GRID
- $339,9993 bd2 ba1.2k sqft4501 Concordia Ct, Midlothian, IL 60445ActiveMLS ID #12651808, Lorenzo Carrillo, Baird & Warner. MRED as distributed by MLS GRID
- $399,9003 bd2 ba1.8k sqft14756 Kostner Ave, Midlothian, IL 60445ActiveMLS ID #12701709, Anne Maxwell, SFR, Century 21 Harthside Realtors. MRED as distributed by MLS GRID
- $339,9003 bd2 ba1k sqft7847 Mason Ave, Burbank, IL 60459ActiveMLS ID #12671945, Alicia Kuzma, RE/MAX City. MRED as distributed by MLS GRID
- $419,0003 bd3 ba1.3k sqft9939 S California Ave, Chicago, IL 60655ActiveMLS ID #12698321, Brittany Hall, xr realty. MRED as distributed by MLS GRID
- $329,9004 bd3 ba1.3k sqft8949 Olympic Dr, Bridgeview, IL 60455ActiveMLS ID #12682761, Nader Shahat, Green Equities LLC. MRED as distributed by MLS GRID
- $399,9004 bd2 ba2k sqft9826 Nottingham Ave, Chicago Ridge, IL 60415ActiveMLS ID #12636608, Noreen Drogemuller, Village Realty, Inc.. MRED as distributed by MLS GRID
- $315,0004 bd2 ba1.8k sqft(Undisclosed Address), Cicero, IL 60804NewMLS ID #12703717, Ricardo Miranda, Keller Williams Infinity. MRED as distributed by MLS GRID
