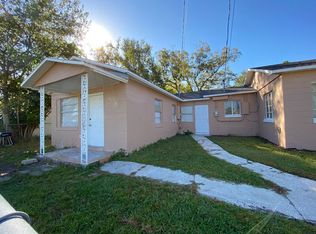
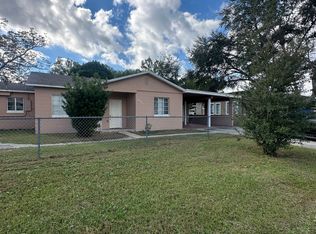
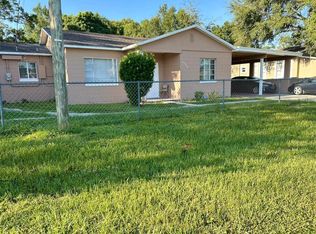
Under contract-accepting backup offers. Virtually Staged. Under Contract accepting back up offers. MOVE IN READY- fully renovated 3-bedroom, 1-bathroom home conveniently located in Orlando with quick access to I-4, Downtown Orlando, and major attractions. Step inside to an open layout with a versatile bonus room and laminate flooring throughout the home. The kitchen has been completely updated with new cabinetry, granite countertops, and stainless steel appliances, opening seamlessly to the main living area. Big-ticket updates are already done: water heater (2022), and HVAC (2024) giving you a peace of mind. Generously sized bedrooms include a primary with a walk-in closet. The bathroom has been updated with clean, modern finishes and double sinks. Out back, enjoy a large yard with room to relax, entertain, or expand. Minutes from shopping, dining, schools, Camping World Stadium, and Downtown Orlando. Ideal for first-time buyers, downtown commuters, or investors with strong rental potential in a high-demand area. **MLS info is intended to be correct but is not guaranteed. All information must be verified by buyers.**
Under contract
$225,000
4248 MINOSO STREET, ORLANDO, FL 32811
3beds
1,067sqft
:
Get pre-qualified$1,535/mo
Single Family Residence
Built in 1940
6,812 Square Feet Lot
$-- Zestimate®
$211/sqft
$-- HOA
What's special
Generously sized bedroomsGranite countertopsVersatile bonus roomOpen layoutStainless steel appliancesDouble sinksNew cabinetry
- 108 days |
- 35 |
- 1 |
Zillow last checked:
Listing updated:
Listed by:
Briana Gehrmann 386-366-0006,
CENTURY 21 MCBRIDE REALTY GROUP 386-866-1007
Source: Stellar MLS,MLS#: V4948306 Originating MLS: West Volusia
Originating MLS: West Volusia
Facts & features
Interior
Bedrooms & bathrooms
- Bedrooms: 3
- Bathrooms: 1
- Full bathrooms: 1
Primary bedroom
- Features: Ceiling Fan(s), Walk-In Closet(s)
- Level: First
- Area: 130 Square Feet
- Dimensions: 13x10
Bedroom 2
- Features: Built-in Closet
- Level: First
- Area: 110 Square Feet
- Dimensions: 11x10
Bedroom 3
- Features: Built-in Closet
- Level: First
- Area: 91 Square Feet
- Dimensions: 13x7
Bathroom 1
- Features: Shower No Tub
- Level: First
- Area: 42 Square Feet
- Dimensions: 6x7
Bonus room
- Features: No Closet
- Level: First
- Area: 144 Square Feet
- Dimensions: 18x8
Kitchen
- Features: Pantry, Granite Counters
- Level: First
- Area: 112 Square Feet
- Dimensions: 14x8
Living room
- Level: First
- Area: 240 Square Feet
- Dimensions: 20x12
Heating
- Electric
Cooling
- Central Air
Appliances
- Included: Dishwasher, Disposal, Electric Water Heater, Microwave, Refrigerator
- Laundry: Inside, Laundry Room
Features
- Kitchen/Family Room Combo, Open Floorplan, Walk-In Closet(s)
- Flooring: Ceramic Tile, Laminate
- Has fireplace: No
Interior area
- Total structure area: 1,088
- Total interior livable area: 1,067 sqft
Video & virtual tour
Property
Features
- Levels: One
- Stories: 1
- Exterior features: Other
Lot
- Size: 6,812 Square Feet
Details
- Parcel number: 322229765207050
- Zoning: R-1
- Special conditions: None
Construction
Type & style
- Home type: SingleFamily
- Property subtype: Single Family Residence
Materials
- Stucco, Wood Frame
- Foundation: Crawlspace
- Roof: Shingle
Condition
- New construction: No
- Year built: 1940
Utilities & green energy
- Sewer: Public Sewer
- Water: Public
- Utilities for property: Electricity Available, Public
Community & HOA
Community
- Pet fee: $0 monthly
- Subdivision: ROOSEVELT PARK
HOA
- Has HOA: No
Location
- Region: Orlando
Financial & listing details
- Price per square foot: $211/sqft
- Tax assessed value: $165,336
- Annual tax amount: $3,231
- Date on market: 4/10/2026
- Cumulative days on market: 51 days
- Listing terms: Cash,Conventional,FHA
- Ownership: Fee Simple
- Total actual rent: 0
- Electric utility on property: Yes
- Road surface type: Asphalt
Estimated market value
Not available
Estimated sales range
Not available
Not available
Price history
| Date | Event | Price |
|---|---|---|
| 7/8/2026 | Contingent | $225,000$211/sqft |
Source:  Stellar MLS #V4948306 Report a problem Stellar MLS #V4948306 Report a problem | ||
| 5/24/2026 | Pending sale | $225,000$211/sqft |
Source: Stellar MLS #V4948306 Report a problem | ||
| 5/7/2026 | Listed for sale | $225,000$211/sqft |
Source: Stellar MLS #V4948306 Report a problem | ||
| 4/30/2026 | Pending sale | $225,000$211/sqft |
Source: Stellar MLS #V4948306 Report a problem | ||
| 4/18/2026 | Listed for sale | $225,000$211/sqft |
Source: Stellar MLS #V4948306 Report a problem | ||
| 4/16/2026 | Pending sale | $225,000$211/sqft |
Source: Stellar MLS #V4948306 Report a problem | ||
| 4/10/2026 | Listed for sale | $225,000+95.7%$211/sqft |
Source: Stellar MLS #V4948306 Report a problem | ||
| 7/12/2024 | Listing removed | $115,000-45.2%$108/sqft |
Source: Stellar MLS #G5042188 Report a problem | ||
| 4/14/2022 | Sold | $210,000+5.1%$197/sqft |
Source: Public Record Report a problem | ||
| 3/12/2022 | Pending sale | $199,900$187/sqft |
Source: Stellar MLS #O6009257 Report a problem | ||
| 3/10/2022 | Listed for sale | $199,900+73.8%$187/sqft |
Source: Stellar MLS #O6009257 Report a problem | ||
| 6/16/2021 | Sold | $115,000$108/sqft |
Source: Public Record Report a problem | ||
| 5/21/2021 | Pending sale | $115,000$108/sqft |
Source: Stellar MLS #G5042188 Report a problem | ||
| 5/21/2021 | Listed for sale | $115,000+109.1%$108/sqft |
Source: Stellar MLS #G5042188 Report a problem | ||
| 4/20/2013 | Listing removed | $55,000$52/sqft |
Source: CLARITY REALTY #G4682634 Report a problem | ||
| 4/20/2012 | Listed for sale | $55,000+129.2%$52/sqft |
Source: CLARITY REALTY #G4682634 Report a problem | ||
| 7/29/2009 | Sold | $24,000-4%$22/sqft |
Source: Public Record Report a problem | ||
| 2/19/2009 | Sold | $25,000-43.2%$23/sqft |
Source: Stellar MLS #O4883282 Report a problem | ||
| 6/1/2005 | Sold | $44,000+10%$41/sqft |
Source: Public Record Report a problem | ||
| 12/16/1998 | Sold | $40,000$37/sqft |
Source: Public Record Report a problem | ||
Public tax history
| Year | Property taxes | Tax assessment |
|---|---|---|
| 2024 | $3,103 +5.8% | $165,336 +5.5% |
| 2023 | $2,932 +53.9% | $156,781 +57% |
| 2022 | $1,905 +105.6% | $99,854 +222.4% |
| 2021 | $927 +4.3% | $30,968 +10% |
| 2020 | $888 +41% | $28,153 +10% |
| 2019 | $630 +13.3% | $25,594 +10% |
| 2018 | $556 | $23,267 +10% |
| 2017 | $556 +7.3% | $21,152 +2.8% |
| 2016 | $519 +2.5% | $20,581 +11.3% |
| 2015 | $506 +6% | $18,489 -8.8% |
| 2014 | $477 +20% | $20,268 +36.2% |
| 2013 | $398 -3.9% | $14,876 -4.6% |
| 2012 | $414 +0.8% | $15,598 +1.5% |
| 2011 | $411 -9.8% | $15,374 -15.1% |
| 2010 | $455 | $18,105 -56% |
| 2009 | -- | $41,109 -46.4% |
| 2008 | $1,509 -2.8% | $76,652 -7.7% |
| 2007 | $1,553 +14.5% | $83,005 +25.8% |
| 2006 | $1,356 +35.1% | $65,999 +43% |
| 2005 | $1,004 +15.1% | $46,163 +13.3% |
| 2004 | $872 +1.9% | $40,740 +1.9% |
| 2003 | $856 +3.6% | $39,987 +3.9% |
| 2002 | $826 +10.2% | $38,494 +14.2% |
| 2001 | $750 -3.2% | $33,694 -1% |
| 2000 | $775 | $34,043 |
Find assessor info on the county website
Monthly payment
Est. payment
Payment breakdown
Explore the cost of this home by adjusting the details. Changes won't be saved.Climate risks
Neighborhood: Roosevelt Park
Nearby schools
GreatSchools rating
- 4/10Eccleston Elementary SchoolGrades: K-5Distance: 0.1 mi
- 4/10Carver Middle SchoolGrades: 6-8Distance: 0.3 mi
- 3/10Oak Ridge High SchoolGrades: 9-12Distance: 4.7 mi
Schools provided by the listing agent
- Elementary: Eccleston Elem
- Middle: Carver Middle
- High: Oak Ridge High
Source: Stellar MLS. This data may not be complete. We recommend contacting the local school district to confirm school assignments for this home.
- $386,600-- bd-- ba2k sqft4262 Minoso St, Orlando, FL 32811Off Market
- $303,6003 bd2 ba2k sqft4246 Minoso St, Orlando, FL 32811Off Market
- $--3 bd2 ba-- sqft4246 Minoso St #4246, Orlando, FL 32811Off Market
- $--3 bd2 ba-- sqft4246 Minoso St #1, Orlando, FL 32811Off Market
- $--3 bd2 ba-- sqft4246 Minoso St #4238, Orlando, FL 32811Off Market
- $278,8003 bd2 ba1.3k sqft4274 Minoso St, Orlando, FL 32811Off Market
- $230,6003 bd1 ba1k sqft4263 Booker St, Orlando, FL 32811Off Market
- $361,1002 bd1 ba916 sqft4255 Booker St, Orlando, FL 32811Off Market
A local agent can set up tours, give advice and negotiate with sellers.
Similar homes
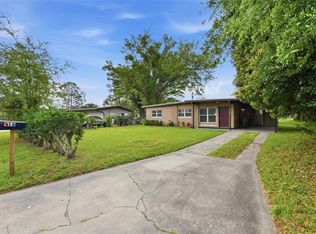
- $234,9993 bd2 ba988 sqft116 HOPE CIRCLE, ORLANDO, FL 32811For Sale
 MLS ID #O6393017, Raquel Littlejohn, MAINSTAY BROKERAGE LLC. Stellar MLS
 - $230,0002 bd1 ba882 sqft6018 W LIVINGSTON STREET, ORLANDO, FL 32835For Sale
 MLS ID #O6420866, Gregory Buckley, LOKATION. Stellar MLS
 - $250,0003 bd1 ba1k sqft2190 PATTERSON AVENUE, ORLANDO, FL 32811For Sale
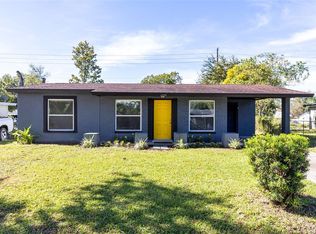 MLS ID #O6360225, Crystal Adams, RE/MAX INNOVATION. Stellar MLS
 - $285,0003 bd2 ba1.1k sqft1651 MESSINA AVENUE, ORLANDO, FL 32811For Sale
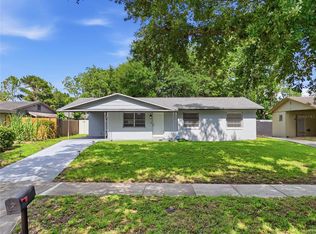 MLS ID #O6418095, Alex Castillo, EXP REALTY LLC. Stellar MLS
 - $200,0003 bd2 ba1.4k sqft6214 STEVENSON DRIVE #305, ORLANDO, FL 32835For SaleMLS ID #O6428102, Zulmy Serrano, AGENT TRUST REALTY CORPORATION. Stellar MLS
- $310,0004 bd2 ba1.2k sqft1410 KOZART COURT, ORLANDO, FL 32811For SaleMLS ID #O6418244, Ivonne Montalvo Ramirez, CHARLES RUTENBERG REALTY ORLANDO. Stellar MLS
- $224,9002 bd1 ba971 sqft5212 ALOHA STREET, ORLANDO, FL 32810For SaleMLS ID #O6403117, Christina Dalton, LPT REALTY, LLC. Stellar MLS
- $270,0003 bd2 ba1.1k sqft1804 RILEY AVENUE, ORLANDO, FL 32805For SaleMLS ID #O6379296, Ashley McCoy, SERHANT. Stellar MLS
- $245,0003 bd1 ba875 sqft1401 RADLEIGH PLACE, ORLANDO, FL 32808For SaleMLS ID #O6405066, Janay Thomas, EXP REALTY LLC. Stellar MLS
- $228,5003 bd2 ba1.2k sqft1224 S HIAWASSEE ROAD #630, ORLANDO, FL 32835For SaleMLS ID #O6366648, Haithem Othmani, LPT REALTY, LLC. Stellar MLS
- $299,0003 bd2 ba1.3k sqft3936 THOMAS STREET, ORLANDO, FL 32805For SaleMLS ID #O6408302, Tawana McCraw, CITARELLI REALTY GROUP LLC. Stellar MLS
- $224,9002 bd3 ba1k sqft6924 WOODLAKE #104, ORLANDO, FL 32810For SaleMLS ID #O6399669, Roberto Aponte, PA, REAL BROKER, LLC. Stellar MLS
- $239,0002 bd2 ba1.4k sqft4224 LAKE UNDERHILL ROAD #8B8, ORLANDO, FL 32803For SaleMLS ID #O6388810, Ann Sansbury, RE/MAX TOWN CENTRE. Stellar MLS
- $229,9002 bd3 ba1.2k sqft2216 STONINGTON AVENUE #2216, ORLANDO, FL 32817For SaleMLS ID #O6422846, Michele Christine Rodriguez, PA, LPT REALTY, LLC. Stellar MLS
- $280,0003 bd2 ba1.1k sqft4650 BOCA VISTA COURT, ORLANDO, FL 32808For SaleMLS ID #S5149858, Marcelo Gaitan Estabridis, KELLER WILLIAMS REALTY AT THE LAKES. Stellar MLS
- $295,0003 bd2 ba1.1k sqft5450 ROSE AVENUE, ORLANDO, FL 32810For SaleMLS ID #O6385474, Shawn Layton, SERHANT. Stellar MLS
- $330,0003 bd2 ba1k sqft7013 COCOS DRIVE, ORLANDO, FL 32807For SaleMLS ID #O6426632, Alexia Boodram, KELLER WILLIAMS ADVANTAGE III. Stellar MLS
- $279,0004 bd2 ba1.3k sqft5214 MONTAGUE PLACE, ORLANDO, FL 32808For SaleMLS ID #O6392559, Lewis Huang, FLORIDA REALTY INVESTMENTS. Stellar MLS
- $189,0002 bd2 ba934 sqft1021 S HIAWASSEE ROAD #3928, ORLANDO, FL 32835For SaleMLS ID #S5152228, Whitney Ward, REAL BROKER, LLC. Stellar MLS
- $247,5003 bd2 ba1.2k sqft1995 ERVING CIRCLE #208, OCOEE, FL 34761For SaleMLS ID #O6402902, Laura Bautista, DJ & LINDSEY REAL ESTATE. Stellar MLS
