Step into effortless elegance at 425 Royal Drive in scenic Rock Island, TN. This stunning, all-brick ranch spans 1,470 square feet of masterfully designed living space. The heart of the home features an expansive open-concept layout crowned by soaring vaulted ceilings, creating an airy, light-filled atmosphere perfect for entertaining. Culinary enthusiasts will love the kitchen, complete with sleek granite countertops, stainless steel appliances, a spacious walk-in pantry, and plenty of room to add your custom center island. The smart split-bedroom floor plan ensures maximum privacy, while the dedicated mudroom with a built-in hall tree adds a touch of organized charm. Outside, enjoy morning coffee on the covered front porch or host summer gatherings on the open back deck, overlooking a perfectly level yard with breathtaking, panoramic views. With a pristine concrete driveway and sidewalk, this home combines curb appeal with modern comfort. Your Rock Island retreat awaits!
Accepting backups
Price cut: $10K (5/17)
$289,900
425 Royal Dr, Rock Island, TN 38581
3beds
1,470sqft
:
Get pre-qualified$1,674/mo
Single Family Residence
Built in 2022
0.43 Acres Lot
$285,200 Zestimate®
$197/sqft
$-- HOA
What's special
All-brick ranchCovered front porchStainless steel appliancesPerfectly level yardExpansive open-concept layoutBreathtaking panoramic viewsSpacious walk-in pantry
- 92 days |
- 312 |
- 16 |
Zillow last checked:
Listing updated:
Listed by:
Amanda Wiegand-Selby,
Highlands Elite Real Estate LLC 931-400-8820
Source: UCMLS,MLS#: 244199
Facts & features
Interior
Bedrooms & bathrooms
- Bedrooms: 3
- Bathrooms: 2
- Full bathrooms: 2
- Main level bedrooms: 3
Primary bedroom
- Level: Main
- Area: 137.81
- Dimensions: 11.25 x 12.25
Bedroom 2
- Level: Main
- Area: 142
- Dimensions: 11.83 x 12
Bedroom 3
- Level: Main
- Area: 119
- Dimensions: 10.5 x 11.33
Dining room
- Level: Main
- Area: 125.54
- Dimensions: 10.92 x 11.5
Kitchen
- Level: Main
- Area: 99.42
- Dimensions: 8.58 x 11.58
Living room
- Level: Main
- Area: 285.48
- Dimensions: 17.75 x 16.08
Heating
- Electric, Central
Cooling
- Central Air
Appliances
- Included: Dishwasher, Electric Oven, Refrigerator, Electric Range, Microwave, Washer, Dryer, Electric Water Heater
- Laundry: Main Level
Features
- Ceiling Fan(s), Vaulted Ceiling(s), Walk-In Closet(s)
- Windows: Double Pane Windows
- Basement: Crawl Space
- Has fireplace: No
- Fireplace features: None
Interior area
- Total structure area: 1,470
- Total interior livable area: 1,470 sqft
Video & virtual tour
Property
Parking
- Parking features: Concrete, None
- Has uncovered spaces: Yes
Features
- Levels: One
- Patio & porch: Porch, Covered, Deck
Lot
- Size: 0.43 Acres
- Dimensions: 112 x 167.75
- Features: Cleared
Details
- Parcel number: 001.00
Construction
Type & style
- Home type: SingleFamily
- Property subtype: Single Family Residence
Materials
- Brick, Frame
- Roof: Composition
Condition
- Year built: 2022
Utilities & green energy
- Electric: Circuit Breakers
- Sewer: Septic Tank
- Water: Utility District
- Utilities for property: Natural Gas Not Available, Cable Connected
Community & HOA
Community
- Security: Smoke Detector(s)
- Subdivision: Vali Hi
HOA
- Has HOA: No
Location
- Region: Rock Island
Financial & listing details
- Price per square foot: $197/sqft
- Tax assessed value: $284,000
- Annual tax amount: $858
- Date on market: 5/7/2026
- Road surface type: Paved
Estimated market value
$285,200
$271,000 - $299,000
$1,800/mo
Price history
| Date | Event | Price |
|---|---|---|
| 7/24/2026 | Contingent | $289,900$197/sqft |
Source:  RealTracs MLS as distributed by MLS GRID #3193716 Report a problem RealTracs MLS as distributed by MLS GRID #3193716 Report a problem | ||
| 7/24/2026 | Pending sale | $289,900$197/sqft |
Source:  East Tennessee Realtors #1340000 Report a problem East Tennessee Realtors #1340000 Report a problem | ||
| 5/17/2026 | Price change | $289,900-3.3%$197/sqft |
Source:  UCMLS #244199 Report a problem UCMLS #244199 Report a problem | ||
| 5/7/2026 | Listed for sale | $299,900$204/sqft |
Source: UCMLS #244199 Report a problem | ||
| 9/22/2025 | Listing removed | $299,900$204/sqft |
Source: East Tennessee Realtors #1304009 Report a problem | ||
| 7/20/2025 | Price change | $299,900-3.3%$204/sqft |
Source: UCMLS #237107 Report a problem | ||
| 6/9/2025 | Listed for sale | $310,000+17.9%$211/sqft |
Source: UCMLS #237107 Report a problem | ||
| 7/12/2023 | Sold | $263,000$179/sqft |
Source: Public Record Report a problem | ||
Public tax history
| Year | Property taxes | Tax assessment |
|---|---|---|
| 2025 | $858 +4.7% | $71,000 +70.5% |
| 2024 | $820 | $41,650 |
| 2023 | $820 +1860.2% | $41,650 +1860% |
| 2022 | $42 | $2,125 |
| 2021 | $42 | $2,125 |
| 2020 | $42 -9.2% | $2,125 +3.7% |
| 2019 | $46 +14.2% | $2,050 |
| 2018 | $40 +0.8% | $2,050 |
| 2017 | $40 -0.8% | $2,050 |
| 2016 | $40 -1.5% | $2,050 |
| 2015 | $41 | $2,050 |
| 2014 | $41 | $2,050 |
| 2013 | $41 -0.2% | $2,050 |
| 2012 | $41 +0.2% | $2,050 |
| 2011 | $41 | $2,050 |
| 2010 | -- | $2,050 |
| 2009 | -- | $2,050 +26.2% |
| 2008 | $38 | $1,625 |
| 2007 | $38 | $1,625 |
| 2006 | $38 | $1,625 |
| 2005 | $38 | $1,625 |
| 2004 | $38 | $1,625 +8.3% |
| 2001 | -- | $1,500 -75% |
| 2000 | -- | $6,000 |
Find assessor info on the county website
Monthly payment
Est. payment
Payment breakdown
Explore the cost of this home by adjusting the details. Changes won't be saved.Climate risks
Neighborhood: 38581
Nearby schools
GreatSchools rating
- 7/10Eastside Elementary SchoolGrades: PK-8Distance: 1.4 mi
- 5/10Warren County High SchoolGrades: 9-12Distance: 9.8 mi
Schools provided by the listing agent
- Elementary: Eastside Elem | Warren Co
- Middle: Eastside Elem | Warren Co
- High: Eastside Elem | Warren Co
Source: UCMLS. This data may not be complete. We recommend contacting the local school district to confirm school assignments for this home.
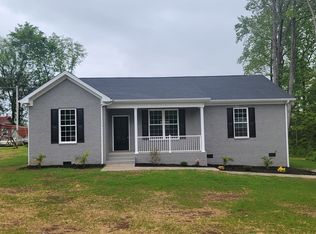
- $278,0003 bd2 ba1.4k sqft425 Royal Dr LOT 20, Rock Island, TN 38581Off Market
- $187,6003 bd1 ba1.3k sqft403 Royal Dr, Rock Island, TN 38581Off Market
- $157,2003 bd1 ba1k sqft460 Royal Dr, Rock Island, TN 38581Off Market
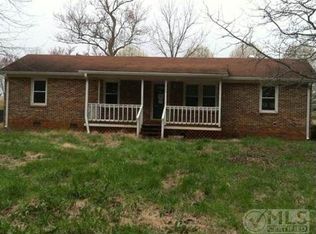
- $285,1003 bd2 ba1.4k sqft484 Royal Dr, Rock Island, TN 38581Off Market
- $151,700-- bd1 ba1k sqft272 Elmwood Dr, Rock Island, TN 38581Off Market
- $208,0004 bd2 ba1.2k sqft383 Royal Dr, Rock Island, TN 38581Off Market
- $225,4003 bd2 ba1k sqft248 Elmwood Dr, Rock Island, TN 38581Off Market
- $20,000-- bd-- ba-- sqftRoyal Dr, Rock Island, TN 38581Off Market
A local agent can set up tours, give advice and negotiate with sellers.
Similar homes
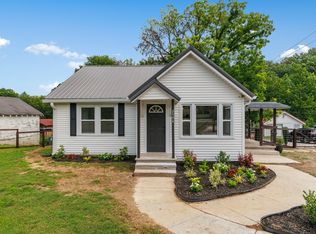
- $299,9003 bd2 ba1.3k sqft2594 Faulkner Springs Rd, McMinnville, TN 37110For Sale
 MLS ID #3314415, Susan Bain. RealTracs MLS as distributed by MLS GRID
 - $269,0003 bd3 ba2k sqft110 Edison St, McMinnville, TN 37110For Sale

 MLS ID #246279, Alma Mendez, The Real Estate Collective. UCMLS
 - $305,9003 bd2 ba1.4k sqft649 Old Harrison Ferry Rd, McMinnville, TN 37110For Sale
 MLS ID #3256246, Medana Hemontolor. RealTracs MLS as distributed by MLS GRID
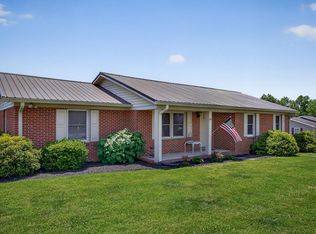
 - $260,0003 bd2 ba1.1k sqft229 Union Hill Rd, McMinnville, TN 37110For Sale
 MLS ID #244535, Sara Beth Bryant, Tree City Realty. UCMLS
 - $279,9003 bd2 ba1.3k sqft144 Liberty Rd, Sparta, TN 38583For SaleMLS ID #243708, Heather Skender-Newton, Skender-Newton Realty. UCMLS
- $239,0002 bd2 ba1.2k sqft390 Sparkmantown Rd, Rock Island, TN 38581For SaleMLS ID #3190712, Kassara Rae Drainas. RealTracs MLS as distributed by MLS GRID
- $289,9003 bd1 ba1k sqft781 Sparta St, Spencer, TN 38585For SaleMLS ID #3230714, KEN A BROWN. RealTracs MLS as distributed by MLS GRID
- $284,9003 bd2 ba1.8k sqft317 Lakeshore Dr, McMinnville, TN 37110For SaleMLS ID #3215799, Kristin Green. RealTracs MLS as distributed by MLS GRID
- $289,9003 bd2 ba1.4k sqft7240 Old Smithville Hwy S, Sparta, TN 38583For SaleMLS ID #243786, Missy Selby, The Real Estate Collective Sparta. UCMLS
- $299,9003 bd2 ba1.5k sqft128 S Young St, Sparta, TN 38583For SaleMLS ID #244266, Barbara Witzigman, Tri-star Real Estate & Auction Co.,. UCMLS
- $289,9993 bd2 ba1.2k sqft171 Cherokee Cir, Sparta, TN 38583For SaleMLS ID #246275, Becky Simmons, Keller Williams Realty DBA Cookeville RE Company. UCMLS
- $399,0003 bd2 ba1.3k sqft660 Laurelburg Rd, Rock Island, TN 38581For SaleMLS ID #3121593, Chandi Nunley. RealTracs MLS as distributed by MLS GRID
- $269,9003 bd2 ba1.2k sqft163 Willow Way, McMinnville, TN 37110For SaleMLS ID #3097756, Kelly McClain Roberts. RealTracs MLS as distributed by MLS GRID
- $267,5003 bd2 ba1.2k sqft142 Pine Ave, Morrison, TN 37357For SaleMLS ID #3302401, Robin Holman. RealTracs MLS as distributed by MLS GRID
- $299,0003 bd2 ba1.3k sqft334 N Robin Hood Rd, Doyle, TN 38559For SaleMLS ID #245556, David Simpson, D.M. Simpson Realtors & Auctioneers. UCMLS
- $299,9993 bd2 ba1.3k sqft12 Willow Cres Lot 30, Mc Minnville, TN 37110New ConstructionMLS ID #3217177, Crystal Ann King. RealTracs MLS as distributed by MLS GRID
- $304,9003 bd2 ba1.3k sqft342 Underhill Rd Lot 5, McMinnville, TN 37110New ConstructionMLS ID #3320359, Ashley Smith. RealTracs MLS as distributed by MLS GRID
- $299,9003 bd2 ba1.4k sqft214 Twin Oaks Rd, Mc Minnville, TN 37110New ConstructionMLS ID #3247769, Crystal Gale. RealTracs MLS as distributed by MLS GRID
- $215,0003 bd2 ba1.3k sqft206 Winding Way, McMinnville, TN 37110For SaleMLS ID #3233990, Maha Hindiyeh. RealTracs MLS as distributed by MLS GRID
- $289,0002 bd2 ba1.3k sqft484 Spencer Dr, Spencer, TN 38585For SaleMLS ID #244301, David Simpson, D.M. Simpson Realtors & Auctioneers. UCMLS
