Townhome located in Parkland SD offering 1,416 square feet of bright living space. The main floor features a spacious living room, dining room, and an eat-in kitchen. Upstairs, the primary bedroom boasts its own dedicated full bathroom, complemented by two additional spacious bedrooms and a separate full main bath. The lower level expands your layout with a large family room, and additional storage space. Enjoy low-maintenance brick and vinyl exterior construction, central AC. Enjoy the deck overlooking the fenced back yard. Bring your design ideas to maximize this home's true potential!
Pending
$302,000
4250 Iroquois St, Schnecksville, PA 18078
3beds
1,816sqft
Townhouse
Built in 1986
6,926 Square Feet Lot
$303,500 Zestimate®
$166/sqft
$5/mo HOA
What's special
Eat-in kitchenBright living spaceTwo additional spacious bedroomsDining roomLarge family roomAdditional storage spaceCentral ac
- 32 days
- 336
- 5
Likely to sell faster than
Zillow last checked:
Listing updated:
Listed by:
Rudy Amelio Jr. 610-437-5501,
Rudy Amelio Real Estate 610-437-5501,
Jennifer R. Hart 484-767-3337,
Rudy Amelio Real Estate
Source: GLVR,MLS#: 781743 Originating MLS: Lehigh Valley MLS
Originating MLS: Lehigh Valley MLSFacts & features
Interior
Bedrooms & bathrooms
- Bedrooms: 3
- Bathrooms: 3
- Full bathrooms: 2
- 1/2 bathrooms: 1
Primary bedroom
- Level: Second
- Dimensions: 15.00 x 12.00
Bedroom
- Level: Second
- Dimensions: 14.00 x 12.00
Bedroom
- Level: Second
- Dimensions: 11.00 x 11.00
Primary bathroom
- Level: Second
- Dimensions: 8.00 x 4.00
Dining room
- Level: First
- Dimensions: 11.00 x 11.00
Family room
- Level: Lower
- Dimensions: 16.00 x 14.00
Other
- Level: Second
- Dimensions: 10.00 x 5.00
Half bath
- Level: First
- Dimensions: 4.00 x 4.00
Kitchen
- Level: First
- Dimensions: 12.00 x 9.00
Living room
- Level: First
- Dimensions: 24.00 x 13.00
Other
- Level: Lower
- Dimensions: 7.00 x 10.00
Heating
- Forced Air, Oil
Cooling
- Central Air
Appliances
- Included: Dryer, Dishwasher, Electric Oven, Electric Range, Electric Water Heater, Refrigerator, Washer
Features
- Dining Area, Separate/Formal Dining Room, Eat-in Kitchen, Family Room Lower Level
- Flooring: Carpet, Laminate, Resilient, Vinyl
- Basement: Full,Partially Finished
Interior area
- Total interior livable area: 1,816 sqft
- Finished area above ground: 1,416
- Finished area below ground: 400
Property
Parking
- Parking features: No Garage
Features
- Stories: 2
- Patio & porch: Deck
- Exterior features: Deck, Fence
- Fencing: Yard Fenced
Lot
- Size: 6,926 Square Feet
- Dimensions: 48.21 x 130.95
Details
- Parcel number: 5469175315641
- Zoning: VR
- Special conditions: None
Construction
Type & style
- Home type: Townhouse
- Architectural style: Colonial
- Property subtype: Townhouse
Materials
- Brick, Vinyl Siding
- Roof: Asphalt,Fiberglass
Condition
- Year built: 1986
Utilities & green energy
- Electric: 200+ Amp Service, Circuit Breakers
- Sewer: Public Sewer
- Water: Public
Community & HOA
Community
- Subdivision: Schnecksville North
HOA
- Has HOA: Yes
- HOA fee: $60 annually
Location
- Region: Schnecksville
Financial & listing details
- Price per square foot: $166/sqft
- Tax assessed value: $156,300
- Annual tax amount: $3,576
- Date on market: 7/31/2026
- Ownership type: Fee Simple
Estimated market value
$303,500
$288,000 - $319,000
$2,433/mo
Price history
| Date | Event | Price |
|---|---|---|
| 8/6/2026 | Pending sale | $302,000$166/sqft |
Source:  GLVR #781743 Report a problem GLVR #781743 Report a problem | ||
| 7/31/2026 | Listed for sale | $302,000+74.7%$166/sqft |
Source: GLVR #781743 Report a problem | ||
| 8/18/2017 | Sold | $172,888$95/sqft |
Source: GLVR #551328 Report a problem | ||
| 6/22/2017 | Listed for sale | $172,888+33%$95/sqft |
Source: Fox and Roach LP #551328 Report a problem | ||
| 10/19/2004 | Sold | $130,000$72/sqft |
Source: Public Record Report a problem | ||
Public tax history
| Year | Property taxes | Tax assessment |
|---|---|---|
| 2026 | $3,576 | $156,300 |
| 2025 | $3,576 +10.1% | $156,300 |
| 2024 | $3,248 +2.5% | $156,300 |
| 2023 | $3,170 | $156,300 |
| 2022 | $3,170 +0.4% | $156,300 |
| 2021 | $3,156 | $156,300 |
| 2020 | $3,156 +10377.1% | $156,300 |
| 2019 | $30 | $156,300 |
| 2018 | $30 | $156,300 |
| 2017 | -- | $156,300 |
| 2016 | -- | $156,300 |
| 2015 | -- | $156,300 |
| 2014 | -- | $156,300 +238.3% |
| 2012 | -- | $46,200 |
| 2011 | -- | $46,200 |
| 2010 | -- | $46,200 |
| 2009 | -- | $46,200 |
| 2008 | -- | $46,200 |
| 2007 | -- | $46,200 |
| 2006 | -- | $46,200 |
| 2005 | -- | $46,200 |
| 2004 | -- | $46,200 |
| 2003 | -- | $46,200 |
| 2002 | -- | $46,200 |
| 2000 | -- | $46,200 |
Find assessor info on the county website
Monthly payment
Est. payment
Payment breakdown
Explore the cost of this home by adjusting the details. Changes won't be saved.Climate risks
Neighborhood: 18078
Nearby schools
Schools provided by the listing agent
- District: Parkland
Source: GLVR. This data may not be complete. We recommend contacting the local school district to confirm school assignments for this home.
- $357,9003 bd2 ba1.7k sqft4254 Iroquois St, Schnecksville, PA 18078Off Market
- $413,9004 bd2 ba2.3k sqft4248 Iroquois St, Schnecksville, PA 18078Off Market
- $397,7004 bd3 ba1.8k sqft4244 Iroquois St, Schnecksville, PA 18078Off Market
- $421,4004 bd3 ba1.8k sqft4244 Iroquois St N, Whitehall Township, PA 18078Off Market

Similar homes
- $299,9003 bd3 ba2k sqft3418 Colonial Ct, Allentown, PA 18104For Sale
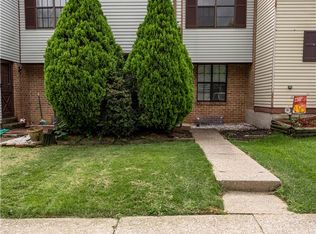 MLS ID #783501, Shabana Pathan, Keller Williams Northampton. GLVR
 - $324,9003 bd3 ba2k sqft6652 Pioneer Dr, Macungie, PA 18062For Sale
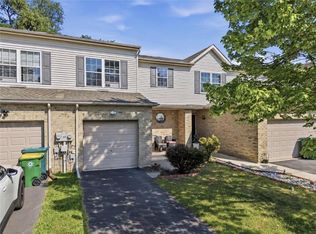 MLS ID #783428, Yakaris Baez, I-Do Real Estate. GLVR
 - $315,0003 bd3 ba1.6k sqft324 Surrey Pl #324, Macungie, PA 18062For Sale
 MLS ID #782454, Stacey V. Figueroa, BHGRE Valley Partners - Emmaus. GLVR
 - $320,0003 bd2 ba1.9k sqft341 W 2nd St, Alburtis, PA 18011For Sale
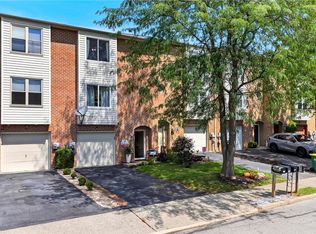 MLS ID #782438, Matt Ricchio, Keller Williams Allentown. GLVR
