Hurry this one won't last! Located in Sought after Cherry Hill Place! Beautiful ENTRY LEVEL-END UNIT 2 Bedroom 2 Bath Brick Ranch Condo A Spacious Kitchen, with vinyl plank flooring through out, plenty of cabinets w lighting, and Matching Appliances. Kitchen opens into a Dining Room with hanging chandelier. Completely remodeled kitchen with quartz counter tops, primary bath complete remodel, main bath complete remodel.
Living room has a Gas Fireplace and a Sliding Glass Door which leads to an outdoor covered Patio area with a New Weather Protected
Ceiling! Master Bedroom has a private Master Bath w Walk In Shower and very large Walk in Closet with organizers. Updated Vinyl
Shutters in bedrooms. Laundry room with Washer, Dryer, Wash Tub, overhead Cabinets, and bonus storage room.
Attached Garage with Electricity, Automatic opener, and Water Spigot. Conveniently located Quick ride to Canton and Downtown
Plymouth, expressways, Dinning and Shopping.
Pending
$209,900
426 Marigold Cir, Westland, MI 48185
2beds
1,211sqft
:
Get pre-qualified$1,875/mo
Condominium
Built in 2003
-- sqft lot
$206,900 Zestimate®
$173/sqft
$280/mo HOA
What's special
- 46 days |
- 123 |
- 1 |
Likely to sell faster than
Zillow last checked:
Listing updated:
Listed by:
Lisa Nocera 734-557-3800,
Pro Realty 734-557-3800,
Vittorio Nocera 734-557-3800,
Pro Realty
Source: Realcomp II,MLS#: 20261047643
Facts & features
Interior
Bedrooms & bathrooms
- Bedrooms: 2
- Bathrooms: 2
- Full bathrooms: 2
Primary bedroom
- Level: Entry
- Area: 208
- Dimensions: 16 X 13
Bedroom
- Level: Entry
- Area: 110
- Dimensions: 11 X 10
Primary bathroom
- Level: Entry
- Area: 40
- Dimensions: 8 X 5
Other
- Level: Entry
- Area: 40
- Dimensions: 8 X 5
Dining room
- Level: Entry
- Area: 81
- Dimensions: 9 X 9
Kitchen
- Level: Entry
- Area: 80
- Dimensions: 10 X 8
Laundry
- Level: Entry
- Area: 54
- Dimensions: 9 X 6
Living room
- Level: Entry
- Area: 270
- Dimensions: 18 X 15
Heating
- Forced Air, Natural Gas
Features
- Has basement: No
- Has fireplace: No
Interior area
- Total interior livable area: 1,211 sqft
- Finished area above ground: 1,211
Property
Parking
- Total spaces: 1
- Parking features: One Car Garage, Attached
- Attached garage spaces: 1
Features
- Levels: One
- Stories: 1
- Entry location: GroundLevel
Details
- Parcel number: 56051040065000
- Special conditions: Short Sale No,Standard
Construction
Type & style
- Home type: Condo
- Architectural style: Ranch
- Property subtype: Condominium
Materials
- Brick
- Foundation: Slab
Condition
- New construction: No
- Year built: 2003
Utilities & green energy
- Sewer: Public Sewer
- Water: Public
Community & HOA
Community
- Subdivision: WAYNE COUNTY CONDO SUB PLAN 676
HOA
- Has HOA: Yes
- Services included: Maintenance Grounds, Maintenance Structure, Snow Removal, Water
- HOA fee: $280 monthly
- HOA phone: 248-538-0234
Location
- Region: Westland
Financial & listing details
- Price per square foot: $173/sqft
- Tax assessed value: $81,516
- Annual tax amount: $3,965
- Date on market: 6/25/2026
- Cumulative days on market: 47 days
- Listing agreement: Exclusive Right To Sell
- Listing terms: Cash,Conventional
Estimated market value
$206,900
$197,000 - $217,000
$1,693/mo
Price history
| Date | Event | Price |
|---|---|---|
| 7/16/2026 | Pending sale | $209,900$173/sqft |
Source:  Realcomp II #20261047643 Report a problem Realcomp II #20261047643 Report a problem | ||
| 6/25/2026 | Listed for sale | $209,900+16.6%$173/sqft |
Source: Realcomp II #20261047643 Report a problem | ||
| 7/26/2022 | Sold | $180,000+3.2%$149/sqft |
Source: Realcomp II #20221012485 Report a problem | ||
| 7/5/2022 | Pending sale | $174,500$144/sqft |
Source: Realcomp II #20221012485 Report a problem | ||
| 7/1/2022 | Listed for sale | $174,500+22.9%$144/sqft |
Source: Realcomp II #20221012485 Report a problem | ||
| 8/22/2019 | Sold | $142,000+2.2%$117/sqft |
Source: Public Record Report a problem | ||
| 7/12/2019 | Listed for sale | $138,900$115/sqft |
Source: Encore Real Estate Group #219060445 Report a problem | ||
| 7/12/2019 | Pending sale | $138,900$115/sqft |
Source: Encore Real Estate Group #219060445 Report a problem | ||
| 6/21/2019 | Price change | $138,900-4.1%$115/sqft |
Source: Encore Real Estate Group #219060445 Report a problem | ||
| 5/14/2019 | Listed for sale | $144,900+8.8%$120/sqft |
Source: Owner Report a problem | ||
| 7/16/2018 | Sold | $133,125$110/sqft |
Source: Public Record Report a problem | ||
Public tax history
| Year | Property taxes | Tax assessment |
|---|---|---|
| 2025 | -- | $81,600 +8.4% |
| 2024 | -- | $75,300 +7.6% |
| 2023 | -- | $70,000 +5.7% |
| 2022 | -- | $66,200 +4.9% |
| 2021 | -- | $63,100 |
| 2020 | $4,283 +190.9% | $63,100 +6.8% |
| 2019 | $1,472 | $59,100 +5.2% |
| 2018 | $1,472 | $56,200 +5.8% |
| 2017 | -- | $53,100 +2.1% |
| 2016 | $1,433 | $52,000 +25.7% |
| 2015 | $1,433 -51.8% | $41,380 +35.9% |
| 2013 | $2,975 +107.5% | $30,450 -2.7% |
| 2012 | $1,433 | $31,290 -27% |
| 2010 | -- | $42,890 -22.8% |
| 2009 | -- | $55,590 -21.2% |
| 2008 | $2,310 | $70,520 -4.7% |
| 2007 | -- | $74,020 +0.7% |
| 2005 | -- | $73,530 +22.3% |
| 2004 | -- | $60,100 |
Find assessor info on the county website
Monthly payment
Est. payment
Payment breakdown
Explore the cost of this home by adjusting the details. Changes won't be saved.Climate risks
Neighborhood: 48185
Nearby schools
GreatSchools rating
- 4/10P.D. Graham Elementary SchoolGrades: PK-5Distance: 0.8 mi
- 4/10Adlai Stevenson Middle SchoolGrades: 6-8Distance: 1.2 mi
- 4/10John Glenn High SchoolGrades: 8-12Distance: 1.2 mi
- $191,100-- bd2 ba1.2k sqft424 Marigold Cir #68, Westland, MI 48185Off Market
- $210,1002 bd2 ba1.4k sqft430 Marigold Cir #71, Westland, MI 48185Off Market
- $191,300-- bd2 ba1.2k sqft434 Marigold Cir #66, Westland, MI 48185Off Market
- $206,000-- bd2 ba1.4k sqft436 Marigold Cir #70, Westland, MI 48185Off Market
- $205,700-- bd2 ba1.4k sqft422 Marigold Cir #72, Westland, MI 48185Off Market
- $185,0002 bd2 ba1.4k sqft428 Marigold Cir #69, Westland, MI 48185Sold
- $--2 bd2 ba1.4k sqft428 Marigold Cir #428, Westland, MI 48185Off Market
- $202,5002 bd2 ba1.2k sqft357 Marigold Cir, Westland, MI 48185Off Market
A local agent can set up tours, give advice and negotiate with sellers.
Similar homes
- $240,0002 bd2 ba992 sqft1801 Vine Way Dr APT 4, Canton, MI 48188For Sale
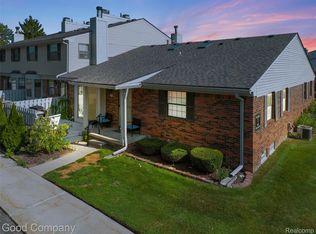
 MLS ID #20261062310, Emi Cross, Good Company. Realcomp II
 - $240,0003 bd2 ba1.7k sqft34819 Florence St, Westland, MI 48185For Sale
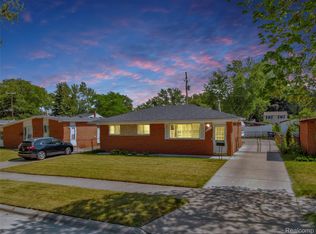 MLS ID #20261041833, Harold Polemitis, Prime + Property. Realcomp II
 - $255,0002 bd2 ba1.4k sqft1963 Knollwood Dr, Canton, MI 48188For Sale
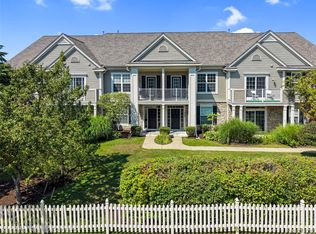 MLS ID #20261062516, Roger Murray, National Realty Centers, Inc. Realcomp II
 - $200,0003 bd2 ba1.6k sqft24625 Brest, Taylor, MI 48180For Sale
 MLS ID #20261061094, David Binkley Jr, Real Broker LLC - The Binkley Group. Realcomp II
 - $134,9002 bd1 ba930 sqft1326 Shoemaker Dr #52, Westland, MI 48185For SaleMLS ID #20261048230, Kelly Darling, Real Estate One-Plymouth. Realcomp II
- $199,9003 bd1 ba1.3k sqft28304 Eton St, Westland, MI 48186For SaleMLS ID #20261035371, Dennis Tallon II, Real Estate One-Commerce. Realcomp II
- $225,0002 bd2 ba1.1k sqft11773 Sycamore Dr Unit 25, Plymouth, MI 48170For SaleMLS ID #20261016381, Aida Omidvar, KW Metro. Realcomp II
- $230,0003 bd2 ba1.2k sqft44567 Savery Dr, Canton, MI 48187For SaleMLS ID #20261060137, Amber Lauer, RE/MAX Dream Properties. Realcomp II
- $185,0002 bd3 ba1.5k sqft24224 Bashian Dr, Novi, MI 48375For SaleMLS ID #20261063406, Mariah Danley, KW Domain. Realcomp II
- $219,0003 bd1 ba1.2k sqft32326 Florence St, Garden City, MI 48135For SaleMLS ID #20261041081, Melissa Evans Itsell, Coldwell Banker Professionals. Realcomp II
- $239,9003 bd1 ba1.8k sqft32544 Hazelwood St, Westland, MI 48186For SaleMLS ID #20261059116, Joseph Sinishtaj, Showtime Realty. Realcomp II
- $265,0003 bd2 ba1.5k sqft36106 Canyon Dr, Westland, MI 48186For SaleMLS ID #20261056695, Antonio Ventura, Keller Williams Legacy. Realcomp II
- $248,5002 bd2 ba1.5k sqft4016 Cornerstone Dr, Canton, MI 48188For SaleMLS ID #20261057339, Nancy Petrucelli, Real Estate One-Plymouth. Realcomp II
- $139,9003 bd2 ba1k sqft8261 Bristol St, Westland, MI 48185For SaleMLS ID #20261061869, Mark A DeMers, Opul Realty. Realcomp II
- $200,0003 bd1 ba1k sqft29454 Barton St, Garden City, MI 48135For SaleMLS ID #20261046280, Ryan N Wrathell, Real Broker, LLC. Realcomp II
- $169,9002 bd1 ba857 sqft1446 Norris St, Westland, MI 48186For SaleMLS ID #20261049426, Sharifa Clements, Social House Group Belleville. Realcomp II
- $219,9002 bd2 ba1.1k sqft16854 Farmington Rd, Livonia, MI 48154For SaleMLS ID #20261050522, Samuel M Kaplunov, @properties Christie's Int'l R.E. Birmingham. Realcomp II
- $284,9003 bd2 ba1.8k sqft1260 S John Hix St, Westland, MI 48186For SaleMLS ID #20261041671, Nick Jaafar, Keller Williams Legacy. Realcomp II
- $225,0003 bd1 ba1.3k sqft21543 Mahon Dr, Southfield, MI 48075For SaleMLS ID #20261062226, Deborah L Johnson, Remerica United Realty. Realcomp II
- $219,0003 bd1 ba1.3k sqft6521 Berwyn St, Dearborn Heights, MI 48127For SaleMLS ID #20261057983, Abdulilah Aljabur, Century 21 Curran & Oberski. Realcomp II
