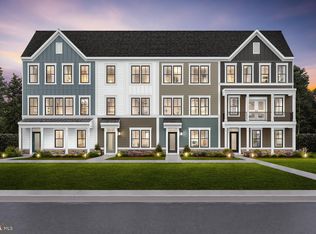
Enjoy outdoor living on the front porch, deck or roof-top terrace! You will love this newly built, 24 foot wide, 4-level Townhouse in Cattail Run! Adjacent to 85 acres of preserved parkland. Discover the charm of this contemporary end unit townhouse with 2 car garage and driveway! With a spacious layout of 2,795 finished living space, you will discover 4 bedrooms and 4.5 baths. Charming stone front porch, trex deck off the kitchen and 4th level roof-top terrace! Located in a vibrant new community, this townhouse is super close to Trader Joes, Home Depot, Costco, Target, Wegmans, Giant, various restaurants and more! Historic Town of Leesburg is about 15 minutes away. Wineries, breweries and parks are close by! Enjoy cooking in the NEW and MODERN chef's delight kitchen with SS appliances, timeless white cabinetry, farm sink and gas cooktop! Large kitchen island for entertaining and food prep. Soft close cabinets and pull out drawers are a plus. The floor plan is wide open with plenty of windows for natural light. Easy access to deck from kitchen. The primary bedroom is spacious with dual sinks in the primary bathroom. The second and third bedrooms are spacious and there is a full bath in the hallway for convenience. You will find the laundry room on upper level too. The fourth level bedroom has easy access to the outdoor terrace space. Another full bath is accessible on the fourth level. The main level entry foyer opens to a family room area/office space and there is a full bath on this main level. Plentiful guest parking. Curb appeal is a 10+! The Leesburg Outlet mall is around the corner! Cattail amenities include a tot lot, pocket parks, sidewalks, trails and open spaces! Welcome home! Where charming front porches bring neighbors together:)
For sale
$865,000
42609 Houdini Rest Ter, Leesburg, VA 20176
4beds
2,795sqft
Townhouse
Built in 2025
3,920 Square Feet Lot
$861,500 Zestimate®
$309/sqft
$225/mo HOA
What's special
Farm sinkPlentiful guest parkingRoof-top terraceCharming stone front porchSs appliancesGas cooktopTimeless white cabinetry
- 18 hours
- 135
- 8
Zillow last checked:
Listing updated:
Listed by:
Mike Emshwiller 703-217-0609,
Coldwell Banker Realty 7034717220,
Co-Listing Agent: Lisa B Moffett 703-517-6708,
Coldwell Banker Realty
Source: Bright MLS,MLS#: VALO2137158
Facts & features
Interior
Bedrooms & bathrooms
- Bedrooms: 4
- Bathrooms: 5
- Full bathrooms: 4
- 1/2 bathrooms: 1
- Main level bathrooms: 1
Basement
- Area: 0
Heating
- Forced Air, Programmable Thermostat, Natural Gas
Cooling
- Central Air, Electric
Appliances
- Included: Dishwasher, Disposal, Microwave, Oven/Range - Gas, Refrigerator, Stainless Steel Appliance(s), Dryer, Exhaust Fan, Ice Maker, Washer, Tankless Water Heater
- Laundry: Upper Level
Features
- Attic, Bathroom - Tub Shower, Breakfast Area, Combination Dining/Living, Combination Kitchen/Dining, Combination Kitchen/Living, Dining Area, Family Room Off Kitchen, Open Floorplan, Kitchen - Gourmet, Kitchen - Table Space, Upgraded Countertops, 9'+ Ceilings, Dry Wall
- Flooring: Ceramic Tile, Luxury Vinyl, Carpet
- Windows: Energy Efficient, Screens
- Has basement: No
- Has fireplace: No
Interior area
- Total structure area: 2,795
- Total interior livable area: 2,795 sqft
- Finished area above ground: 2,795
- Finished area below ground: 0
Property
Parking
- Total spaces: 2
- Parking features: Garage Faces Rear, Garage Door Opener, Inside Entrance, Concrete, Attached, Driveway
- Attached garage spaces: 2
- Has uncovered spaces: Yes
Accessibility
- Accessibility features: None
Features
- Levels: Four
- Stories: 4
- Patio & porch: Deck, Terrace, Porch, Roof Deck
- Exterior features: Sidewalks
- Pool features: None
Lot
- Size: 3,920 Square Feet
- Features: Corner Lot, Front Yard, Landscaped
Details
- Additional structures: Above Grade, Below Grade
- Parcel number: 147181227000
- Zoning: PDH3
- Special conditions: Standard
Construction
Type & style
- Home type: Townhouse
- Architectural style: Contemporary
- Property subtype: Townhouse
Materials
- HardiPlank Type
- Foundation: Slab
- Roof: Architectural Shingle
Condition
- Excellent
- New construction: No
- Year built: 2025
Details
- Builder model: Jayton
- Builder name: Pulte
Utilities & green energy
- Sewer: Public Sewer
- Water: Public
Community & HOA
Community
- Subdivision: Cattail Run
HOA
- Has HOA: Yes
- Amenities included: Common Grounds, Jogging Path, Tot Lots/Playground
- Services included: Common Area Maintenance, Maintenance Grounds, Management, Reserve Funds, Road Maintenance, Snow Removal
- HOA fee: $225 monthly
- HOA name: CATTAIL RUN
Location
- Region: Leesburg
Financial & listing details
- Price per square foot: $309/sqft
- Tax assessed value: $852,840
- Annual tax amount: $6,563
- Date on market: 9/28/2026
- Listing agreement: Exclusive Right To Sell
- Listing terms: Cash,Conventional,FHA,VA Loan
- Ownership: Fee Simple
Estimated market value
$861,500
$818,000 - $905,000
$4,197/mo
Price history
| Date | Event | Price |
|---|---|---|
| 9/28/2026 | Listed for sale | $865,000-1.3%$309/sqft |
Source:  Bright MLS #VALO2137158 Report a problem Bright MLS #VALO2137158 Report a problem | ||
| 9/26/2025 | Sold | $876,375$314/sqft |
Source: Public Record Report a problem | ||
Public tax history
| Year | Property taxes | Tax assessment |
|---|---|---|
| 2026 | $6,865 +8.5% | $852,840 +4.6% |
| 2025 | $6,328 | $815,320 |
Find assessor info on the county website
Monthly payment
Est. payment
Payment breakdown
Explore the cost of this home by adjusting the details. Changes won't be saved.Climate risks
Neighborhood: 20176
Nearby schools
Schools provided by the listing agent
- Elementary: Ball's Bluff
- Middle: Smart's Mill
- High: Tuscarora
- District: Loudoun County Public Schools
Source: Bright MLS. This data may not be complete. We recommend contacting the local school district to confirm school assignments for this home.
Similar homes
- $819,9003 bd4 ba3.1k sqft1629 Field Sparrow Ter NE, Leesburg, VA 20176For Sale
 MLS ID #VALO2137404, Ben Heisler, Pearson Smith Realty, LLC. Bright MLS
 - $849,9994 bd4 ba3.1k sqft1615 Field Sparrow Ter NE, Leesburg, VA 20176For Sale
 MLS ID #VALO2136302, Megan Worek, RE/MAX Gateway, LLC. Bright MLS
 - $725,0003 bd4 ba2.9k sqft1502 Tecumseh Ter NE, Leesburg, VA 20176For Sale
 MLS ID #VALO2136582, Kerry Wysong, Long & Foster Real Estate, Inc.. Bright MLS
 - $749,9003 bd4 ba2.2k sqft830 Sawback Sq NE, Leesburg, VA 20176For Sale
 MLS ID #VALO2136662, John McNamara, TTR Sotheby's International Realty. Bright MLS
 - $799,9004 bd4 ba3k sqft1773 Moultrie Ter NE, Leesburg, VA 20176For SaleMLS ID #VALO2134708, Hanah Desherow, Pearson Smith Realty, LLC. Bright MLS
- $839,9993 bd4 ba2.6k sqft19217 Kepharts Mill Ter, Leesburg, VA 20176For SaleMLS ID #VALO2135194, Nicolette Boxe, Hunt Country Sotheby's International Realty. Bright MLS
- $675,0003 bd4 ba2.2k sqft18497 Sierra Springs Sq, Leesburg, VA 20176For SaleMLS ID #VALO2136496, Paul Bedewi, Keller Williams Realty. Bright MLS
- $859,9004 bd3 ba2.7k sqft43081 Binkley Cir, Leesburg, VA 20176For SaleMLS ID #VALO2133762, Sepideh Abdollahzadeh, Spring Hill Real Estate, LLC.. Bright MLS
- $849,9003 bd4 ba2.7k sqft18532 Bear Creek Ter, Leesburg, VA 20176For SaleMLS ID #VALO2135822, Kristina Bianchetta, Pearson Smith Realty, LLC. Bright MLS
- $849,9004 bd3 ba2.7k sqft18240 Oak Lake Ct, Leesburg, VA 20176For SaleMLS ID #VALO2129578, Amy Mullen, Corcoran McEnearney. Bright MLS
- $735,0003 bd4 ba3.4k sqft42990 Mill Race Ter, Leesburg, VA 20176For SaleMLS ID #VALO2136180, Vie Nguyen, Serhant. Bright MLS
- $819,9903 bd4 ba2.8k sqft1700 Mocking Jay Ter NE, Leesburg, VA 20176For SaleMLS ID #VALO2130716, Debbie Wicker, Real Broker, LLC. Bright MLS
- $950,0004 bd3 ba3.2k sqft164 Alpine Dr SE, Leesburg, VA 20175For SaleMLS ID #VALO2135712, Carolyn Young, Samson Properties. Bright MLS
- $724,7503 bd5 ba2.2k sqft803 Sawback Sq NE, Leesburg, VA 20176For SaleMLS ID #VALO2135276, Rob Carter, TTR Sotheby's International Realty. Bright MLS
- $849,9003 bd4 ba2.3k sqft43804 Bent Creek Ter, Leesburg, VA 20176For SaleMLS ID #VALO2134294, Bill Scott, Yeonas & Shafran Real Estate, LLC. Bright MLS
- $675,0003 bd4 ba2.6k sqft867 Stonefield Sq NE, Leesburg, VA 20176For SaleMLS ID #VALO2134198, Devon Fox, Samson Properties. Bright MLS
- $670,0003 bd4 ba2.6k sqft18495 Sierra Springs Sq, Leesburg, VA 20176For SaleMLS ID #VALO2125590, Nayima abuduwaili, Keller Williams Realty. Bright MLS
- $839,0003 bd4 ba2.4k sqft18537 Perdido Bay Ter, Leesburg, VA 20176For SaleMLS ID #VALO2133576, John Rayner, Pearson Smith Realty, LLC. Bright MLS
- $699,9004 bd4 ba1.9k sqft817 Sawback Sq NE, Leesburg, VA 20176For SaleMLS ID #VALO2135560, Arif Khan, Smart Realty, LLC. Bright MLS
