Beautifully updated 2-bedroom, 1-bath condo in desirable River Forest! This bright, move-in-ready unit features a beautifully updated kitchen with newer stainless steel appliances, refinished hardwood floors, fresh paint, and an updated bathroom. Enjoy central air, with the furnace and A/C condenser installed in 2017. The open and functional layout offers comfortable living with plenty of natural light. Conveniently located near downtown River Forest, Metra, shopping, dining, parks, and transportation. Additional storage and laundry are available in the lower level. Investor-friendly building - unit can be rented. A wonderful opportunity for an owner-occupant or investor in a fantastic River Forest location!
New
$210,000
427 Edgewood Pl #2N, River Forest, IL 60305
2beds
800sqft
Condominium, Single Family Residence
Built in 1954
-- sqft lot
$-- Zestimate®
$263/sqft
$300/mo HOA
What's special
Updated bathroomPlenty of natural lightFresh paintOpen and functional layoutBeautifully updated kitchenCentral airRefinished hardwood floors
- --
- 92
- views
- 5
- saves
Zillow last checked:
Listing updated:
Listed by:
Eva Cuper, ABR,CIPS 773-392-5741,
EHomes Realty, Ltd
Source: MRED as distributed by MLS GRID,MLS#: 12754565
Facts & features
Interior
Bedrooms & bathrooms
- Bedrooms: 2
- Bathrooms: 1
- Full bathrooms: 1
Rooms
- Room types: No additional rooms
Primary bedroom
- Features: Flooring (Hardwood)
- Level: Second
- Area: 140 Square Feet
- Dimensions: 14X10
Bedroom 2
- Level: Second
- Area: 100 Square Feet
- Dimensions: 10X10
Kitchen
- Features: Flooring (Hardwood)
- Level: Second
- Area: 152 Square Feet
- Dimensions: 19X8
Living room
- Features: Flooring (Hardwood)
- Level: Second
- Area: 221 Square Feet
- Dimensions: 17X13
Heating
- Forced Air
Cooling
- Central Air
Appliances
- Included: Range, Dishwasher, Refrigerator, Washer, Dryer
Features
- Basement: Unfinished,Full
Interior area
- Total structure area: 0
- Total interior livable area: 800 sqft
Property
Parking
- Total spaces: 1
- Parking features: Yes
Accessibility
- Accessibility features: No Disability Access
Details
- Parcel number: 15112110181016
- Special conditions: None
Construction
Type & style
- Home type: Condo
- Property subtype: Condominium, Single Family Residence
Materials
- Brick
Condition
- New construction: No
- Year built: 1954
- Major remodel year: 2026
Utilities & green energy
- Sewer: Public Sewer
- Water: Public
Community & HOA
HOA
- Has HOA: Yes
- Services included: Water, Parking, Insurance, Exterior Maintenance, Lawn Care, Scavenger, Snow Removal
- HOA fee: $300 monthly
Location
- Region: River Forest
Financial & listing details
- Price per square foot: $263/sqft
- Tax assessed value: $147,090
- Annual tax amount: $3,119
- Date on market: 9/9/2026
- Ownership: Condo
Estimated market value
Not available
Estimated sales range
Not available
Not available
Price history
| Date | Event | Price |
|---|---|---|
| 10/23/2001 | Sold | $121,000+40.7%$151/sqft |
Source: Public Record Report a problem | ||
| 9/29/1998 | Sold | $86,000-14%$108/sqft |
Source: Public Record Report a problem | ||
| 10/21/1993 | Sold | $100,000$125/sqft |
Source: Public Record Report a problem | ||
Public tax history
| Year | Property taxes | Tax assessment |
|---|---|---|
| 2024 | $3,251 +4.2% | $14,709 +0% |
| 2023 | $3,119 +14% | $14,707 +23.7% |
| 2022 | $2,736 +2.7% | $11,892 |
| 2021 | $2,663 -0.3% | $11,892 |
| 2020 | $2,671 +12.9% | $11,892 +7.6% |
| 2019 | $2,366 +5.7% | $11,050 |
| 2018 | $2,238 -0.4% | $11,050 |
| 2017 | $2,247 +42.4% | $11,050 +49.3% |
| 2016 | $1,578 +4.5% | $7,403 |
| 2015 | $1,511 +7.9% | $7,403 |
| 2014 | $1,399 -9% | $7,403 -8.4% |
| 2013 | $1,537 -17.5% | $8,078 -10.2% |
| 2012 | $1,864 -4.6% | $8,996 |
| 2011 | $1,954 -18.6% | $8,996 -33% |
| 2010 | $2,399 +9.3% | $13,426 |
| 2009 | $2,195 +0.7% | $13,426 -21.3% |
| 2008 | $2,180 -0.4% | $17,049 +31.6% |
| 2007 | $2,189 +8% | $12,959 |
| 2006 | $2,028 +13.2% | $12,959 |
| 2005 | $1,792 -2.7% | $12,959 +29.6% |
| 2004 | $1,842 -15.6% | $9,999 |
| 2003 | $2,182 +22.9% | $9,999 +36.7% |
| 2001 | $1,775 +1.1% | $7,312 |
| 2000 | $1,756 -2% | $7,312 |
| 1999 | $1,792 | $7,312 |
Find assessor info on the county website
Monthly payment
Est. payment
Payment breakdown
Explore the cost of this home by adjusting the details. Changes won't be saved.Climate risks
Neighborhood: 60305
Nearby schools
Schools provided by the listing agent
- District: 90
Source: MRED as distributed by MLS GRID. This data may not be complete. We recommend contacting the local school district to confirm school assignments for this home.

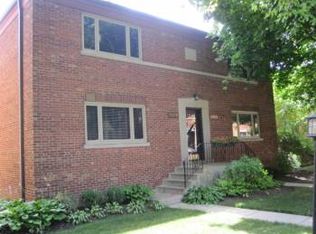
Similar homes
- $189,0002 bd1 ba900 sqft1535 Monroe Ave APT 2, River Forest, IL 60305New
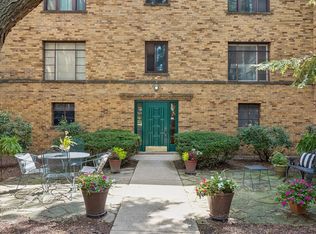 MLS ID #12754685, Cathy Yanda, Baird & Warner. MRED as distributed by MLS GRID
 - $164,9001 bd1 ba800 sqft7318 Lake St APT 4, River Forest, IL 60305New
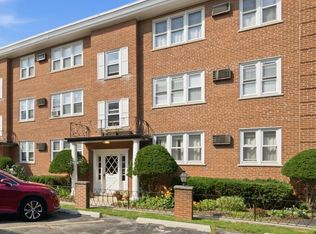 MLS ID #12753640, Angela Walker, BPOR,CNC,CRS,SFR, Angela Walker Homes Real Estate Group. MRED as distributed by MLS GRID
 - $197,5002 bd1 ba625 sqft651 South Blvd APT 5, Oak Park, IL 60302New
 MLS ID #12751816, Terri Shaw, Real People Realty. MRED as distributed by MLS GRID
 - $175,0001 bd1 ba750 sqft409 Lathrop Ave APT 1B, River Forest, IL 60305Active
 MLS ID #12735462, Kem McNair, Baird & Warner. MRED as distributed by MLS GRID
