Welcome to 427 Garland Dr. in Lexington, NC! Situated on almost a full acre, this beautifully designed J Michael home offers 3 bedrooms, 2.5 baths, and a spacious bonus room providing flexibility for a home office, playroom, media room, or guest space. Functional floor plan with master on the main with two additional bedrooms on the 2nd level. The kitchen is highlighted by granite countertops and quality finishes, perfect for everyday living and entertaining. Enjoy outdoor living with both a covered front porch and covered back patio overlooking the large, level backyard — offering plenty of room for recreation, gardening, or gatherings. Conveniently located less than 2 miles from the Hwy 52 exit ramp and just minutes from downtown Lexington, this home combines peaceful living with excellent accessibility. Located within the North Davidson High School district.
Pending
$358,000
427 Garland Dr, Lexington, NC 27295
3beds
1,896sqft
:
Get pre-qualified$2,109/mo
Stick/Site Built, Residential, Single Family Residence
Built in 2026
0.85 Acres Lot
$358,100 Zestimate®
$--/sqft
$-- HOA
What's special
Quality finishesCovered front porchAlmost a full acreGranite countertopsLarge level backyardFunctional floor planMaster on the main
- 51 days |
- 14 |
- 0 |
Zillow last checked:
Listing updated:
Listed by:
Trey Swicegood 336-403-8471,
United Country Carolina Properties
Source: Triad MLS,MLS#: 1222720 Originating MLS: Winston-Salem
Originating MLS: Winston-SalemFacts & features
Interior
Bedrooms & bathrooms
- Bedrooms: 3
- Bathrooms: 3
- Full bathrooms: 2
- 1/2 bathrooms: 1
- Main level bathrooms: 2
Primary bedroom
- Level: Main
- Dimensions: 12 x 15.33
Bedroom 2
- Level: Second
- Dimensions: 12.25 x 13.42
Bedroom 3
- Level: Second
- Dimensions: 12 x 12.33
Bonus room
- Level: Second
- Dimensions: 14.75 x 12.25
Dining room
- Level: Main
- Dimensions: 12.67 x 10.42
Living room
- Level: Main
- Dimensions: 14.42 x 17.5
Heating
- Heat Pump, Electric
Cooling
- Central Air
Appliances
- Included: Microwave, Dishwasher, Range, Electric Water Heater
- Laundry: Dryer Connection, Main Level, Washer Hookup
Features
- Built-in Features, Ceiling Fan(s), Kitchen Island, Pantry, Solid Surface Counter
- Flooring: Carpet, Laminate, Vinyl
- Has basement: No
- Attic: Pull Down Stairs
- Number of fireplaces: 1
- Fireplace features: Blower Fan, Living Room
Interior area
- Total structure area: 1,896
- Total interior livable area: 1,896 sqft
- Finished area above ground: 1,896
Property
Parking
- Total spaces: 1
- Parking features: Driveway, Paved, Garage Door Opener, Attached, Garage Faces Front
- Attached garage spaces: 1
- Has uncovered spaces: Yes
Features
- Levels: Two
- Stories: 2
- Patio & porch: Porch
- Exterior features: Garden
- Pool features: None
Lot
- Size: 0.85 Acres
- Features: Level, Subdivided, Flat, Subdivision
Details
- Parcel number: 11321A0000079
- Zoning: RS
- Special conditions: Owner Sale
Construction
Type & style
- Home type: SingleFamily
- Property subtype: Stick/Site Built, Residential, Single Family Residence
Materials
- Vinyl Siding
- Foundation: Slab
Condition
- New Construction
- New construction: Yes
- Year built: 2026
Utilities & green energy
- Sewer: Septic Tank
- Water: Public
Community & HOA
Community
- Subdivision: Garland Hieghts
HOA
- Has HOA: No
Location
- Region: Lexington
Financial & listing details
- Tax assessed value: $27,360
- Annual tax amount: $180
- Date on market: 6/9/2026
- Cumulative days on market: 38 days
- Listing agreement: Exclusive Right To Sell
- Listing terms: Cash,Conventional,FHA
Estimated market value
$358,100
$340,000 - $376,000
$2,166/mo
Price history
| Date | Event | Price |
|---|---|---|
| 6/13/2026 | Pending sale | $358,000 |
Source:  Triad MLS #1222720 Report a problem Triad MLS #1222720 Report a problem | ||
| 6/9/2026 | Listed for sale | $358,000 |
Source: Triad MLS #1222720 Report a problem | ||
Public tax history
Tax history is unavailable.
Monthly payment
Est. payment
Payment breakdown
Explore the cost of this home by adjusting the details. Changes won't be saved.Climate risks
Neighborhood: 27295
Nearby schools
GreatSchools rating
- 4/10Welcome ElementaryGrades: PK-5Distance: 2.8 mi
- 9/10North Davidson MiddleGrades: 6-8Distance: 4.4 mi
- 5/10North Davidson HighGrades: 9-12Distance: 4.3 mi
Schools provided by the listing agent
- High: North Davidson
Source: Triad MLS. This data may not be complete. We recommend contacting the local school district to confirm school assignments for this home.
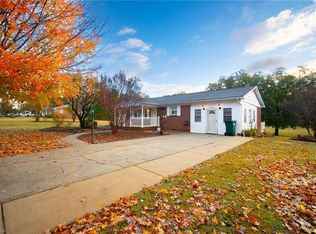
- $235,0003 bd1 ba1.5k sqft445 Garland Dr, Lexington, NC 27295Sold
- $162,6003 bd1 ba1.1k sqft409 Garland Dr, Lexington, NC 27295Off Market
- $247,7003 bd2 ba1.1k sqft438 Garland Dr, Lexington, NC 27295Off Market

- $175,7003 bd1 ba1.3k sqft393 Garland Dr, Lexington, NC 27295Off Market
- $202,5003 bd1 ba1.2k sqft412 Garland Dr, Lexington, NC 27295Off Market
- $213,0003 bd1 ba1.6k sqft412 Garland Dr, Lexington, NC 27295Off Market
- $200,0013 bd1 ba1.2k sqft465 Garland Dr, Lexington, NC 27295Sold
- $18,0003 bd2 ba1.1k sqftGarland Dr, LEXINGTON, NC 27295Off Market
A local agent can set up tours, give advice and negotiate with sellers.
A local lender can help you make sure your offer is ready when you are.
Similar homes
- $369,0003 bd3 ba2.2k sqft313 Skeet Club Rd, High Point, NC 27265For Sale

 MLS ID #1228295, Matthew Kiser. Triad MLS
 - $415,0003 bd3 ba2.3k sqft413 Lakewood Dr, Lexington, NC 27292For Sale
 MLS ID #1223612, Drew Maher. Triad MLS
 - $329,0003 bd2 ba1.2k sqft139 Headen Hills Dr, Lexington, NC 27292For Sale
 MLS ID #1225966, Lori Smith. Triad MLS
 - $534,9003 bd4 ba2.1k sqft150 Channy Ln, Lexington, NC 27295For Sale
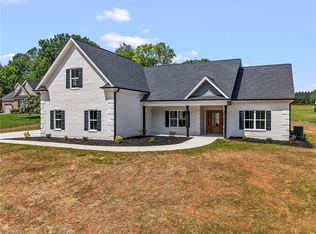 MLS ID #1226051, Tony Hendrix. Triad MLS
 - $469,9004 bd3 ba2.3k sqft377 Lenalan Dr, Lexington, NC 27295For SaleMLS ID #1228718, Kristen Brown. Triad MLS
- $303,0004 bd3 ba1.7k sqft132 Billy Goat Ct, Lexington, NC 27292For SaleMLS ID #1223054, Jaclyn Lowe. Triad MLS
- $274,9003 bd2 ba1.3k sqft1376 Piedmont Dr, Lexington, NC 27295New ConstructionMLS ID #1201619, Tony Hendrix. Triad MLS
- $274,9003 bd2 ba1.3k sqft1380 Piedmont Dr, Lexington, NC 27295New ConstructionMLS ID #1201620, Tony Hendrix. Triad MLS
- $365,0003 bd3 ba2k sqft4711 Evie Ct, Winston Salem, NC 27127For SaleMLS ID #1224502, Margaret Felts. Triad MLS
- $499,9003 bd4 ba2.4k sqft231 Cool Run, Lexington, NC 27295New ConstructionMLS ID #1223877, Noah Wilkerson. Triad MLS
- $390,0003 bd2 ba2.2k sqft125 City Line Dr, Thomasville, NC 27360New ConstructionMLS ID #1228745, Kelisha Watson. Triad MLS
- $370,0003 bd4 ba2.3k sqft4710 Evie Ct, Winston Salem, NC 27127For SaleMLS ID #1219499, Leigh Cortesis. Triad MLS
- $429,9003 bd3 ba2.3k sqft311 Marigold Ln, Lexington, NC 27292For SaleMLS ID #1228716, Kristy Aguilar. Triad MLS
- $339,0004 bd2 ba1.7k sqft687 Deadmon Rd, Mocksville, NC 27028For SaleMLS ID #1226958, Ashley McDowell. Triad MLS
- $499,5003 bd4 ba2.5k sqft191 Cool Run, Lexington, NC 27295New ConstructionMLS ID #1210151, Alissa Floyd. Triad MLS
- $499,9003 bd4 ba2.4k sqft173 Cool Run, Lexington, NC 27295New ConstructionMLS ID #1208972, Noah Wilkerson. Triad MLS
- $289,0003 bd2 ba1.3k sqft239 Lake Dr #8, Lexington, NC 27292For SaleMLS ID #1226649, Anthony Ledford. Triad MLS
- $435,0004 bd4 ba2.6k sqft486 Yarrow Dr, Lexington, NC 27295New ConstructionTriad MLS
- $296,5003 bd3 ba1.5k sqft122 Maplewood Ave, Thomasville, NC 27360New ConstructionMLS ID #1227291, Ryan Davis. Triad MLS
- $296,5003 bd3 ba1.5k sqft120 Maplewood Ave, Thomasville, NC 27360New ConstructionMLS ID #1227280, Ryan Davis. Triad MLS
