Welcome to 427 N Locust St! This 3-bedroom, 1.5-bath home offers a comfortable layout with a relaxed country-living feel right in town. Inside, you’ll find an updated kitchen with a stainless steel gas range, a spacious living room, and a separate family room/man cave that provides extra space for relaxing or entertaining. The primary bathroom features a walk-in shower, and the home has been updated with new Superior windows throughout.
Several major improvements have already been completed, including a new roof and siding in 2020 and furnace and A/C replaced in 2021. Outside, the property features a covered carport attached to the home, plus a coach house garage in the backyard with its own mini-split heating and cooling system. With numerous updates, flexible living space, and additional room for storage, hobbies, or entertaining, this home has a lot to offer. Schedule your showing today!
Active
Listed by: Midwest Farm & Land Co. LLC • Brock A Milburn • 618-335-9167
$99,900
427 N Locust St, Centralia, IL 62801
3beds
1,807sqft
Single Family Residence
Built in 1923
0.36 Acres Lot
$-- Zestimate®
$55/sqft
$-- HOA
What's special
Flexible living spaceNew superior windows throughout
- 2 days
- 317
- 34
Zillow last checked:
Listing updated:
Listed by:
Brock A Milburn 618-335-9167,
Midwest Farm & Land Co. LLC,
Dee A Arey 303-646-7867,
Midwest Farm & Land Co. LLC
Source: MARIS,MLS#: 26066858 Originating MLS: Southwestern Illinois Board of REALTORS
Originating MLS: Southwestern Illinois Board of REALTORSFacts & features
Interior
Bedrooms & bathrooms
- Bedrooms: 3
- Bathrooms: 2
- Full bathrooms: 1
- 1/2 bathrooms: 1
- Main level bathrooms: 2
- Main level bedrooms: 3
Bedroom
- Features: Floor Covering: Carpeting
- Level: Main
- Area: 143
- Dimensions: 11x13
Bedroom 2
- Features: Floor Covering: Carpeting
- Level: Main
- Area: 121
- Dimensions: 11x11
Bedroom 3
- Features: Floor Covering: Carpeting
- Level: Main
- Area: 88
- Dimensions: 11x8
Bathroom
- Features: Floor Covering: Ceramic Tile
- Level: Main
- Area: 49
- Dimensions: 7x7
Bathroom 2
- Features: Floor Covering: Ceramic Tile
- Level: Main
- Area: 25
- Dimensions: 5x5
Dining room
- Features: Floor Covering: Luxury Vinyl Plank
- Level: Main
- Area: 180
- Dimensions: 12x15
Family room
- Features: Floor Covering: Carpeting
- Level: Main
- Area: 308
- Dimensions: 22x14
Living room
- Features: Floor Covering: Luxury Vinyl Plank
- Level: Main
- Area: 216
- Dimensions: 12x18
Mud room
- Features: Floor Covering: Luxury Vinyl Plank
- Level: Main
- Area: 117
- Dimensions: 13x9
Heating
- Has Heating (Unspecified Type)
Cooling
- Central Air
Appliances
- Included: Built-In Gas Range
Features
- Flooring: Carpet, Luxury Vinyl
- Has basement: No
- Has fireplace: No
Interior area
- Total structure area: 1,807
- Total interior livable area: 1,807 sqft
- Finished area above ground: 1,807
Video & virtual tour
Property
Parking
- Total spaces: 3
- Parking features: Garage, Carport
- Garage spaces: 1
- Carport spaces: 2
- Covered spaces: 3
Features
- Levels: One
- Exterior features: Awning(s)
- Fencing: Back Yard
Lot
- Size: 0.36 Acres
- Features: Back Yard, City Lot, Front Yard, Level
Details
- Parcel number: 1400058336
- Special conditions: Listing As Is
Construction
Type & style
- Home type: SingleFamily
- Architectural style: Ranch
- Property subtype: Single Family Residence
Materials
- Brick Veneer, Vinyl Siding
- Roof: Shingle
Condition
- Year built: 1923
Utilities & green energy
- Electric: Other
- Sewer: Public Sewer
- Water: Public
- Utilities for property: Electricity Connected, Natural Gas Connected
Community & HOA
Community
- Subdivision: R R Add
HOA
- Has HOA: No
Location
- Region: Centralia
Financial & listing details
- Price per square foot: $55/sqft
- Tax assessed value: $54,060
- Annual tax amount: $1,011
- Date on market: 10/16/2026
- Listing terms: 1031 Exchange,Cash,Conventional,FHA,USDA Loan,VA Loan
- Electric utility on property: Yes
Estimated market value
Not available
Estimated sales range
Not available
Not available
Price history
| Date | Event | Price |
|---|---|---|
| 10/16/2026 | Listed for sale | $99,900$55/sqft |
Source:  MARIS #26066858 Report a problem MARIS #26066858 Report a problem | ||
Public tax history
| Year | Property taxes | Tax assessment |
|---|---|---|
| 2024 | $936 +0.4% | $18,020 +7% |
| 2023 | $932 +37.7% | $16,840 +10% |
| 2022 | $677 +30.6% | $15,310 +15.4% |
| 2021 | $518 +6.4% | $13,270 +7% |
| 2020 | $487 +8.8% | $12,400 |
| 2019 | $448 -65.1% | $12,400 |
| 2018 | $1,283 +0.3% | $12,400 +2% |
| 2017 | $1,280 +101.2% | $12,160 +4% |
| 2016 | $636 +10242.8% | $11,690 |
| 2015 | $6 +3.5% | $11,690 +0.9% |
| 2012 | $6 -1% | $11,580 |
| 2011 | $6 -99.5% | $11,580 -1.9% |
| 2010 | $1,258 +0.3% | $11,810 |
| 2009 | $1,254 | $11,810 |
Find assessor info on the county website
Monthly payment
Est. payment
Payment breakdown
Explore the cost of this home by adjusting the details. Changes won't be saved.Climate risks
Neighborhood: 62801
Nearby schools
Schools provided by the listing agent
- Elementary: Centralia Dist 135
- Middle: Centralia Dist 135
- High: Centralia
Source: MARIS. This data may not be complete. We recommend contacting the local school district to confirm school assignments for this home.
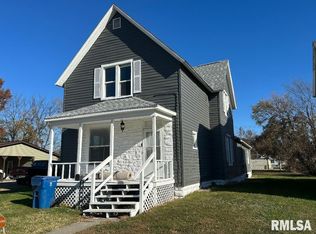
Similar homes
- $95,9003 bd2 ba1.5k sqft6 Adrienne Dr, Centralia, IL 62801Active
 MLS ID #12783505, Judith Griffin, Coldwell Banker Allen & Geary. MRED as distributed by MLS GRID
 - $92,0002 bd1 ba952 sqft504 N Walnut St, Centralia, IL 62801Active
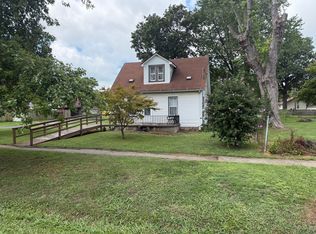 MLS ID #12735489, Crystal Squibb, SOMER REAL ESTATE. MRED as distributed by MLS GRID
 - $100,0003 bd1 ba1.4k sqft527 W 6th St, Centralia, IL 62801Active
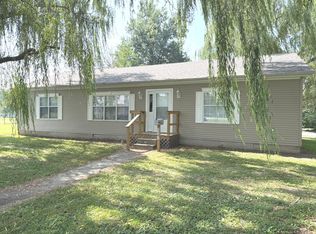 MLS ID #12711752, Crystal Squibb, SOMER REAL ESTATE. MRED as distributed by MLS GRID
 - $110,0003 bd2 ba1.2k sqft173 Greenview Rd, Centralia, IL 62801Active
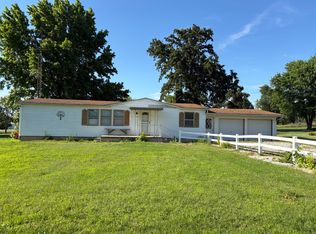 MLS ID #12669028, Dennis Krupp, Coldwell Banker Allen & Geary. MRED as distributed by MLS GRID
 - $139,9003 bd1 ba1.2k sqft1349 Nelms Ave, Centralia, IL 62801For Sale
 MLS ID #26061740, Michael L Beal, 360 Prime Realty Group, LLC. MARIS
 - $99,9003 bd1 ba960 sqft708 S 3rd St, Irvington, IL 62848For SaleMLS ID #26057030, Brock A Milburn, Midwest Farm & Land Co. LLC. MARIS
- $89,0003 bd2 ba1.3k sqft1106 Harrison Ave, Sandoval, IL 62882For SaleMLS ID #25078025, JoLynn Tucker, Equity Realty Group, LLC. MARIS
