Tucked on a spacious corner lot in the heart of Douglass, this thoughtfully maintained home blends timeless character with inviting modern comfort. From the moment you arrive, the wraparound porch, mature trees, and charming architecture create a sense of warmth that’s hard to find. Inside, natural light pours through, highlighting rich wood flooring and thoughtfully designed living spaces made for both everyday life and entertaining. The kitchen offers generous prep space, pantry storage, and seamless flow into multiple gathering areas, while the main-level primary suite provides comfort and convenience. Upstairs bedrooms offer flexibility for family, guests, hobbies, or work-from-home space. Step outside and the lifestyle continues with expansive deck space, pergola-covered entertaining areas, a fenced yard, detached garage, and an in-ground pool that turns summer into something special. Located just steps from community parks and small-town charm, this home offers space, personality, and a setting that feels truly welcoming.
Pending
$250,000
427 S Willow St, Douglass, KS 67039
4beds
1,851sqft
Single Family Onsite Built
Built in 1903
0.32 Acres Lot
$248,700 Zestimate®
$135/sqft
$-- HOA
What's special
- 26 days |
- 1,436 |
- 105 |
Likely to sell faster than
Zillow last checked:
Listing updated:
Listed by:
Jessica Holle 316-390-6312,
Keller Williams Hometown Partners
Source: SCKMLS as distributed by MLS GRID,MLS#: 675148
Facts & features
Interior
Bedrooms & bathrooms
- Bedrooms: 4
- Bathrooms: 2
- Full bathrooms: 2
Primary bedroom
- Description: Carpet
- Level: Main
- Area: 215
- Dimensions: 17'11 x 12
Bedroom
- Description: Carpet
- Level: Upper
- Area: 172.18
- Dimensions: 13'5 x 12'10
Bedroom
- Description: Carpet
- Level: Upper
- Area: 174.38
- Dimensions: 13'6 x 12'11
Bedroom
- Description: Carpet
- Level: Upper
- Area: 101.58
- Dimensions: 13'3 x 7'8
Dining room
- Description: Wood
- Level: Main
- Area: 147.58
- Dimensions: 13'5 x 11'0
Family room
- Description: Wood
- Level: Main
- Area: 173.3
- Dimensions: 13'5 x 12'11
Kitchen
- Description: Wood
- Level: Main
- Area: 153
- Dimensions: 13'6 x 11'4
Laundry
- Level: Main
- Area: 87.47
- Dimensions: 7'10 x 11'2
Living room
- Description: Wood
- Level: Main
- Area: 176.63
- Dimensions: 13'6 x 13'1
Heating
- Forced Air, Natural Gas
Cooling
- Central Air, Electric
Appliances
- Included: Dishwasher, Disposal, Microwave, Refrigerator, Range, Water Softener Owned
- Laundry: Main Level, Laundry Room
Features
- Ceiling Fan(s), Vaulted Ceiling(s)
- Flooring: Hardwood
- Windows: Skylight(s)
- Basement: None
- Has fireplace: No
Interior area
- Total interior livable area: 1,851 sqft
- Finished area above ground: 1,851
- Finished area below ground: 0
Property
Parking
- Total spaces: 2
- Parking features: Detached, Garage Door Opener
- Garage spaces: 2
Features
- Levels: Two
- Stories: 2
- Patio & porch: Patio, Deck
- Has private pool: Yes
- Pool features: In Ground
- Fencing: Wood
Lot
- Size: 0.32 Acres
- Features: Corner Lot
Details
- Parcel number: 0084142001023005.000
Construction
Type & style
- Home type: SingleFamily
- Architectural style: Traditional
- Property subtype: Single Family Onsite Built
Materials
- Frame
- Foundation: None
- Roof: Composition
Condition
- Year built: 1903
Utilities & green energy
- Gas: Natural Gas Available
- Utilities for property: Sewer Available, Natural Gas Available, Public
Community & HOA
Community
- Features: Sidewalks
- Subdivision: DOUGLAS
HOA
- Has HOA: No
Location
- Region: Douglass
Financial & listing details
- Price per square foot: $135/sqft
- Tax assessed value: $236,890
- Annual tax amount: $4,369
- Date on market: 6/26/2026
- Cumulative days on market: 26 days
- Ownership: Individual
- Road surface type: Paved
Estimated market value
$248,700
$236,000 - $261,000
$1,846/mo
Price history
Price history is unavailable.
Public tax history
| Year | Property taxes | Tax assessment |
|---|---|---|
| 2025 | $4,488 +2.7% | $27,242 +1.8% |
| 2024 | $4,370 -1.4% | $26,765 +0.8% |
| 2023 | $4,430 +8.1% | $26,559 +15.3% |
| 2022 | $4,099 +12.8% | $23,035 +17.4% |
| 2021 | $3,633 +0.9% | $19,620 +1.4% |
| 2020 | $3,601 | $19,343 +0.7% |
| 2019 | -- | $19,205 +3.7% |
| 2018 | -- | $18,515 +29.7% |
| 2017 | -- | $14,272 -86.3% |
| 2014 | -- | $103,840 +683.1% |
| 2010 | -- | $13,260 |
| 2009 | -- | $13,260 +0% |
| 2008 | -- | $13,259 +18.1% |
| 2007 | -- | $11,224 |
| 2006 | -- | $11,224 +9.3% |
| 2005 | -- | $10,270 +9.8% |
| 2004 | -- | $9,350 +2% |
| 2003 | -- | $9,166 +5.9% |
| 2002 | -- | $8,659 +30.5% |
| 2000 | -- | $6,637 |
Find assessor info on the county website
Monthly payment
Est. payment
Payment breakdown
Explore the cost of this home by adjusting the details. Changes won't be saved.Climate risks
Neighborhood: 67039
Nearby schools
GreatSchools rating
- 7/10Leonard C Seal Elementary SchoolGrades: PK-5Distance: 0.2 mi
- 5/10Marvin Sisk Middle SchoolGrades: 6-8Distance: 0.6 mi
- 4/10Douglass High SchoolGrades: 9-12Distance: 0.6 mi
Schools provided by the listing agent
- Elementary: Leonard C Seal
- Middle: Marvin Sisk
- High: Douglass
Source: SCKMLS as distributed by MLS GRID. This data may not be complete. We recommend contacting the local school district to confirm school assignments for this home.
- $133,6003 bd1 ba1.1k sqft415 S Willow St, Douglass, KS 67039Off Market
- $127,9002 bd2 ba1k sqft403 S Willow St, Douglass, KS 67039Off Market
- $135,4002 bd1 ba1.3k sqft420 S Walnut St, Douglass, KS 67039Off Market
- $250,5003 bd3 ba1.5k sqft428 S Willow St, Douglass, KS 67039Off Market

- $96,000-- bd-- ba128 sqft416 S Walnut St, Douglass, KS 67039Off Market
- $185,4003 bd2 ba1k sqft414 S Willow St, Douglass, KS 67039Off Market
- $151,000-- bd-- ba36 sqft325 E 4th St, Douglass, KS 67039Off Market
- $190,7003 bd2 ba1.8k sqft410 S Willow St, Douglass, KS 67039Off Market
A local agent can set up tours, give advice and negotiate with sellers.
A local lender can help you make sure your offer is ready when you are.
Similar homes
- $275,0003 bd2 ba1k sqft9565 SW McAdoo Rd, Augusta, KS 67010For Sale
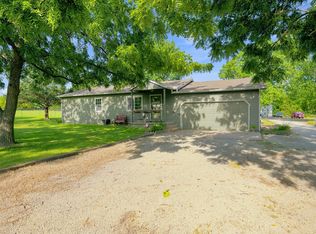 MLS ID #676194, Cari Westhoff, Cloud 9 Realty Group, LLC. SCKMLS as distributed by MLS GRID
 - $144,5003 bd1 ba1k sqft104 S Chestnut St, Douglass, KS 67039For Sale
 MLS ID #670796, Crystal Espinosa, Berkshire Hathaway PenFed Realty. SCKMLS as distributed by MLS GRID
 - $259,0003 bd2 ba1.5k sqft504 N Ridge Way Rd, Rose Hill, KS 67133For Sale
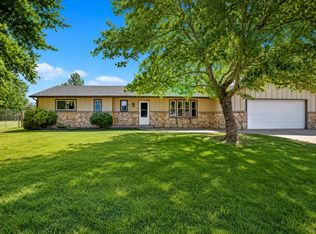 MLS ID #674865, Leslie Canady, Heritage 1st Realty. SCKMLS as distributed by MLS GRID
 - $267,5003 bd2 ba1.9k sqft1815 N Country Walk Ln, Mulvane, KS 67110For Sale
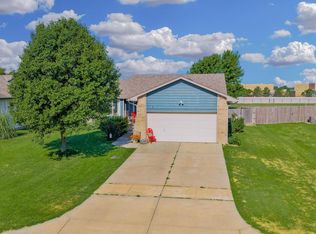 MLS ID #676189, Heidi Mort, Berkshire Hathaway PenFed Realty. SCKMLS as distributed by MLS GRID
 - $250,0004 bd2 ba2.6k sqft207 E North Point Dr, Derby, KS 67037For SaleMLS ID #674719, Josh Roy, Keller Williams Hometown Partners. SCKMLS as distributed by MLS GRID
- $237,5003 bd2 ba1.9k sqft500 S Derby Ave, Derby, KS 67037For SaleMLS ID #675486, Jean Kouame, Keller Williams Hometown Partners. SCKMLS as distributed by MLS GRID
- $285,0004 bd3 ba2.4k sqft1942 S Chateau St, Wichita, KS 67207For SaleMLS ID #674771, Karianne Williams, Coldwell Banker Plaza Real Estate. SCKMLS as distributed by MLS GRID
- $269,0004 bd2 ba1.8k sqft214 E Country Walk Ln, Mulvane, KS 67110For SaleMLS ID #675193, Christi Mills, LPT Realty, LLC. SCKMLS as distributed by MLS GRID
- $242,5003 bd2 ba2.2k sqft10800 E Kinkaid Ave, Wichita, KS 67207For SaleMLS ID #675033, Daniela Garcia Esquivel, Keller Williams Hometown Partners. SCKMLS as distributed by MLS GRID
- $250,0003 bd2 ba1.7k sqft50 Arnold Dr, Augusta, KS 67010For SaleMLS ID #675870, Adrian Mauk, Crown III Realty LLC. SCKMLS as distributed by MLS GRID
- $279,0005 bd3 ba2.3k sqft1006 N Park Rd, Rose Hill, KS 67133For SaleMLS ID #675684, Stefanie Roth, Lange Real Estate. SCKMLS as distributed by MLS GRID
- $300,0004 bd2 ba2.3k sqft621 N Willow Dr, Derby, KS 67037For SaleMLS ID #675793, Amanda Jolley, Heritage 1st Realty. SCKMLS as distributed by MLS GRID
- $280,0003 bd3 ba2.5k sqft605 N Willow Dr, Derby, KS 67037For SaleMLS ID #675869, Justin Crafton, Heritage 1st Realty. SCKMLS as distributed by MLS GRID
- $235,0003 bd2 ba1.1k sqft9901 E 103rd St S, Mulvane, KS 67110For SaleMLS ID #670636, Martha Horn, Heritage 1st Realty. SCKMLS as distributed by MLS GRID
- $220,0003 bd2 ba1.9k sqft423 N Main St, Belle Plaine, KS 67013For SaleMLS ID #673473, Kaitlyn Brashers, Bricktown ICT Realty. SCKMLS as distributed by MLS GRID
- $285,0004 bd3 ba2.3k sqft146 E Chestnut Dr, Mulvane, KS 67110For SaleMLS ID #674134, Tessa Kramer, Berkshire Hathaway PenFed Realty. SCKMLS as distributed by MLS GRID
- $340,0003 bd2 ba1.6k sqft12024 SW 160th St, Rose Hill, KS 67133For SaleMLS ID #675025, Danielle Wildeman, Reece Nichols South Central Kansas. SCKMLS as distributed by MLS GRID
- $250,0003 bd3 ba2.1k sqft8608 E Mount Vernon Ct, Wichita, KS 67207For SaleMLS ID #675031, Justin Chandler, Berkshire Hathaway PenFed Realty. SCKMLS as distributed by MLS GRID
- $255,0003 bd3 ba2.7k sqft9320 E Barron Cir, Wichita, KS 67207For SaleMLS ID #675052, Liz Amos, Elite Real Estate Experts. SCKMLS as distributed by MLS GRID
- $300,0003 bd1 ba2.2k sqft3354 SW 90th St, Augusta, KS 67010For SaleMLS ID #675500, Heather Holmes, Sudduth Realty, Inc.. SCKMLS as distributed by MLS GRID
