Welcome home to this beautiful 4-bedroom, 2-bathroom modern ranch located in the highly desirable Riverwood Plantation community! This home perfectly blends style, comfort, and functionality with a thoughtfully designed split bedroom floorplan and attractive modern finishes throughout. From the moment you step inside, you'll appreciate the gorgeous hardwood floors and well-appointed stone-faced fireplace that is the center-point of the main living area. The kitchen is sure to impress, featuring granite countertops, stainless steel appliances, and a well-appointed kitchen island complete with a stainless steel sink and convenient high-top bar seating—perfect for entertaining, gathering with family, or enjoying casual meals. Even better, all kitchen appliances, along with the clothes washer and dryer, convey with the sale! The spacious primary suite provides a relaxing retreat, highlighted by beautiful vaulted ceilings with accent lighting that create an elegant and inviting ambiance. The ensuite bathroom offers a luxurious feel with dual vanity sinks featuring granite countertops, a walk-in shower with glass enclosure, and a separate tiled garden tub—perfect for unwinding at the end of a long day. You'll also appreciate the convenience and functionality of his-and-her walk-in closets and a private water closet. Beyond the home, enjoy all that the sought-after Riverwood Plantation community has to offer! Residents can take advantage of endless sidewalks and scenic walking trails, a huge community swimming pool, clubhouse, and a community picnic area with playground—providing wonderful opportunities to relax, stay active, and connect with neighbors. With four bedrooms, modern finishes, a desirable ranch-style layout, and fantastic neighborhood amenities, this home offers the perfect combination of comfortable living and an exceptional community lifestyle. So call the Full Service Realty Team today and don't miss the opportunity to make this beautiful home yours!
Pending
$355,000
427 Sandleton Way, Evans, GA 30809
4beds
1,726sqft
Single Family Residence
Built in 2013
0.25 Acres Lot
$352,500 Zestimate®
$206/sqft
$71/mo HOA
What's special
- 15 days
- 917
- 75
Likely to sell faster than
Zillow last checked:
Listing updated:
Listed by:
Shane Yeager 706-726-1316,
Keller Williams Realty Augusta Partners,
Full Service Realty Team 209-777-1806,
Keller Williams Realty Augusta Partners
Source: Hive MLS,MLS#: 100613531 Originating MLS: REALTORS® of Greater Augusta
Facts & features
Interior
Bedrooms & bathrooms
- Bedrooms: 4
- Bathrooms: 2
- Full bathrooms: 2
Rooms
- Room types: Breakfast Room, Great Room, Bedroom 4, Bedroom 3, Bedroom 2, Master Bedroom, Laundry
Primary bedroom
- Level: Main
- Dimensions: 16 x 16
Bedroom 2
- Level: Main
- Dimensions: 12 x 11
Bedroom 3
- Level: Main
- Dimensions: 12 x 12
Bedroom 4
- Level: Main
- Dimensions: 12 x 12
Breakfast room
- Level: Main
- Dimensions: 12 x 10
Great room
- Level: Main
- Dimensions: 17 x 20
Kitchen
- Level: Main
- Dimensions: 11 x 12
Laundry
- Dimensions: 10 x 8
Heating
- Fireplace(s), Electric, Heat Pump
Cooling
- Central Air, Ceiling Fan(s)
Appliances
- Included: Built-In Microwave, Range, Dishwasher
- Laundry: Dryer Hookup, Washer Hookup
Features
- Walk-in Closet(s), Entrance Foyer, Pantry, Blinds/Shades, Eat-in Kitchen, Walk-In Closet(s)
- Flooring: Carpet, Vinyl, Hardwood
- Doors: Thermal Doors
- Windows: Thermal Windows
- Basement: None
- Attic: Pull Down Stairs
- Has fireplace: Yes
Interior area
- Total structure area: 1,726
- Total interior livable area: 1,726 sqft
Property
Parking
- Total spaces: 4
- Parking features: Attached, Concrete, Garage
- Attached garage spaces: 2
Features
- Levels: One
- Patio & porch: Covered, Front Porch, Rear Porch
- Exterior features: Irrigation System, Thermal Doors
- Pool features: None
- Fencing: Privacy,Back Yard,Fenced
- View description: None
- Waterfront features: None
- Frontage type: See Remarks
Lot
- Size: 0.25 Acres
- Dimensions: 148 x 75
- Features: Cul-De-Sac, Landscaped, Sprinklers in Front, Sprinklers in Rear
Details
- Parcel number: 065 1108
- Zoning: R-1
- Special conditions: Standard
Construction
Type & style
- Home type: SingleFamily
- Property subtype: Single Family Residence
Materials
- Stone, Fiber Cement, Wood Frame
- Foundation: Slab
- Roof: Composition
Condition
- New construction: No
- Year built: 2013
Utilities & green energy
- Sewer: Public Sewer
- Water: Public
- Utilities for property: Cable Available, Sewer Connected, Water Available
Community & HOA
Community
- Security: Smoke Detector(s)
- Subdivision: Riverwood Plantation
HOA
- Has HOA: Yes
- Amenities included: Clubhouse, Pool, Park, Picnic Area, Playground, Sidewalks, Street Lights, Trail(s), See Remarks
- HOA fee: $856 annually
- HOA name: Riverwood Plantation HOA
- HOA phone: 706-869-9800
Location
- Region: Evans
Financial & listing details
- Price per square foot: $206/sqft
- Tax assessed value: $348,940
- Annual tax amount: $3,387
- Date on market: 10/30/2026
- Cumulative days on market: 15 days
- Listing agreement: Exclusive Right To Sell
- Listing terms: Cash,Conventional,FHA,VA Loan
- Road surface type: Paved
Estimated market value
$352,500
$335,000 - $370,000
$2,080/mo
Price history
| Date | Event | Price |
|---|---|---|
| 11/5/2026 | Pending sale | $355,000$206/sqft |
Source:  Hive MLS #100613531 Report a problem | ||
| 10/30/2026 | Listed for sale | $355,000+66.7%$206/sqft |
Source: Hive MLS #100613531 Report a problem | ||
| 3/24/2021 | Listing removed | -- |
Source: Owner Report a problem | ||
| 6/6/2017 | Sold | $213,000-9.4%$123/sqft |
Source: Public Record Report a problem | ||
| 4/11/2017 | Listed for sale | $235,000+25.1%$136/sqft |
Source: Owner Report a problem | ||
| 6/21/2013 | Sold | $187,800$109/sqft |
Source: Hive MLS #98089259 Report a problem | ||
Public tax history
| Year | Property taxes | Tax assessment |
|---|---|---|
| 2025 | $3,387 +2.3% | $348,940 +7.2% |
| 2024 | $3,310 -2.9% | $325,381 -1.2% |
| 2023 | $3,410 +18.5% | $329,228 +21.4% |
| 2022 | $2,878 +8% | $271,249 +13.2% |
| 2021 | $2,665 +5.3% | $239,646 +162.7% |
| 2020 | $2,531 +2.8% | $91,224 +3.2% |
| 2019 | $2,461 +4.9% | $88,418 +4.9% |
| 2018 | $2,346 +1.4% | $84,264 +1.8% |
| 2017 | $2,313 -2.5% | $82,805 +6.4% |
| 2016 | $2,373 +10.1% | $77,825 +7% |
| 2015 | $2,156 +6.5% | $72,722 +1.1% |
| 2014 | $2,025 | $71,906 |
Find assessor info on the county website
Monthly payment
Est. payment
Payment breakdown
Explore the cost of this home by adjusting the details. Changes won't be saved.Climate risks
Neighborhood: 30809
Nearby schools
Schools provided by the listing agent
- Elementary: Greenbrier
- Middle: Greenbrier
- High: Greenbrier
Source: Hive MLS. This data may not be complete. We recommend contacting the local school district to confirm school assignments for this home.


Similar homes
- $359,9004 bd2 ba2k sqft4079 Quinn Drive, Evans, GA 30809For Sale
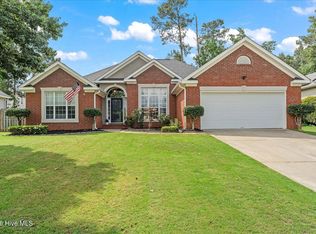
 MLS ID #100586187, Makayla McCowen, Keller Williams Realty Augusta Partners. Hive MLS
- $359,9004 bd3 ba2.1k sqft309 Streamsong Road, Evans, GA 30809For Sale
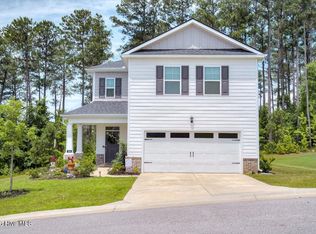 MLS ID #100583567, Rebecca Rickerson, AMY COOK & CO., LLC. Hive MLS
- $399,9004 bd3 ba2.3k sqft220 Ryan Lane, Evans, GA 30809For Sale
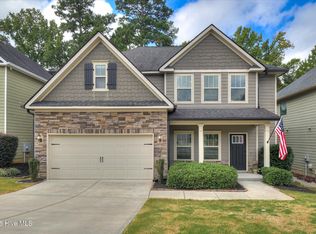 MLS ID #100604739, Daniele Ennis, Jason Mitchell Real Estate. Hive MLS
- $393,0004 bd3 ba2.4k sqft2322 Malone Way, Evans, GA 30809For Sale
 MLS ID #100603495, Tonya Armstrong, Meybohm Real Estate - Wheeler. Hive MLS
- $348,0004 bd3 ba2.3k sqft755 Mural Lake Court, Grovetown, GA 30813For SaleMLS ID #100598951, Phuong Hoang Le, HomeSmart Realty Partners. Hive MLS
- $324,9004 bd3 ba2.1k sqft337 Cold Springs Court, Grovetown, GA 30813For SaleMLS ID #100608944, Philip Jones, Re/max True Advantage. Hive MLS
- $365,0004 bd3 ba2.5k sqft925 Niagra Falls, Grovetown, GA 30813For SaleMLS ID #100604196, Farrah Barber, Meybohm Real Estate - Evans. Hive MLS
- $364,9005 bd2 ba2.4k sqft4637 Millhaven Road, Martinez, GA 30907For SaleMLS ID #100581371, Alysa Malay Webster, Meybohm Real Estate - Wheeler. Hive MLS
- $329,9004 bd3 ba2.5k sqft227 Kickham Lane, Grovetown, GA 30813For SaleMLS ID #100601468, Joseph Lewis, Keller Williams Realty Augusta Partners. Hive MLS
- $299,9003 bd3 ba1.8k sqft599 Blue Ridge Crossing, Evans, GA 30809For SaleMLS ID #100596657, Laura A Lamb, Augusta Real Estate Co.. Hive MLS
- $284,9003 bd2 ba1.5k sqft666 Kemper Drive, Evans, GA 30809For SaleMLS ID #100593409, Amy Glover Scherer, Southeastern Residential, LLC. Hive MLS
- $324,9004 bd3 ba2.2k sqft873 Westlawn Dr, Grovetown, GA 30813Active
 MLS ID #10838413, Ben Dings, Swanson & Associates Realty. GAMLS
- $322,9003 bd3 ba1.9k sqft2111 Magnolia Parkway, Grovetown, GA 30813For SaleMLS ID #100611428, Amy Glover Scherer, Southeastern Residential, LLC. Hive MLS
- $339,9004 bd3 ba2.3k sqft3054 Margot Lane, Grovetown, GA 30813For SaleMLS ID #100603780, Lisa Medders, EXP Realty, LLC. Hive MLS
- $344,9004 bd3 ba2.4k sqft262 Palamon Drive, Grovetown, GA 30813For SaleMLS ID #100583457, Donnie Reese, RE/MAX Reinvented. Hive MLS
- $334,9003 bd3 ba1.8k sqft426 Longmeadow Drive, Grovetown, GA 30813For SaleMLS ID #100581373, Charles C Pangle, Hometown Realty. Hive MLS
- $345,9003 bd3 ba2.3k sqft4151 Day Road, Martinez, GA 30907For SaleMLS ID #100599895, Jenny Jackson Mutimer, Meybohm Real Estate - Evans. Hive MLS
- $330,0004 bd2 ba1.9k sqft3314 Thames Place, Hephzibah, GA 30815For SaleMLS ID #100608930, Tiffany Williams, ERA Wilder Realty. Hive MLS
