Located near downtown O’Fallon and close to the bike trail
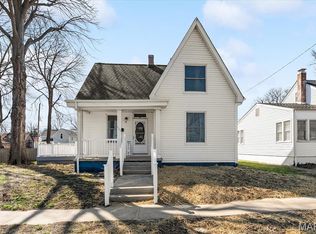
Enjoy the front porch and rock your worries away.
Affordable living with a little sweat equity(paint and flooring) and great space to call home
Almost 1500 sq ft with 3 bedrooms plus den with closet and living ,dining kitchen and bath in main. Upper level haa 2 bedrooms and lower level has finished family room and half bath. Fenced rear yard and 2 car garage off alley. Roof 2025
By appointment only
Please note: Audio and video surveillance are in use on this property. Buyers & Buyer’s agents are responsible for verifying accuracy of all MLS data.
Active under contract
Listed by: Red Door Realty Group Inc • Whitney Wisnasky-Bettorf • 618-779-1380
$199,900
427 W 3rd St, O'Fallon, IL 62269
3beds
1,456sqft
Single Family Residence
Built in 1908
5,227 Square Feet Lot
$-- Zestimate®
$137/sqft
$-- HOA
What's special
Fenced rear yardFront porch
- 28 days
- 782
- 27
Zillow last checked:
Listing updated:
Listed by:
Whitney Wisnasky-Bettorf 618-779-1380,
Red Door Realty Group Inc
Source: MARIS,MLS#: 26056332 Originating MLS: Southwestern Illinois Board of REALTORS
Originating MLS: Southwestern Illinois Board of REALTORSFacts & features
Interior
Bedrooms & bathrooms
- Bedrooms: 3
- Bathrooms: 2
- Full bathrooms: 1
- 1/2 bathrooms: 1
- Main level bathrooms: 1
- Main level bedrooms: 1
Primary bedroom
- Features: Floor Covering: Carpeting
- Level: Main
- Area: 155.25
- Dimensions: 13.5x11.5
Bedroom
- Features: Floor Covering: Carpeting
- Level: Upper
- Area: 208.32
- Dimensions: 18.6x11.2
Bedroom
- Features: Floor Covering: Carpeting
- Level: Upper
- Area: 146.94
- Dimensions: 18.6x7.9
Bathroom
- Level: Main
- Area: 38.71
- Dimensions: 7.9x4.9
Bathroom
- Features: Floor Covering: Concrete
- Level: Lower
- Area: 126.56
- Dimensions: 11.3x11.2
Dining room
- Features: Floor Covering: Carpeting
- Level: Main
- Area: 146.05
- Dimensions: 12.7x11.5
Kitchen
- Features: Floor Covering: Laminate
- Level: Main
- Area: 120.84
- Dimensions: 11.4x10.6
Laundry
- Features: Floor Covering: Other
- Level: Lower
- Area: 114.13
- Dimensions: 11.3x10.1
Living room
- Features: Floor Covering: Carpeting
- Level: Main
- Area: 205.67
- Dimensions: 13.1x15.7
Office
- Features: Floor Covering: Carpeting
- Level: Main
- Area: 142.87
- Dimensions: 15.7x9.1
Recreation room
- Features: Floor Covering: Other
- Level: Lower
- Area: 195.19
- Dimensions: 14.9x13.1
Storage
- Features: Floor Covering: Other
- Level: Lower
- Area: 87.59
- Dimensions: 10.8x8.11
Utility room
- Features: Floor Covering: Other
- Level: Lower
- Area: 25.14
- Dimensions: 8.11x3.1
Heating
- Forced Air, Natural Gas
Cooling
- Ceiling Fan(s), Central Air
Appliances
- Included: Electric Range, Refrigerator
- Laundry: Laundry Room, Lower Level
Features
- Flooring: Carpet, Concrete, Laminate
- Basement: Concrete,Full,Storage Space
- Has fireplace: No
Interior area
- Total structure area: 1,456
- Total interior livable area: 1,456 sqft
- Finished area above ground: 1,456
- Finished area below ground: 672
Video & virtual tour
Property
Parking
- Total spaces: 2
- Parking features: Garage
- Garage spaces: 2
Features
- Levels: Two
Lot
- Size: 5,227 Square Feet
- Dimensions: 50 x 107
- Features: Level
Details
- Parcel number: 0430.0410002
- Special conditions: Standard
Construction
Type & style
- Home type: SingleFamily
- Architectural style: Traditional
- Property subtype: Single Family Residence
Materials
- Vinyl Siding
Condition
- Year built: 1908
Utilities & green energy
- Electric: Other
- Sewer: Public Sewer
- Water: Public
- Utilities for property: Underground Utilities
Community & HOA
Community
- Subdivision: Tiedemanns 2nd Add
HOA
- Has HOA: No
Location
- Region: Ofallon
Financial & listing details
- Price per square foot: $137/sqft
- Tax assessed value: $41,868
- Annual tax amount: $2,515
- Date on market: 9/1/2026
- Cumulative days on market: 28 days
- Listing terms: Cash,Conventional,FHA,VA Loan
Estimated market value
Not available
Estimated sales range
Not available
Not available
Price history
| Date | Event | Price |
|---|---|---|
| 9/6/2026 | Contingent | $199,900$137/sqft |
Source:  MARIS #26056332 Report a problem MARIS #26056332 Report a problem | ||
| 9/2/2026 | Listed for sale | $199,900$137/sqft |
Source: MARIS #26056332 Report a problem | ||
Public tax history
| Year | Property taxes | Tax assessment |
|---|---|---|
| 2024 | $1,528 -3.8% | $41,868 +12.7% |
| 2023 | $1,589 -2.8% | $37,160 +8.8% |
| 2022 | $1,634 -1.8% | $34,164 +0.5% |
| 2021 | $1,665 -1.4% | $33,980 +2.1% |
| 2020 | $1,688 -2.2% | $33,284 +3.5% |
| 2019 | $1,725 +4.3% | $32,165 +3% |
| 2018 | $1,655 -12.8% | $31,231 -5.7% |
| 2017 | $1,897 | $33,115 +2.4% |
| 2016 | $1,897 +10.6% | $32,342 +1.2% |
| 2014 | $1,716 +10.7% | $31,968 -1.8% |
| 2013 | $1,549 | $32,569 -1.6% |
| 2012 | -- | $33,113 +28.2% |
| 2011 | -- | $25,826 -1.9% |
| 2010 | -- | $26,335 |
| 2009 | -- | $26,335 |
| 2008 | -- | $26,335 +8.5% |
| 2006 | -- | $24,275 +7% |
| 2005 | $1,336 +10.5% | $22,681 +6.8% |
| 2004 | $1,208 | $21,237 +9% |
| 2003 | -- | $19,489 +6.2% |
| 2002 | -- | $18,353 +43.2% |
| 2001 | -- | $12,813 |
| 2000 | -- | $12,813 |
Find assessor info on the county website
Monthly payment
Est. payment
Payment breakdown
Explore the cost of this home by adjusting the details. Changes won't be saved.Climate risks
Neighborhood: 62269
Nearby schools
Schools provided by the listing agent
- Elementary: Ofallon Dist 90
- Middle: Ofallon Dist 90
- High: Ofallon
Source: MARIS. This data may not be complete. We recommend contacting the local school district to confirm school assignments for this home.
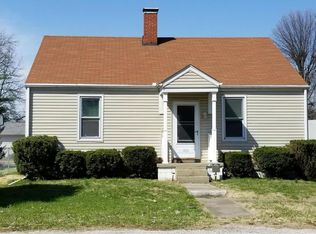
Similar homes
- $220,0003 bd2 ba1.8k sqft8 Linden Dr, Shiloh, IL 62221For Sale
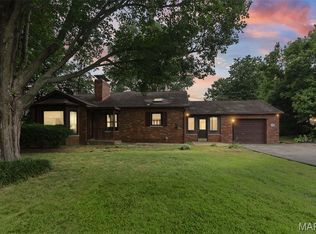
 MLS ID #26047859, Anthony Neely, Keller Williams Marquee. MARIS
 - $205,0003 bd2 ba1.9k sqft1005 Merrill St, Lebanon, IL 62254For Sale
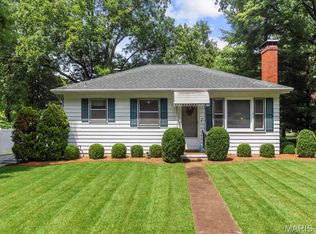 MLS ID #26049630, Summer H Penet, Nettwork Global. MARIS
 - $220,0003 bd2 ba1.8k sqft106 Williamsburg Dr, Belleville, IL 62221For Sale
 MLS ID #26057674, Tascha George, Keller Williams Marquee. MARIS
 - $200,0003 bd1 ba1.5k sqft58 Harmon Dr, Lebanon, IL 62254For Sale
 MLS ID #26012826, John D Grissom, Berkshire Hathaway HomeServices Select Properties. MARIS
 - $199,0003 bd3 ba1.9k sqft3308 Colgate Pl, Granite City, IL 62040For SaleMLS ID #26062146, Kenbra Knight, RE/MAX Alliance. MARIS
- $210,0003 bd3 ba2k sqft27 Oakleigh Dr, Belleville, IL 62223For SaleMLS ID #26045880, Barbara A Shelton, Coldwell Banker Brown Realtors. MARIS
- $185,0003 bd2 ba2k sqft209 N 14th St, Belleville, IL 62220For SaleMLS ID #26049990, Michaela Mendez, Strano & Associates. MARIS
- $199,9003 bd2 ba1.5k sqft313 N John St, Mascoutah, IL 62258For SaleMLS ID #26048197, Janet M Freed, Re/Max Signature Properties. MARIS
- $160,0003 bd1 ba1.2k sqft2320 Meadow Dr, Swansea, IL 62226For SaleMLS ID #26062047, Christine M Meng, RE/MAX All Star Advantage. MARIS
- $225,0003 bd2 ba1.8k sqft109 San Mateo Dr, Belleville, IL 62221For SaleMLS ID #26033727, Kayla D Keck, Nester Realty. MARIS
- $235,0003 bd3 ba1.8k sqft206 Pamela Dr, Belleville, IL 62223For SaleMLS ID #26042042, Sarah Speakes, Coldwell Banker Brown Realtors. MARIS
- $210,0003 bd2 ba1.8k sqft37 Briarwood Dr, Belleville, IL 62223For SaleMLS ID #26053395, Jay R Cammon, Keller Williams Realty Platinum East. MARIS
- $200,0002 bd1 ba1.2k sqft254 Coventry Pl, Edwardsville, IL 62025For SaleMLS ID #26059461, Tracy Bowker, Coldwell Banker Brown Realtors. MARIS
- $210,0003 bd1 ba1.6k sqft425 S 47th St, Belleville, IL 62226For SaleMLS ID #26050647, Christine M Meng, RE/MAX All Star Advantage. MARIS
- $254,9003 bd2 ba1.5k sqft3820 Tanbark Dr, Swansea, IL 62226For SaleMLS ID #26058502, Monica Lemp, Keller Williams Marquee. MARIS
- $215,0003 bd2 ba1.9k sqft10609 Town Hall Rd, Mascoutah, IL 62258For SaleMLS ID #26048532, Trudy H Knobeloch, Re/Max Signature Properties. MARIS
- $204,0003 bd1 ba1.1k sqft112 3rd Ave, Edwardsville, IL 62025For SaleMLS ID #26050598, Joe J Carroll, Coldwell Banker Brown Realtors. MARIS
- $155,0003 bd2 ba1.6k sqft29 Superior Dr, Belleville, IL 62223For SaleMLS ID #26030361, Nicholas A Bridges, Nicholas Bridges. MARIS
- $149,9003 bd2 ba1.8k sqft12 Johnson Pl, Belleville, IL 62223For SaleMLS ID #26038666, Vance L Ward, Landmark Realty. MARIS
- $195,0002 bd1 ba1.4k sqft808 Troy Rd, Edwardsville, IL 62025For SaleMLS ID #26050499, Leesa D Zick, Coldwell Banker Brown Realtors. MARIS
