QUICK MOVE IN AVAILABLE! BE IN BEFORE THANKSGIVING! This home is spotless, has newly washed windows and is ready to go! Everything is done and paid for-All Landscaping, All Fencing, A/C, Finished 5th Bedroom and Basement-no hidden costs like you have with new construction homes. Just move in and start living! Beautiful two-story home with Finished Walk-Out Basement and Open Space on two sides. From the moment you walk in, you feel warm and welcome with lots of sunlight & spectacular views. This spacious 5-bedroom, 4-bath home features a 3-car garage and thoughtful upgrades throughout. A welcoming entryway leads to a Main-Level Office through Glass French Doors. Dining Nook accented w/ real antique Barnwood surrounding a HUGE east facing picture window. A Large granite Kitchen Island immediately catches your eye! Included Black Appliances contrast nicely with Flat Shaker Maple Cabinets & Upgraded Cabinet/Drawer pulls. This Open-Concept layout connecting Kitchen, Dining, and Living Areas is perfect for entertaining or everyday living. Great Room has Built-In Bookcases & a HUGE south facing picture window. Main floor Back Door leads to a southside Covered Deck. Upstairs are 4 Bedrooms, the Loft & Laundry (with included Washer & Dryer). The Large Primary Bedroom and Bath boast a Large Walk-In Closet, Oversized Soaking Tub, a separate Walk-In Shower and a privacy door to the Toilet. The Finished Walk-Out Basement includes Bedroom #5 as a large private suite with its own Full Bath OR as a Large Den/Rec Room with enough area to add a future Kitchenette/Wet Bar. The Basement also includes an unfinished Storage Room (Storage Shelves are not included). The Fully fenced yard with Low-Maintenance Landscaping is gorgeous and includes Linden, Maple and Cherry trees. Walk-out level includes a covered Back Patio for Outdoor living at its best & 220v wiring for a hot tub. James Hardie Board siding for long life wear.
For sale
$589,900
4272 Scenic Ln, Johnstown, CO 80534
5beds
3,214sqft
Single Family Residence
Built in 2023
6,853 Square Feet Lot
$-- Zestimate®
$184/sqft
$18/mo HOA
What's special
Spectacular viewsBeautiful two-story homeThoughtful upgrades throughoutBlack appliancesFlat shaker maple cabinetsFinished walk-out basementOversized soaking tub
- 49 days
- 154
- 9
Zillow last checked:
Listing updated:
Listed by:
Melissa Golba 970-227-7212,
Golba Group Real Estate LLC,
Robert Golba 970-217-0985,
Golba Group Real Estate LLC
Source: IRES as distributed by MLS GRID,MLS#: 1069069
Facts & features
Interior
Bedrooms & bathrooms
- Bedrooms: 5
- Bathrooms: 4
- Full bathrooms: 3
- 1/2 bathrooms: 1
- Main level bathrooms: 1
Primary bedroom
- Description: Carpet
- Features: 5 Piece Primary Bath
- Level: Upper
- Area: 225 Square Feet
- Dimensions: 15 x 15
Bedroom 2
- Description: Carpet
- Level: Upper
- Area: 143 Square Feet
- Dimensions: 11 x 13
Bedroom 3
- Description: Carpet
- Level: Upper
- Area: 132 Square Feet
- Dimensions: 11 x 12
Bedroom 4
- Description: Carpet
- Level: Upper
- Area: 100 Square Feet
- Dimensions: 10 x 10
Bedroom 5
- Description: Carpet
- Level: Basement
- Area: 100 Square Feet
- Dimensions: 10 x 10
Dining room
- Description: Wood
- Level: Main
- Area: 144 Square Feet
- Dimensions: 12 x 12
Family room
- Description: Carpet
- Level: Basement
- Area: 156 Square Feet
- Dimensions: 12 x 13
Great room
- Description: Carpet
- Level: Main
- Area: 225 Square Feet
- Dimensions: 15 x 15
Kitchen
- Description: Wood
- Level: Main
- Area: 144 Square Feet
- Dimensions: 12 x 12
Laundry
- Description: Vinyl
- Level: Upper
- Area: 60 Square Feet
- Dimensions: 6 x 10
Living room
- Description: Carpet
- Level: Upper
- Area: 256 Square Feet
- Dimensions: 16 x 16
Heating
- Forced Air
Cooling
- Central Air, Ceiling Fan(s)
Appliances
- Included: Electric Range, Self Cleaning Oven, Dishwasher, Refrigerator, Microwave, Disposal
- Laundry: Washer/Dryer Hookup
Features
- Eat-in Kitchen, Open Floorplan, Pantry, Walk-In Closet(s), Kitchen Island, High Ceilings
- Flooring: Wood
- Windows: Window Coverings
- Basement: Full,Partially Finished,Walk-Out Access,Radon Unknown
- Has fireplace: No
- Fireplace features: None
Interior area
- Total structure area: 2,370
- Total interior livable area: 3,214 sqft
- Finished area above ground: 2,370
Video & virtual tour
Property
Parking
- Total spaces: 3
- Parking features: Garage Door Opener, Attached, Oversized
- Attached garage spaces: 3
- Details: Attached
Features
- Levels: Two
- Stories: 2
- Patio & porch: Deck
- Exterior features: Sprinkler System
- Fencing: Vinyl
- Has view: Yes
- View description: Mountain(s), Hills
Lot
- Size: 6,853 Square Feet
- Features: Sloped, Abuts Private Open Space, City Limits, Paved, Curbs, Gutters, Sidewalks, Street Light, Fire Hydrant within 500 Feet
Details
- Parcel number: R1673776
- Zoning: Res
- Special conditions: Private Owner,Licensed Owner
Construction
Type & style
- Home type: SingleFamily
- Architectural style: Contemporary
- Property subtype: Single Family Residence
Materials
- Frame, Stone, Composition
- Roof: Composition
Condition
- New construction: No
- Year built: 2023
Utilities & green energy
- Electric: Poudre Valley REA
- Gas: Xcel Energy
- Sewer: Public Sewer
- Utilities for property: Natural Gas Available, Electricity Available, Cable Available, Satellite Avail, High Speed Avail, Underground Utilities
Green energy
- Energy efficient items: Southern Exposure, Windows, High Efficiency Furnace
Community & HOA
Community
- Features: Park, Trail(s)
- Security: Fire Alarm
- Subdivision: Ridge At Johnstown Sub Fil 1
HOA
- Has HOA: Yes
- Services included: Management
- HOA fee: $18 monthly
- HOA name: Melissa Golba
- HOA phone: 970-227-7212
Location
- Region: Johnstown
Financial & listing details
- Price per square foot: $184/sqft
- Annual tax amount: $5,468
- Date on market: 9/19/2026
- Listing terms: Cash,Conventional,FHA,VA Loan
- Exclusions: None.
- Electric utility on property: Yes
- Road surface type: Asphalt
Estimated market value
Not available
Estimated sales range
Not available
Not available
Price history
| Date | Event | Price |
|---|---|---|
| 9/19/2026 | Listed for sale | $589,900-5.6%$184/sqft |
Source:  IRES as distributed by MLS GRID #1069069 Report a problem | ||
| 5/28/2026 | Listing removed | $625,000$194/sqft |
Source: IRES as distributed by MLS GRID #1059120 Report a problem | ||
| 5/14/2026 | Listed for sale | $625,000-3.8%$194/sqft |
Source: IRES as distributed by MLS GRID #1059120 Report a problem | ||
| 5/11/2026 | Listing removed | $650,000$202/sqft |
Source: IRES as distributed by MLS GRID #1050223 Report a problem | ||
| 3/23/2026 | Price change | $650,000-3%$202/sqft |
Source: IRES as distributed by MLS GRID #1050223 Report a problem | ||
| 2/18/2026 | Price change | $670,000-1.5%$208/sqft |
Source: IRES as distributed by MLS GRID #1050223 Report a problem | ||
| 1/29/2026 | Listed for sale | $680,000+35.3%$212/sqft |
Source: IRES as distributed by MLS GRID #1050223 Report a problem | ||
| 12/7/2023 | Listing removed | -- |
Source:  Journey Homes / J & J Construction Report a problem | ||
| 10/10/2023 | Price change | $502,600-2%$156/sqft |
Source: IRES as distributed by MLS GRID #993035 Report a problem | ||
| 9/13/2023 | Price change | $512,600-3.5%$159/sqft |
Source: Journey Homes / J & J Construction Report a problem | ||
| 7/27/2023 | Listed for sale | $531,190$165/sqft |
Source: IRES as distributed by MLS GRID #993035 Report a problem | ||
Public tax history
Tax history is unavailable.
Monthly payment
Est. payment
Payment breakdown
Explore the cost of this home by adjusting the details. Changes won't be saved.Climate risks
Neighborhood: 80534
Nearby schools
Schools provided by the listing agent
- Elementary: Riverview PK-8
- Middle: Riverview PK-8
- High: Mountain View
Source: IRES as distributed by MLS GRID. This data may not be complete. We recommend contacting the local school district to confirm school assignments for this home.
Similar homes
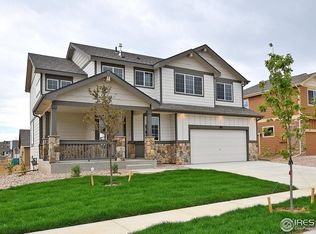
- $625,0005 bd3 ba3.1k sqft317 Kirkland Ln, Johnstown, CO 80534For Sale
 MLS ID #1065670, Rena Wallingford, Coldwell Banker Realty-NOCO. IRES as distributed by MLS GRID
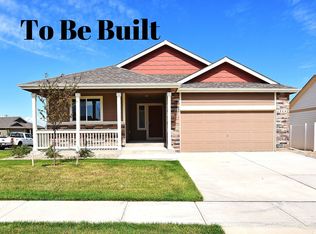
- $498,0003 bd3 ba3.4k sqft5056 Silverwood Dr, Johnstown, CO 80534For Sale
 MLS ID #1071566, Jennifer Hart, 1st Realty Associates Inc. IRES as distributed by MLS GRID
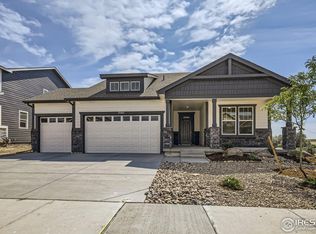
- $549,0005 bd4 ba2.6k sqft4307 Onyx Pl, Johnstown, CO 80534For Sale
 MLS ID #1067884, Kevin Weimer, Coldwell Banker Realty- Fort Collins. IRES as distributed by MLS GRID
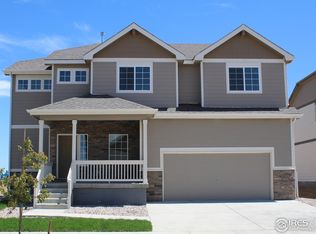
- $699,0005 bd3 ba3.5k sqft4369 Cicely Ct, Johnstown, CO 80534For Sale
 MLS ID #1068126, Allison Baca, Group Centerra. IRES as distributed by MLS GRID
- $625,0005 bd4 ba3.9k sqft2774 Blue Acona Way, Johnstown, CO 80534For SaleMLS ID #1069415, Stephen Jensen, Yellow Dog Group Real Estate. IRES as distributed by MLS GRID
- $695,0004 bd4 ba3.6k sqft307 Mcgregor Ln, Johnstown, CO 80534For SaleMLS ID #1066569, Cheryl Melichar, Coldwell Banker Realty-NOCO. IRES as distributed by MLS GRID
- $465,0004 bd3 ba2.7k sqft3389 Bayberry Lane, Johnstown, CO 80534For Sale
 MLS ID #7228725, Jeffrey McRae, Coldwell Banker Realty 24. REcolorado as distributed by MLS GRID
- $529,9003 bd3 ba2.9k sqft2211 Black Duck Ave, Johnstown, CO 80534For SaleMLS ID #1069912, Robert Johnson, Johnson & Assoc. Real Estate. IRES as distributed by MLS GRID
- $530,0003 bd3 ba3k sqft2713 Aylesbury Way, Johnstown, CO 80534For SaleMLS ID #1063760, Jay Roup, Group Centerra. IRES as distributed by MLS GRID
- $539,9003 bd3 ba1.9k sqft913 Huron St, Johnstown, CO 80534For SaleMLS ID #1068549, Tamara Suppes, Group Harmony. IRES as distributed by MLS GRID
- $525,0005 bd3 ba3.1k sqft3431 Oberon Dr, Loveland, CO 80537For SaleMLS ID #1067142, Corey Holtman, Real. IRES as distributed by MLS GRID
- $595,0004 bd3 ba3.1k sqft4988 Priors Dr, Windsor, CO 80550For SaleMLS ID #1070225, Matthew Purdy, Redfin Corporation. IRES as distributed by MLS GRID
- $620,0004 bd3 ba2.9k sqft7101 Silver Ct, Timnath, CO 80547For SaleMLS ID #1071446, Jacqueline Feil, RE/MAX Alliance-FTC South. IRES as distributed by MLS GRID
- $572,0003 bd3 ba2.4k sqft1838 Golden Horizon Dr, Windsor, CO 80550For SaleMLS ID #1070202, Alexandra Enriquez, Realty One Group Fourpoints CO. IRES as distributed by MLS GRID
- $625,0005 bd4 ba4.4k sqft4220 Promontory Ct, Loveland, CO 80537For SaleMLS ID #1059017, Jay Roup, Group Centerra. IRES as distributed by MLS GRID
- $589,9995 bd4 ba3.2k sqft11201 Charles Street, Firestone, CO 80504For SaleMLS ID #8522025, Kyle Michel, RE/MAX Momentum. REcolorado as distributed by MLS GRID
- $600,0003 bd3 ba2.4k sqft2488 Anemonie Ct, Loveland, CO 80537For SaleMLS ID #1069545, Kari Carney, RE/MAX Alliance-Loveland. IRES as distributed by MLS GRID
- $525,0004 bd4 ba2.5k sqft179 Green Teal Dr, Loveland, CO 80537For SaleMLS ID #1068221, Jeff Lewis, Coldwell Banker Realty- Fort Collins. IRES as distributed by MLS GRID
- $555,0005 bd4 ba3.1k sqft6342 W 13th St Rd, Greeley, CO 80634For SaleMLS ID #1070829, Jamie Eklund, P23 Realty LLC. IRES as distributed by MLS GRID
- $480,0004 bd3 ba2.1k sqft352 Bluebird Rd, Johnstown, CO 80534For SaleMLS ID #1060928, Julie Maxwell, Fathom Realty Colorado LLC. IRES as distributed by MLS GRID
