Welcome to 4273 Brook Drive, located in the heart of Murrells Inlet — walking distance to the famous MarshWalk! Meticulously maintained and cared for 2 bed / 2 bath + Carolina Room offering low-country living at its best. This home has been lovingly updated: HVAC replaced 2024, stove & refrigerator 2023, washer/dryer 2023, hot water heater 2020, plus plumbing restoration and updated fixtures. Abundant closet space inside and extra storage outside. Move-in ready and shows true pride of ownership throughout! Beautifully landscaped with manicured lawn & new concrete driveway — exceptional curb appeal! Unbeatable location — walk to restaurants, live music & waterfront views of the MarshWalk, minutes to Brookgreen Gardens, Huntington Beach State Park & the beach, with easy access to Hwy 17 Bypass. Low monthly HOA! Don't let this one pass you by! Call today for more information or to schedule your showing!
Pending
$389,900
4273 Brook Dr., Murrells Inlet, SC 29576
2beds
1,366sqft
Single Family Residence
Built in 1995
3,920 Square Feet Lot
$377,200 Zestimate®
$285/sqft
$14/mo HOA
What's special
Exceptional curb appealAbundant closet space insideExtra storage outside
- 28 days
- 977
- 73
Likely to sell faster than
Zillow last checked:
Listing updated:
Listed by:
Brena L Small 843-446-7410,
South Strand Realty
Source: CCAR,MLS#: 2623980 Originating MLS: Coastal Carolinas Association of Realtors
Facts & features
Interior
Bedrooms & bathrooms
- Bedrooms: 2
- Bathrooms: 2
- Full bathrooms: 2
Rooms
- Room types: Bathroom, Carolina Room
Primary bedroom
- Features: Main Level Primary, Walk-In Closet(s)
- Level: First
- Dimensions: 15x15
Bedroom 1
- Level: First
- Dimensions: 14x11
Primary bathroom
- Features: Bathtub, Vanity
Kitchen
- Features: Ceiling Fan(s), Dishwasher, Stainless Steel Appliances
- Dimensions: 12x11
Living room
- Features: Ceiling Fan(s)
- Dimensions: 17x14
Other
- Features: Bedroom on Main Level
Heating
- Central, Electric
Cooling
- Central Air
Appliances
- Included: Dishwasher, Range, Refrigerator, Dryer, Washer
- Laundry: Washer Hookup
Features
- Bathtub, Main Level Primary, Vanity, Walk-In Closet(s), Window Treatments, Bedroom on Main Level, Stainless Steel Appliances
- Flooring: Carpet, Vinyl
- Windows: Window Treatments
Interior area
- Total structure area: 1,551
- Total interior livable area: 1,366 sqft
Property
Parking
- Total spaces: 2
- Parking features: Driveway
- Has uncovered spaces: Yes
Features
- Levels: One
- Stories: 1
- Patio & porch: Front Porch
Lot
- Size: 3,920 Square Feet
Details
- Additional parcels included: ,
- Parcel number: 4101130120315
- Zoning: Res
- Special conditions: None
Construction
Type & style
- Home type: SingleFamily
- Architectural style: Ranch
- Property subtype: Single Family Residence
Materials
- Foundation: Slab
Condition
- Resale
- Year built: 1995
Utilities & green energy
- Water: Public
- Utilities for property: Cable Available, Electricity Available, Phone Available, Sewer Available, Water Available
Community & HOA
Community
- Security: Smoke Detector(s)
- Subdivision: Crystal Oaks
HOA
- Has HOA: Yes
- Services included: Common Areas
- HOA fee: $14 monthly
Location
- Region: Murrells Inlet
Financial & listing details
- Price per square foot: $285/sqft
- Tax assessed value: $323,200
- Annual tax amount: $2,823
- Date on market: 9/29/2026
- Listing terms: Cash,Conventional,FHA,VA Loan
- Electric utility on property: Yes
Estimated market value
$377,200
$358,000 - $396,000
$2,121/mo
Price history
| Date | Event | Price |
|---|---|---|
| 10/18/2026 | Pending sale | $389,900$285/sqft |
Source:  CCAR #2623980 Report a problem | ||
| 9/29/2026 | Listed for sale | $389,900+212.4%$285/sqft |
Source: CCAR #2623980 Report a problem | ||
| 8/17/2012 | Sold | $124,800-7.6%$91/sqft |
Source: CCAR #1206923 Report a problem | ||
| 4/24/2012 | Listed for sale | $135,000+54.3%$99/sqft |
Source: RE/MAX Beach & Golf #1206923 Report a problem | ||
| 6/1/1999 | Sold | $87,500$64/sqft |
Source: Public Record Report a problem | ||
Public tax history
| Year | Property taxes | Tax assessment |
|---|---|---|
| 2025 | $2,823 +190.1% | $10,958 +72.5% |
| 2024 | $973 +5.7% | $6,353 |
| 2023 | $921 +26.5% | $6,353 |
| 2022 | $728 +3.4% | $6,353 |
| 2021 | $704 +0.3% | $6,353 -14.1% |
| 2020 | $702 | $7,396 +33.9% |
| 2019 | -- | $5,524 -90% |
| 2018 | $703 +1.4% | $55,240 +900% |
| 2017 | $693 +3.6% | $5,524 |
| 2016 | $669 | $5,524 |
| 2015 | $669 | -- |
| 2014 | $669 -55.9% | $132,400 |
| 2012 | $1,517 | $132,400 |
| 2011 | -- | $132,400 |
| 2010 | -- | $132,400 +10.1% |
| 2009 | -- | $120,200 |
| 2008 | -- | $120,200 |
| 2007 | -- | $120,200 +34.6% |
| 2005 | -- | $89,290 |
| 2003 | -- | $89,290 |
| 2001 | $1,318 +439.7% | $89,290 -8.8% |
| 2000 | $244 | $97,869 |
Find assessor info on the county website
Monthly payment
Est. payment
Payment breakdown
Explore the cost of this home by adjusting the details. Changes won't be saved.Climate risks
Neighborhood: 29576
Nearby schools
Schools provided by the listing agent
- Elementary: Waccamaw Elementary School
- Middle: Waccamaw Middle School
- High: Waccamaw High School
Source: CCAR. This data may not be complete. We recommend contacting the local school district to confirm school assignments for this home.


Similar homes
- $--2 bd2 ba1k sqft654 Bluebird Ln, Murrells Inlet, SC 29576Auction
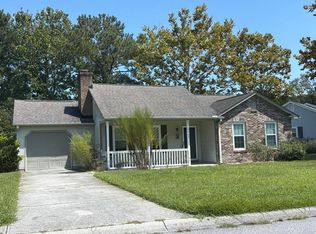 Auction.com 1
- $389,9003 bd2 ba1.6k sqft82 Cypress Creek Dr., Murrells Inlet, SC 29576For Sale

 MLS ID #2617184, Jennifer R Downs, Dalton Wade Real Estate Group. CCAR
- $389,9003 bd2 ba1.5k sqft9915 Largo Ct., Murrells Inlet, SC 29576For Sale
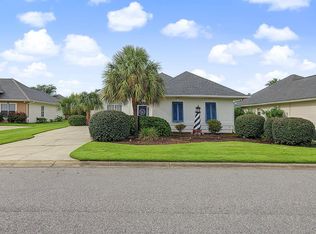 MLS ID #2621476, Brena L Small, South Strand Realty. CCAR
- $369,0003 bd2 ba1.5k sqft4544 Fringetree Dr., Murrells Inlet, SC 29576For Sale
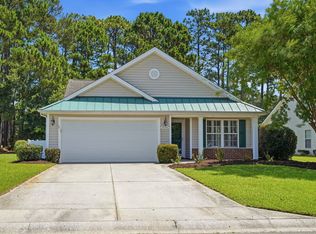 MLS ID #2615961, Sollecito Advantage Group, CB Sea Coast Advantage MI. CCAR
- $412,0003 bd2 ba1.4k sqft3048 Shorecrest Bay Dr., Murrells Inlet, SC 29576For SaleMLS ID #2618099, Judy Connaughton, Carolina One Real Estate Myrtle Beach. CCAR
- $364,9003 bd2 ba1.2k sqft8002 Leeward Ln., Murrells Inlet, SC 29576For SaleMLS ID #2623716, Jack W Poznanski, Coastal Tides Realty. CCAR
- $399,9003 bd2 ba1.5k sqft3155 Shorecrest Bay Dr. #Prince Creek - Shallow Creek Bay, Murrells Inlet, SC 29576For SaleMLS ID #2612188, Whitney Y Hills, South Strand Realty. CCAR
- $429,9002 bd2 ba1.4k sqft4404 Hitching Post Ln., Murrells Inlet, SC 29576For SaleMLS ID #2621301, Thomas ''Jarrett'' J Bouchette, High Cotton Properties LLC. CCAR
- $357,5003 bd2 ba1.3k sqft7971 Leeward Ln., Murrells Inlet, SC 29576For SaleMLS ID #2622057, Alivia Scarborough, Sands Realty Group Inc.. CCAR
- $329,9003 bd2 ba1.3k sqft9674 Eaddy Ln., Murrells Inlet, SC 29576For SaleMLS ID #2625707, Neil M Giesler, Keller Williams Pawleys Island. CCAR
- $425,0003 bd2 ba1.5k sqft526 Waverly Loop, Murrells Inlet, SC 29576For SaleMLS ID #2620203, River Town Team, Carolina One Real Estate MB. CCAR
- $440,0003 bd2 ba1.7k sqft4754 New River Rd., Murrells Inlet, SC 29576For SaleMLS ID #2624970, MaryAnne Dorio, Exit Coastal Real Estate Pros. CCAR
- $415,0003 bd2 ba1.4k sqft534 Waverly Loop, Murrells Inlet, SC 29576For SaleMLS ID #2620104, Sollecito Advantage Group, CB Sea Coast Advantage MI. CCAR
- $350,0003 bd2 ba1.8k sqft36 Easter Lilly Ct., Murrells Inlet, SC 29576For SaleMLS ID #2615366, Teresa Nash Turner, CB Sea Coast Advantage MI. CCAR
- $399,9993 bd2 ba1.7k sqft587 Sunnyside Ave. #A, Murrells Inlet, SC 29576For SaleMLS ID #2622539, Schmidt & Frasher Team, Keller Williams Innovate South. CCAR
- $365,0003 bd3 ba1.6k sqftBlue Heron, Murrells Inlet, SC 29576For SaleMLS ID #2624266, Tamara A Wolfe, Beach & Forest Realty. CCAR
- $349,0002 bd3 ba1.4k sqftBLUE HERON, Murrells Inlet, SC 29576For SaleMLS ID #2624507, Jess P Fisher, King Fish Properties, Inc.. CCAR
- $470,0003 bd2 ba1.5k sqft24 Willow Bend Dr., Murrells Inlet, SC 29576For SaleMLS ID #2622439, Katherine Fandel, REMAX Southern Shores GC. CCAR
- $480,0003 bd2 ba1.5k sqft5191 Horry Dr., Murrells Inlet, SC 29576For SaleMLS ID #2527097, Erik J Reis, EXP Realty LLC. CCAR
