Situated on a premium 1/3-acre homesite backing to protectedwetlands, this beautifully customized residence offers one of the mostprivate homesites in The Landing at Poplar Grove. Featuring impact-rated windows throughout, a long private driveway with ample guestparking, and a protected wetland buffer behind the home, the propertyenjoys a rare combination of privacy, peace of mind, and outdoor livingseldom found within the community. Tucked away on a quiet interiorstreet and surrounded by mature landscaping and towering privacyhedges, this exceptional property offers a peaceful retreat within theheart of Poplar Grove's vibrant and active community.Inspired by the timeless charm of historic Charleston, the homewelcomes you through a distinctive front courtyard unlike athe neighborhood. Twin herringbone brick pathways, a formal garden, evergreen European olive trees, natural gas lanterns, and an authentic 18th-century French door knocker create a memorable first impression and exude Lowcountry character. Inside, an impressive two-story foyer opens to a thoughtfully designed floor plan featuring numerous premium builder options and custom enhancements. Architectural details include 8-foot doors, metal stair railings, upgraded lighting throughout, and impact-rated windows that provide both elegance and peace of mind. The chef's kitchen combines timeless design with everyday functionality, featuring quartz countertops, glass-inset cabinetry with premium crown molding, antique-style hardware, and extensive storage and organizational features. Custom solid wood shelving has been incorporated in the pantry, under-stair storage area, and linen closet, while each bedroom closet has been upgraded with customizable storage systems. Additional storage is provided by a walk-out attic and an expanded floored attic space above the garage. The adjacent living area is anchored by a gas fireplace with granite hearth, creating a warm and inviting gathering space for everyday living and entertaining. Upstairs, flooring was upgraded to match the first level, creating a seamless no-carpet interior throughout the home. A spacious bonus room offers exceptional flexibility and can serve as a media room, fitness space, home office, playroom, or easily be converted into a fourth bedroom if desired. Outdoor living is where this property truly shines. An expansive herringbone brick patio centers around a two-tier fountain, while premium bluestone walkways connect the patio, screened porch, and garage. A dedicated grilling area with a nearby natural gas connection makes entertaining effortless. The professionally landscaped backyard offers exceptional privacy and year-round beauty. Towering privacy hedges line both sides of the property, while an expansive level lawn is accented by ever-blooming pink Sweet Drift roses. Beyond the lawn, a Carolina brick-capped retaining wall leads to a peaceful woodland retreat within the protected wetland buffer, where Japanese maples, ferns, and a centuries-old great oak tree create a natural sanctuary rarely found in a neighborhood setting. Residents of Poplar Grove enjoy an exceptional Lowcountry lifestyle with access to a deep-water community dock and boat landing on Rantowles Creek, a saltwater swimming pool, fitness center, marsh observation deck, equestrian center, boat storage, and miles of scenic trails for walking, biking, and horseback riding through more than 5,000 acres of preserved Lowcountry landscape. Monthly community events, clubs, and social gatherings create a vibrant atmosphere. While enjoying a peaceful natural setting, Poplar Grove is conveniently located just 12 miles from historic downtown Charleston with easy access to shopping, dining, beaches, the airport, and I-526. Offering a rare combination of privacy, premium homesite positioning, impact-rated windows throughout, extensive landscaping and hardscaping, exceptional storage solutions, and Charleston-inspired architectural character, this beautifully customized home is truly one of a kind within The Landing at Poplar Grove.
Active
$895,000
4278 Home Town Ln, Ravenel, SC 29470
3beds
2,502sqft
Single Family Residence
Built in 2016
0.33 Acres Lot
$862,000 Zestimate®
$358/sqft
$-- HOA
What's special
Twin herringbone brick pathwaysNatural gas lanternsQuiet interior streetFormal gardenImpressive two-story foyerAntique-style hardwareThoughtfully designed floor plan
- 429 days
- 122
- 5
Zillow last checked:
Listing updated:
Listed by:
William Means Real Estate, LLC
Source: CTMLS,MLS#: 25021632
Facts & features
Interior
Bedrooms & bathrooms
- Bedrooms: 3
- Bathrooms: 3
- Full bathrooms: 2
- 1/2 bathrooms: 1
Rooms
- Room types: Bonus Room, Family Room, Living/Dining Combo, Media Room, Office, Utility Room, Bonus, Breakfast Room, Eat-In-Kitchen, Family, Foyer, Laundry, Media, Pantry, Utility
Heating
- Central
Cooling
- Central Air
Appliances
- Laundry: Electric Dryer Hookup, Gas Dryer Hookup, Laundry Room
Features
- High Ceilings, Kitchen Island, Walk-In Closet(s), Ceiling Fan(s), Eat-in Kitchen, Entrance Foyer, Pantry
- Flooring: Ceramic Tile, Laminate, Wood
- Doors: Storm Door(s)
- Windows: Storm Window(s), Window Treatments
- Number of fireplaces: 1
- Fireplace features: Family Room, One
Interior area
- Total structure area: 2,502
- Total interior livable area: 2,502 sqft
Property
Parking
- Total spaces: 2
- Parking features: Garage, Detached, Garage Door Opener
- Garage spaces: 2
Features
- Levels: Two
- Stories: 2
- Patio & porch: Patio, Front Porch
- Exterior features: Balcony, Garden, Lawn Irrigation, Rain Gutters
Lot
- Size: 0.33 Acres
- Features: 0 - .5 Acre, High, Wetlands, Wooded
Details
- Parcel number: 2420000225
Construction
Type & style
- Home type: SingleFamily
- Architectural style: Traditional
- Property subtype: Single Family Residence
Materials
- Cement Siding
- Foundation: Raised
- Roof: Architectural
Condition
- New construction: No
- Year built: 2016
Utilities & green energy
- Sewer: Public Sewer
- Water: Public
- Utilities for property: Charleston Water Service, Dominion Energy
Community & HOA
Community
- Features: Boat Ramp, Clubhouse, Dock Facilities, Equestrian Center, Fitness Center, Pool, RV / Boat Storage, Trash, Walk/Jog Trails
- Subdivision: Poplar Grove
Location
- Region: Ravenel
Financial & listing details
- Price per square foot: $358/sqft
- Tax assessed value: $611,500
- Annual tax amount: $2,635
- Date on market: 8/7/2025
- Listing terms: Any
Estimated market value
$862,000
$819,000 - $905,000
$3,570/mo
Price history
| Date | Event | Price |
|---|---|---|
| 8/7/2025 | Listed for sale | $895,000+101.5%$358/sqft |
Source:  CTMLS #25021632 Report a problem CTMLS #25021632 Report a problem | ||
| 3/7/2016 | Sold | $444,093$177/sqft |
Source: Public Record Report a problem | ||
Public tax history
| Year | Property taxes | Tax assessment |
|---|---|---|
| 2025 | $2,635 +9.4% | $21,510 +15% |
| 2024 | $2,409 +1.4% | $18,700 |
| 2023 | $2,376 +2.9% | $18,700 |
| 2022 | $2,308 -4.3% | $18,700 |
| 2021 | $2,411 -2.3% | $18,700 |
| 2020 | $2,467 | $18,700 +5.3% |
| 2019 | $2,467 | $17,760 |
| 2017 | $2,467 +2.4% | $17,760 +438.2% |
| 2016 | $2,410 +198.9% | $3,300 |
| 2015 | $806 | $3,300 |
Find assessor info on the county website
Monthly payment
Est. payment
Payment breakdown
Explore the cost of this home by adjusting the details. Changes won't be saved.Climate risks
Neighborhood: 29470
Nearby schools
Schools provided by the listing agent
- Elementary: Lowcountry Leadership Charter
- Middle: Lowcountry Leadership Charter
- High: Lowcountry Leadership Charter
Source: CTMLS. This data may not be complete. We recommend contacting the local school district to confirm school assignments for this home.

Similar homes
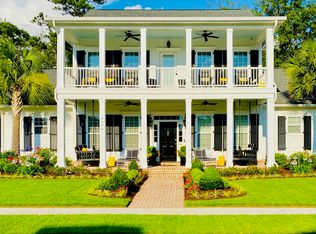
- $839,9003 bd3 ba2.9k sqft4303 Misty Hollow Ln, Ravenel, SC 29470For Sale

 MLS ID #26014903, Denise Mahoney. CTMLS
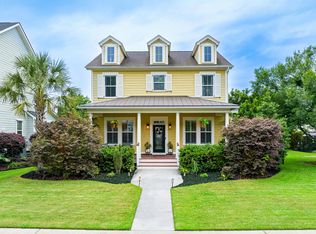
 - $809,9004 bd3 ba2.7k sqft4176 Home Town Ln, Ravenel, SC 29470For Sale
 MLS ID #26024707, Rodney Hancock. CTMLS
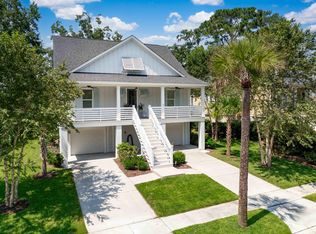
 - $765,0003 bd3 ba2.5k sqft4282 Misty Hollow Ln, Ravenel, SC 29470For Sale
 MLS ID #26013385, Sean Schaffer. CTMLS
 - $960,0004 bd4 ba2.5k sqft602 Two Mile Run, Johns Island, SC 29455For Sale
 MLS ID #26025430, Ashley Smith Willis. CTMLS
 - $890,0004 bd4 ba3.4k sqft4029 Oxeye Loop, Johns Island, SC 29455For SaleMLS ID #26021255, Eileen Obeid. CTMLS
- $899,0005 bd5 ba3.3k sqft4007 Oxeye Loop, Johns Island, SC 29455For SaleMLS ID #26020192, Slate Castro Aleman. CTMLS
- $759,9003 bd2 ba2.3k sqft3185 Olivia Marie Ln, Johns Island, SC 29455For SaleMLS ID #26027312, Stephanie Martin. CTMLS
- $749,9994 bd3 ba2.9k sqft217 President Cir, Summerville, SC 29483For SaleMLS ID #26027849, Jessa Carter. CTMLS
- $982,7503 bd3 ba2.1k sqft209 Cynthia Ln, Charleston, SC 29407For SaleMLS ID #26022952, Winnie Rodgers. CTMLS
- $679,0004 bd4 ba3k sqft825 Hunt Club Run, Charleston, SC 29414For SaleMLS ID #26023647, Sarah Kozlik. CTMLS
- $849,0004 bd3 ba2.3k sqft1993 Hollings Rd, Charleston, SC 29412For SaleMLS ID #26026781, Emily Rapp. CTMLS
- $649,9004 bd4 ba2.5k sqft8574 Refuge Pointe Cir, North Charleston, SC 29420For SaleMLS ID #26027558, Jeremiah Oswald. CTMLS
- $825,0003 bd3 ba2.4k sqft3202 Hugh Bennett Dr, Johns Island, SC 29455For SaleMLS ID #26025979, Christeen Faucette. CTMLS
- $800,0003 bd3 ba2.4k sqft507 Sanders Farm Ln, Wando, SC 29492For SaleMLS ID #26024779, Lise Gulick. CTMLS
- $749,0005 bd3 ba2.8k sqft2860 Ortega Dr, Johns Island, SC 29455For SaleMLS ID #26024867, Brian Horton. CTMLS
- $675,0004 bd4 ba2.6k sqft2017 Kings River Trl, Hollywood, SC 29449For SaleMLS ID #26018737, Wes Greavu. CTMLS
- $720,0004 bd4 ba3.3k sqft1092 Saltwater Cir, Johns Island, SC 29455For SaleMLS ID #26023610, Nathan Naylor. CTMLS
- $825,0004 bd5 ba2.9k sqft104 Lakeview Dr, Summerville, SC 29485For SaleMLS ID #26025056, Kimberly Reese. CTMLS
- $799,5004 bd4 ba2.9k sqft2018 Utsey St, Johns Island, SC 29455For SaleMLS ID #26022547, Sarah Vineyard. CTMLS
