*** Sellers require ALL OFFERS by Monday, June 8th @ 4:00 PM*** Welcome to 428 Barby Lane, ideally located in the highly sought-after Woodcrest neighborhood of Cherry Hill’s desirable East side. Situated on a beautiful tree-lined street in one of Cherry Hill’s most beloved communities, this spacious and beautifully maintained split-level home offers comfort, character, and an exceptional lifestyle. Inviting curb appeal, mature landscaping, and a welcoming front porch greet you upon arrival. Step through the double front doors into a bright and open floor plan showcasing a beautiful blend of hardwood flooring and luxury vinyl plank flooring, recessed lighting, warm neutral paint colors, and thoughtfully designed living spaces throughout. The living room showcases a stunning architecturally designed cathedral/vaulted ceiling, creating an airy and elegant setting perfect for both everyday living and entertaining. The updated kitchen features beautiful cherry cabinetry, granite countertops, a tiled backsplash, and generous prep and storage space. Adjacent to the kitchen is the dining room — ideal for gatherings, celebrations, and making lasting memories with family and friends. The upper level offers a spacious primary suite complete with a walk-in closet and updated private bathroom. Three additional bedrooms provide ample closet space and flexibility for family, guests, or a home office. A full hall bathroom with a tub/shower combination completes this level. The lower level boasts a spacious family room centered around a beautiful brick wood-burning fireplace — the perfect place to relax and unwind. This level also includes a dedicated home office space, full bathroom, laundry room, and access to the one-car garage with interior access. Step outside to the fully fenced backyard, offering wonderful outdoor living space with both a stamped concrete patio and deck — ideal for entertaining, dining al fresco, or enjoying peaceful evenings outdoors. Additional highlights include a full basement offering endless possibilities for recreation, fitness, storage, or additional living space. Notable improvements include newer luxury vinyl plank flooring, roof (approximately 5–6 years old), HVAC system (approximately 7 years old), water heater (approximately 1–2 years old), new gutters, updated driveway (approximately 2 years old), and newer fencing. The driveway comfortably accommodates up to three cars. Residents enjoy all that Woodcrest has to offer, including playgrounds, parks, scenic walking trails, and the popular Woodcrest Swim Club. Conveniently located near the Legacy Club (formerly Woodcrest Country Club) for golf, dining, and entertainment. Enjoy close proximity to PATCO, major highways, shopping, dining, Philadelphia, and the Jersey Shore, all within the award-winning Cherry Hill School District. Don’t miss this exceptional opportunity to own a beautiful home in one of Cherry Hill’s premier neighborhoods.
Pending
$600,000
428 Barby Ln, Cherry Hill, NJ 08003
4beds
2,660sqft
:
Get pre-qualified$4,411/mo
Single Family Residence
Built in 1962
0.28 Acres Lot
$628,700 Zestimate®
$226/sqft
$-- HOA
What's special
Updated kitchenRecessed lightingAiry and elegant settingThoughtfully designed living spacesWarm neutral paint colorsMature landscapingWelcoming front porch
- 53 days |
- 111 |
- 0 |
Likely to sell faster than
Zillow last checked:
Listing updated:
Listed by:
Amy Rossano 856-912-4192,
Epique Realty
Source: Bright MLS,MLS#: NJCD2117238
Facts & features
Interior
Bedrooms & bathrooms
- Bedrooms: 4
- Bathrooms: 3
- Full bathrooms: 2
- 1/2 bathrooms: 1
Rooms
- Room types: Living Room, Dining Room, Primary Bedroom, Bedroom 2, Bedroom 3, Bedroom 4, Kitchen, Family Room, Study, Bonus Room
Primary bedroom
- Level: Upper
Bedroom 2
- Level: Upper
Bedroom 3
- Level: Upper
Bedroom 4
- Level: Upper
Bonus room
- Level: Lower
Dining room
- Level: Main
Family room
- Level: Lower
Kitchen
- Level: Main
Living room
- Level: Main
Study
- Level: Lower
Heating
- Forced Air, Natural Gas
Cooling
- Central Air, Natural Gas
Appliances
- Included: Electric Water Heater
- Laundry: Lower Level
Features
- Basement: Full
- Number of fireplaces: 1
- Fireplace features: Wood Burning
Interior area
- Total structure area: 2,660
- Total interior livable area: 2,660 sqft
- Finished area above ground: 2,660
Video & virtual tour
Property
Parking
- Total spaces: 4
- Parking features: Garage Faces Front, Garage Door Opener, Inside Entrance, Driveway, Attached
- Attached garage spaces: 1
- Uncovered spaces: 3
Accessibility
- Accessibility features: None
Features
- Levels: Multi/Split,Four
- Stories: 4
- Patio & porch: Deck, Patio, Porch
- Exterior features: Sidewalks
- Pool features: None
Lot
- Size: 0.28 Acres
- Dimensions: 97.00 x 125.00
Details
- Additional structures: Above Grade
- Parcel number: 0900528 4800015
- Zoning: RESIDENTIAL
- Special conditions: Standard
Construction
Type & style
- Home type: SingleFamily
- Property subtype: Single Family Residence
Materials
- Frame
- Foundation: Block
Condition
- New construction: No
- Year built: 1962
Utilities & green energy
- Sewer: Public Sewer
- Water: Public
Community & HOA
Community
- Subdivision: Woodcrest
HOA
- Has HOA: No
Location
- Region: Cherry Hill
- Municipality: CHERRY HILL TWP
Financial & listing details
- Price per square foot: $226/sqft
- Tax assessed value: $227,400
- Annual tax amount: $10,689
- Date on market: 6/4/2026
- Listing agreement: Exclusive Right To Sell
- Listing terms: Cash,Conventional,FHA,VA Loan
- Inclusions: Kitchen Appliances, Microwave, Washer / Dryer, Work Bench & Shelving In Garage, Picnic Table And Bench Outside, Garden Beds, Firewood, Shelving In Family Room,
- Exclusions: Security System, Tv's, Personal Property, Mini Fridge, Black Shelving In Basement, Chest Freezer In Garage
- Ownership: Fee Simple
Estimated market value
$628,700
$597,000 - $660,000
$4,377/mo
Price history
| Date | Event | Price |
|---|---|---|
| 6/12/2026 | Pending sale | $600,000$226/sqft |
Source:  Bright MLS #NJCD2117238 Report a problem Bright MLS #NJCD2117238 Report a problem | ||
| 6/11/2026 | Contingent | $600,000$226/sqft |
Source: Bright MLS #NJCD2117238 Report a problem | ||
| 6/4/2026 | Listed for sale | $600,000+22.7%$226/sqft |
Source: Bright MLS #NJCD2117238 Report a problem | ||
| 2/25/2022 | Sold | $489,000+8.9%$184/sqft |
Source: Bright MLS #NJCD2011608 Report a problem | ||
| 2/1/2022 | Contingent | $449,000$169/sqft |
Source: Bright MLS #NJCD2011608 Report a problem | ||
| 1/20/2022 | Listed for sale | $449,000$169/sqft |
Source: Bright MLS #NJCD2011608 Report a problem | ||
| 12/30/2021 | Pending sale | $449,000$169/sqft |
Source: Bright MLS #NJCD2011608 Report a problem | ||
| 12/11/2021 | Price change | $449,000-6.3%$169/sqft |
Source: Bright MLS #NJCD2011608 Report a problem | ||
| 11/29/2021 | Listed for sale | $479,000+139.5%$180/sqft |
Source: Bright MLS #NJCD2011608 Report a problem | ||
| 1/24/2011 | Sold | $200,000+0.1%$75/sqft |
Source: Public Record Report a problem | ||
| 10/16/2010 | Price change | $199,900-16.7%$75/sqft |
Source: Prudential Fox and Roach #5764337 Report a problem | ||
| 9/28/2010 | Price change | $239,900-4%$90/sqft |
Source: Prudential Fox and Roach #5764337 Report a problem | ||
| 9/14/2010 | Price change | $249,900-7.4%$94/sqft |
Source: Prudential Fox and Roach #5764337 Report a problem | ||
| 8/29/2010 | Listed for sale | $269,900-16.7%$101/sqft |
Source: Prudential Fox and Roach #5764337 Report a problem | ||
| 8/10/2006 | Sold | $324,000$122/sqft |
Source: Public Record Report a problem | ||
Public tax history
| Year | Property taxes | Tax assessment |
|---|---|---|
| 2025 | $9,887 +5.2% | $227,400 |
| 2024 | $9,398 -1.6% | $227,400 |
| 2023 | $9,555 +2.8% | $227,400 |
| 2022 | $9,292 +0.9% | $227,400 |
| 2021 | $9,205 +0% | $227,400 |
| 2020 | $9,201 +0.2% | $227,400 |
| 2019 | $9,178 +1.4% | $227,400 |
| 2018 | $9,053 +1.3% | $227,400 |
| 2017 | $8,932 +1.6% | $227,400 |
| 2016 | $8,791 +1.1% | $227,400 |
| 2015 | $8,694 +2.1% | $227,400 |
| 2014 | $8,514 +42.2% | $227,400 |
| 2013 | $5,989 -35.3% | $227,400 +141.9% |
| 2012 | $9,253 | $94,000 -36.7% |
| 2007 | -- | $148,600 |
| 2006 | -- | $148,600 |
| 2005 | -- | $148,600 |
| 2004 | -- | $148,600 |
| 2003 | -- | $148,600 |
| 2002 | -- | $148,600 |
| 2001 | -- | $148,600 |
Find assessor info on the county website
Monthly payment
Est. payment
Payment breakdown
Explore the cost of this home by adjusting the details. Changes won't be saved.Climate risks
Neighborhood: Springdale
Nearby schools
GreatSchools rating
- 6/10Woodcrest Elementary SchoolGrades: K-5Distance: 0.4 mi
- 7/10Rosa International Middle SchoolGrades: 6-8Distance: 1.2 mi
- 8/10Cherry Hill High-East High SchoolGrades: 9-12Distance: 1.3 mi
Schools provided by the listing agent
- District: Cherry Hill Township Public Schools
Source: Bright MLS. This data may not be complete. We recommend contacting the local school district to confirm school assignments for this home.
- $629,500-- bd-- ba3k sqft426 Barby Ln, Cherry Hill, NJ 08003Off Market
- $661,800-- bd-- ba2.3k sqft1746 Morris Dr, Cherry Hill, NJ 08003Off Market
- $596,200-- bd-- ba2.5k sqft429 Gatewood Rd, Cherry Hill, NJ 08003Off Market
- $535,100-- bd-- ba2k sqft427 Gatewood Rd, Cherry Hill, NJ 08003Off Market
- $535,0004 bd3 ba2.7k sqft431 Gatewood Rd, Cherry Hill, NJ 08003Sold
- $686,000-- bd-- ba3.3k sqft427 Barby Ln, Cherry Hill, NJ 08003Off Market
- $664,3004 bd3 ba2.3k sqft424 Barby Ln, Cherry Hill, NJ 08003Off Market
- $540,0004 bd3 ba2.5k sqft510 Morris Dr, Cherry Hill, NJ 08003Sold
A local agent can set up tours, give advice and negotiate with sellers.
Similar homes
- $625,0004 bd3 ba2k sqft334 Provincetown Rd, Cherry Hill, NJ 08034For Sale
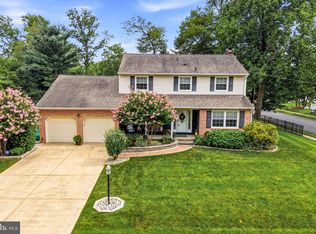
 MLS ID #NJCD2122652, David Burris, Keller Williams Realty - Moorestown. Bright MLS
 - $600,0004 bd3 ba2.7k sqft643 Highland Ave, Cherry Hill, NJ 08002For Sale
 MLS ID #NJCD2121902, Darlene Mayernik, Keller Williams Premier. Bright MLS
 - $659,0003 bd3 ba2.5k sqft12 Thoreau Ct, Cherry Hill, NJ 08003For Sale
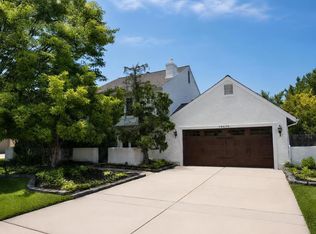 MLS ID #NJCD2121884, Marie Meglio, RE/MAX ONE Realty-Moorestown. Bright MLS
 - $610,0004 bd3 ba2.8k sqft25 Woodbury Dr, Cherry Hill, NJ 08003For Sale
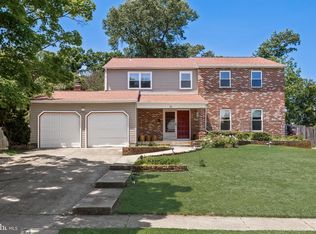 MLS ID #NJCD2118020, Tom Kim, Keller Williams Realty - Moorestown. Bright MLS
 - $579,9903 bd3 ba2.1k sqft252 Sandringham Rd, Cherry Hill, NJ 08003For SaleMLS ID #NJCD2119350, Wei Ling Chen, Keller Williams Realty - Cherry Hill. Bright MLS
- $515,0004 bd3 ba2.1k sqft200 Roanoke Rd, Cherry Hill, NJ 08003For SaleMLS ID #NJCD2121374, Susan Grimm, BHHS Fox & Roach-Marlton. Bright MLS
- $550,0004 bd3 ba2.4k sqft1011 Mount Pleasant Way, Cherry Hill, NJ 08034For SaleMLS ID #NJCD2117780, Michael MCCOLLUM, RE/MAX Of Cherry Hill. Bright MLS
- $600,0004 bd3 ba2.1k sqft15 E Tampa Ave, Cherry Hill, NJ 08034For SaleMLS ID #NJCD2118708, Anna Alves, Keller Williams Realty - Moorestown. Bright MLS
- $775,0004 bd3 ba3k sqft109 Kingsdale Ave, Cherry Hill, NJ 08003For SaleMLS ID #NJCD2118164, Mary C Ryan, BHHS Fox & Roach-Cherry Hill. Bright MLS
- $639,9004 bd3 ba2.6k sqft216 Hamilton Rd, Marlton, NJ 08053For SaleMLS ID #NJBL2113278, Mark McKenna, EXP Realty, LLC. Bright MLS
- $600,0005 bd2 ba2k sqft5017 Church Rd, Mount Laurel, NJ 08054For SaleMLS ID #NJBL2114560, Matthew Tully, RE/MAX Central - Manalapan. Bright MLS
- $489,0003 bd2 ba1.5k sqft103 Kenwood Dr, Cherry Hill, NJ 08034For SaleMLS ID #NJCD2122424, Eliza Babcock, Keller Williams Realty - Cherry Hill. Bright MLS
- $674,3624 bd4 ba2.7k sqft10 Chipley Run, Voorhees, NJ 08043For SaleMLS ID #NJCD2121394, Gail Hann, EXP Realty, LLC. Bright MLS
- $725,0005 bd4 ba3k sqft10 E Red Oak Dr, Voorhees, NJ 08043For SaleMLS ID #NJCD2120748, John R. Wuertz, BHHS Fox & Roach - Robbinsville. Bright MLS
- $500,0004 bd3 ba1.9k sqft319 Brentwood Ave, Cherry Hill, NJ 08002For SaleMLS ID #NJCD2120456, Laura Weathers, Compass New Jersey, LLC - Moorestown. Bright MLS
- $600,0004 bd3 ba2.4k sqft14 White Pine Dr, Sewell, NJ 08080For SaleMLS ID #NJGL2074616, Richard Bradin, Weichert Realtors-Cherry Hill. Bright MLS
- $625,0003 bd2 ba2.1k sqft39 Thunderhead Dr, Medford, NJ 08055For SaleMLS ID #NJBL2117002, Valerie Bertsch, Compass New Jersey, LLC - Moorestown. Bright MLS
- $485,0004 bd3 ba1.9k sqft3421 Church Rd, Cherry Hill, NJ 08002For SaleMLS ID #NJCD2119612, Jeanette Vennell, Keller Williams Realty - Atlantic Shore. Bright MLS
- $570,0004 bd3 ba2.3k sqft185 Ramblewood Pkwy, Mount Laurel, NJ 08054For SaleMLS ID #NJBL2116164, Lindsey Binks, Keller Williams Realty - Moorestown. Bright MLS
- $550,0005 bd2 ba2.9k sqft50 Ward Ave, Audubon, NJ 08106For SaleMLS ID #NJCD2121700, Scott Kompa, EXP Realty, LLC. Bright MLS
