South of Weatherford location with an easy drive to I-20 or Granbury! Refurbished 3 bedroom on a one acre lot with lots of nice trees and shade. Split bedroom floor plan with solid surface flooring everywhere except bedrooms, cool office space with built ins. Primary suite features an ensuite bath with garden tub, separate shower and dual sink vanity along with a walk-in closet. Kitchen is spacious and has a breakfast bar and a pretty stone facade over the range. This one qualifies for financing including FHA, Conventional, USDA and VA. Come check it out!
Pending
Price cut: $5K (6/16)
$229,900
428 Brazos Mountain Dr, Weatherford, TX 76087
3beds
1,680sqft
Manufactured Home, Single Family Residence
Built in 2007
1.06 Acres Lot
$223,200 Zestimate®
$137/sqft
$-- HOA
What's special
One acre lotSplit bedroom floor planSolid surface flooringWalk-in closetDual sink vanityBreakfast barSeparate shower
- 96 days |
- 71 |
- 3 |
Zillow last checked:
Listing updated:
Listed by:
Jeff Kelly 0598866,
Wethington Agency 817-720-6300
Source: NTREIS,MLS#: 21265690
Facts & features
Interior
Bedrooms & bathrooms
- Bedrooms: 3
- Bathrooms: 2
- Full bathrooms: 2
Primary bedroom
- Features: Ceiling Fan(s), Dual Sinks, En Suite Bathroom, Garden Tub/Roman Tub, Separate Shower, Walk-In Closet(s)
- Level: First
- Dimensions: 14 x 14
Bedroom
- Features: Split Bedrooms, Walk-In Closet(s)
- Level: First
- Dimensions: 11 x 10
Bedroom
- Features: Split Bedrooms
- Level: First
- Dimensions: 14 x 10
Dining room
- Level: First
- Dimensions: 15 x 9
Kitchen
- Features: Breakfast Bar, Eat-in Kitchen
- Level: First
- Dimensions: 14 x 12
Living room
- Features: Ceiling Fan(s)
- Level: First
- Dimensions: 21 x 14
Office
- Features: Built-in Features
- Level: First
- Dimensions: 7 x 5
Heating
- Central, Electric
Cooling
- Central Air, Ceiling Fan(s)
Appliances
- Included: Dishwasher, Electric Range
- Laundry: Washer Hookup, Electric Dryer Hookup, Laundry in Utility Room
Features
- Decorative/Designer Lighting Fixtures, Double Vanity, Eat-in Kitchen, High Speed Internet, Open Floorplan, Vaulted Ceiling(s), Walk-In Closet(s)
- Flooring: Carpet, Vinyl
- Has basement: No
- Has fireplace: No
Interior area
- Total interior livable area: 1,680 sqft
Video & virtual tour
Property
Parking
- Parking features: Open
- Has uncovered spaces: Yes
Features
- Levels: One
- Stories: 1
- Patio & porch: Deck
- Pool features: None
Lot
- Size: 1.06 Acres
- Dimensions: 168 x 292 x 167 x 295
- Features: Acreage, Many Trees
Details
- Parcel number: R000091876
Construction
Type & style
- Home type: MobileManufactured
- Architectural style: Ranch
- Property subtype: Manufactured Home, Single Family Residence
Materials
- Foundation: Pillar/Post/Pier
- Roof: Composition
Condition
- Year built: 2007
Utilities & green energy
- Sewer: Aerobic Septic
- Water: Community/Coop
- Utilities for property: Electricity Available, Electricity Connected, None, Septic Available, Separate Meters, Water Available
Community & HOA
Community
- Subdivision: Brazos Ridge Estates Ii
HOA
- Has HOA: No
Location
- Region: Weatherford
Financial & listing details
- Price per square foot: $137/sqft
- Tax assessed value: $222,290
- Annual tax amount: $3,569
- Date on market: 5/9/2026
- Cumulative days on market: 81 days
- Listing terms: Cash,Conventional,FHA,USDA Loan,VA Loan
- Road surface type: Asphalt
Estimated market value
$223,200
$212,000 - $234,000
$2,395/mo
Price history
| Date | Event | Price |
|---|---|---|
| 7/28/2026 | Pending sale | $229,900$137/sqft |
Source: NTREIS #21265690 Report a problem | ||
| 7/13/2026 | Contingent | $229,900$137/sqft |
Source: NTREIS #21265690 Report a problem | ||
| 6/16/2026 | Price change | $229,900-2.1%$137/sqft |
Source: NTREIS #21265690 Report a problem | ||
| 6/11/2026 | Price change | $234,900-2.1%$140/sqft |
Source: NTREIS #21265690 Report a problem | ||
| 5/9/2026 | Listed for sale | $239,900$143/sqft |
Source: NTREIS #21265690 Report a problem | ||
| 3/1/2026 | Listing removed | $1,750$1/sqft |
Source: Zillow Rentals Report a problem | ||
| 9/23/2024 | Listed for rent | $1,750$1/sqft |
Source: Zillow Rentals Report a problem | ||
| 2/28/2024 | Listing removed | -- |
Source: Zillow Rentals Report a problem | ||
| 9/11/2023 | Listed for rent | $1,750+59.8%$1/sqft |
Source: Zillow Rentals Report a problem | ||
| 6/14/2019 | Listing removed | $1,095$1/sqft |
Source: Zillow Rental Network Report a problem | ||
| 6/11/2019 | Listed for rent | $1,095$1/sqft |
Source: Stromberg Property Management Report a problem | ||
| 11/13/2015 | Sold | -- |
Source: Agent Provided Report a problem | ||
| 7/17/2015 | Sold | -- |
Source: Public Record Report a problem | ||
Public tax history
| Year | Property taxes | Tax assessment |
|---|---|---|
| 2025 | $3,569 +2% | $222,290 +3.1% |
| 2024 | $3,498 +0.6% | $215,680 |
| 2023 | $3,477 +22.1% | $215,680 +40.9% |
| 2022 | $2,846 -1.8% | $153,060 |
| 2021 | $2,899 +26.3% | $153,060 +34.2% |
| 2020 | $2,296 -0.5% | $114,040 |
| 2019 | $2,307 +10.1% | $114,040 +17.3% |
| 2018 | $2,096 -9.3% | $97,180 -8.5% |
| 2017 | $2,310 +101.2% | $106,180 +105.3% |
| 2016 | $1,148 +76.6% | $51,720 |
| 2015 | $650 | $51,720 +68.9% |
| 2014 | $650 | $30,620 |
| 2013 | -- | $30,620 -50.2% |
| 2012 | -- | $61,460 |
| 2011 | -- | $61,460 -17.5% |
| 2010 | -- | $74,480 |
| 2009 | -- | $74,480 |
| 2008 | -- | -- |
Find assessor info on the county website
Monthly payment
Climate risks
Neighborhood: 76087
Nearby schools
GreatSchools rating
- 7/10Austin Elementary SchoolGrades: PK-5Distance: 9.2 mi
- 6/10Hall Middle SchoolGrades: 6-8Distance: 10.2 mi
- 5/10Weatherford High SchoolGrades: 9-12Distance: 8.5 mi
Schools provided by the listing agent
- Elementary: Austin
- Middle: Hall
- High: Weatherford
- District: Weatherford ISD
Source: NTREIS. This data may not be complete. We recommend contacting the local school district to confirm school assignments for this home.
- $268,100-- bd-- ba1.9k sqft183 Brazos Valley Ln, Weatherford, TX 76087Off Market
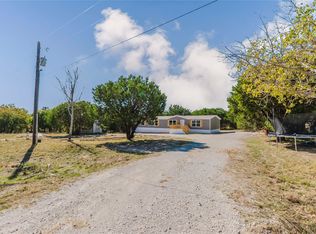
- $--4 bd2 ba1.7k sqft424 Brazos Mountain Dr, Weatherford, TX 76087Sold
- $282,000-- bd-- ba2k sqft327 Brazos Ridge Dr, Weatherford, TX 76087Off Market
- $258,500-- bd-- ba2.2k sqft427 Brazos Mountain Dr, Weatherford, TX 76087Off Market
- $234,800-- bd-- ba1.7k sqft177 Brazos Valley Ln, Weatherford, TX 76087Off Market
- $--3 bd2 ba1.6k sqft323 Brazos Ridge Dr, Weatherford, TX 76087Sold
- $248,700-- bd-- ba1.6k sqft420 Brazos Mountain Dr, Weatherford, TX 76087Off Market
- $210,300-- bd-- ba1.5k sqft431 Brazos Mountain Dr, Weatherford, TX 76087Off Market
A local agent can set up tours, give advice and negotiate with sellers.
Similar homes
- $269,4993 bd2 ba1.9k sqft108 Jade Ct, Weatherford, TX 76087For Sale
 MLS ID #21120788, Rena Gray. NTREIS
 - $239,0003 bd2 ba1.2k sqft7110 N Fm 1189, Dennis, TX 76087For Sale
 MLS ID #21335941, Michael Kennedy. NTREIS
 - $179,0003 bd2 ba1.2k sqft4549 Arrowhead Dr, Weatherford, TX 76087For Sale
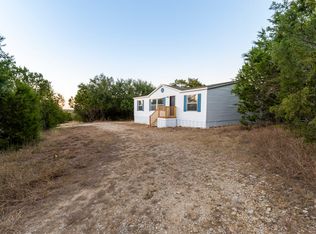 MLS ID #21242808, Gabriel Davila. NTREIS
 - $325,0004 bd2 ba1.8k sqft506 Brazos Hills Dr, Weatherford, TX 76087For Sale
 MLS ID #21286082, Jodi Wilson. NTREIS
 - $179,9002 bd2 ba1.3k sqft4903 Chisholm Trl, Weatherford, TX 76087For SaleMLS ID #21343001, Marilyn Read. NTREIS
- $249,0004 bd2 ba1.3k sqft7033 River Trl, Weatherford, TX 76087For SaleMLS ID #21297209, Angie Moreno. NTREIS
- $230,0003 bd2 ba1.3k sqft4113 Goliad Dr, Granbury, TX 76048For SaleMLS ID #21257178, Jessica Richardson. NTREIS
- $239,0003 bd2 ba1.8k sqft1350 Stephens Rd, Millsap, TX 76066For SaleMLS ID #21335933, Michael Kennedy. NTREIS
- $325,0004 bd3 ba2.1k sqft6931 Tin Top Hwy, Weatherford, TX 76087For SaleMLS ID #21252439, Paula Maples. NTREIS
- $209,0003 bd2 ba1.4k sqft4414 Apple Tree Ct, Granbury, TX 76048For SaleMLS ID #21308651, Stephanie Nissen. NTREIS
- $225,0004 bd2 ba1.8k sqft900 Flamingo Rd, Granbury, TX 76049For SaleMLS ID #21195968, Laura Phillips. NTREIS
- $219,9002 bd1 ba979 sqft1203 Hanover St, Weatherford, TX 76086For SaleMLS ID #21341509, Ronnie Warren. NTREIS
- $335,0003 bd2 ba1.3k sqft713 Lution Dr, Weatherford, TX 76087For SaleMLS ID #21334081, DJ Hull. NTREIS
- $324,9002 bd2 ba1.3k sqft436 E El Camino Real, Weatherford, TX 76087For SaleMLS ID #21334068, Jessica Mangus. NTREIS
- $220,0003 bd2 ba1.4k sqft7720 River Run, Granbury, TX 76049For SaleMLS ID #21262480, Christi Durant. NTREIS
- $219,0004 bd2 ba1.4k sqft4800 Plum Bush St, Granbury, TX 76048For SaleMLS ID #21177675, Ray Hodgson. NTREIS
- $240,0003 bd2 ba1.4k sqft4501 Rhea Rd, Granbury, TX 76049For SaleMLS ID #21299264, Noah Stepp. NTREIS
- $229,9003 bd1 ba949 sqft418 E Akard St, Weatherford, TX 76086For SaleMLS ID #21268724, Robert Lambert. NTREIS
- $329,0004 bd3 ba2.1k sqft4406 Apple Tree Ct, Granbury, TX 76048For SaleMLS ID #21348621, Jillian Cortez. NTREIS
- $170,0002 bd2 ba896 sqft2303 Balboa Ct, Granbury, TX 76048For SaleMLS ID #21354372, Janet Lell. NTREIS
