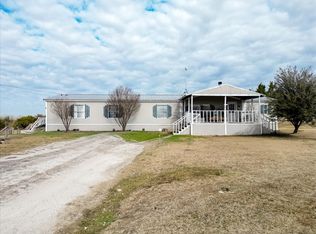
This 4 bedroom, 3 bath manufactured home sits on 3.94 acres and offers 2,128 square feet of comfortable living space, combining modern convenience with exceptional versatility. Whether you're searching for a spacious family home or a property with room to grow, this one delivers.
Inside, you'll find generously sized bedrooms that are bright and functional, along with a large kitchen featuring an island perfect for cooking, gathering, and entertaining. The welcoming living room provides a cozy central space for everyday living.
Outside, the property continues to impress with a 3-car carport, a concrete slab, and an attached workshop and storage shed complete with a roll-up door ideal for projects, equipment, or business use. With its prime location, the property also offers potential for commercial applications such as office space or a truck yard. For those with animals or hobbies, there’s plenty of room to roam. Bring the horses and take advantage of additional features including a 12x8 metal shed and a 12x12 loafing shed, perfect for livestock or extra storage. Located in Granbury ISD, this property offers the convenience of nearby amenities while maintaining the peace and freedom of country living. Priced to sell, it’s a fantastic opportunity for your family to own land and enjoy space, comfort, and endless possibilities.
For sale
$325,000
6931 Tin Top Hwy, Weatherford, TX 76087
4beds
2,128sqft
Manufactured Home, Single Family Residence
Built in 1998
3.94 Acres Lot
$-- Zestimate®
$153/sqft
$8/mo HOA
What's special
- 110 days |
- 273 |
- 13 |
Zillow last checked:
Listing updated:
Listed by:
Paula Maples 0557491 817-907-2688,
Keller Williams Brazos West 817-279-6996
Source: NTREIS,MLS#: 21252439
Facts & features
Interior
Bedrooms & bathrooms
- Bedrooms: 4
- Bathrooms: 3
- Full bathrooms: 3
Primary bedroom
- Features: Closet Cabinetry, Ceiling Fan(s), En Suite Bathroom, Walk-In Closet(s)
- Level: First
- Dimensions: 14 x 14
Bedroom
- Level: First
- Dimensions: 10 x 13
Bedroom
- Level: First
- Dimensions: 10 x 13
Bedroom
- Features: Split Bedrooms
- Level: First
- Dimensions: 12 x 13
Breakfast room nook
- Features: Breakfast Bar
- Level: First
- Dimensions: 11 x 13
Dining room
- Level: First
- Dimensions: 17 x 13
Kitchen
- Features: Breakfast Bar, Built-in Features, Eat-in Kitchen, Kitchen Island, Pantry, Solid Surface Counters
- Level: First
- Dimensions: 15 x 13
Living room
- Features: Ceiling Fan(s)
- Level: First
- Dimensions: 19 x 13
Utility room
- Features: Built-in Features, Utility Room, Utility Sink
- Level: First
- Dimensions: 11 x 8
Heating
- Central, Electric
Cooling
- Central Air, Ceiling Fan(s), Electric
Appliances
- Included: Dishwasher, Electric Range, Gas Water Heater
- Laundry: Washer Hookup, Dryer Hookup, Laundry in Utility Room
Features
- Double Vanity, Eat-in Kitchen, Kitchen Island, Pantry, Paneling/Wainscoting, Vaulted Ceiling(s), Walk-In Closet(s)
- Flooring: Carpet, Laminate
- Has basement: No
- Has fireplace: No
Interior area
- Total interior livable area: 2,128 sqft
Video & virtual tour
Property
Parking
- Total spaces: 3
- Parking features: Covered, Carport, No Garage, Oversized, Boat, RV Access/Parking
- Carport spaces: 3
Features
- Levels: One
- Stories: 1
- Patio & porch: Covered, Deck
- Exterior features: Deck, RV Hookup, Storage
- Pool features: None
- Fencing: Barbed Wire,Cross Fenced,Electric
Lot
- Size: 3.94 Acres
- Features: Acreage, Back Yard, Cleared, Lawn, Level, Few Trees
Details
- Additional structures: Shed(s), Storage, Workshop
- Parcel number: R000030264
Construction
Type & style
- Home type: MobileManufactured
- Architectural style: Ranch,Detached
- Property subtype: Manufactured Home, Single Family Residence
- Attached to another structure: Yes
Materials
- Foundation: Pillar/Post/Pier
- Roof: Metal
Condition
- Year built: 1998
Utilities & green energy
- Sewer: Septic Tank
- Water: Well
- Utilities for property: Electricity Available, Propane, Overhead Utilities, Septic Available, Water Available
Community & HOA
Community
- Features: Boat Facilities
- Security: Smoke Detector(s)
- Subdivision: Rolling Hills Shrs Sec A
HOA
- Has HOA: Yes
- Services included: All Facilities
- HOA fee: $90 annually
- HOA name: Rolling Shores POA
- HOA phone: 817-573-7751
Location
- Region: Weatherford
Financial & listing details
- Price per square foot: $153/sqft
- Tax assessed value: $34,140
- Annual tax amount: $1,122
- Date on market: 4/28/2026
- Cumulative days on market: 110 days
- Listing terms: Cash,Conventional,FHA,USDA Loan,VA Loan
- Electric utility on property: Yes
Estimated market value
Not available
Estimated sales range
Not available
$2,350/mo
Price history
| Date | Event | Price |
|---|---|---|
| 4/28/2026 | Listed for sale | $325,000$153/sqft |
Source: NTREIS #21252439 Report a problem | ||
| 2/13/2026 | Listing removed | $325,000$153/sqft |
Source: NTREIS #21029613 Report a problem | ||
| 8/12/2025 | Listed for sale | $325,000-7.1%$153/sqft |
Source: NTREIS #21029613 Report a problem | ||
| 8/2/2025 | Listing removed | $350,000$164/sqft |
Source: NTREIS #20744025 Report a problem | ||
| 3/28/2025 | Price change | $350,000-1.4%$164/sqft |
Source: NTREIS #20744025 Report a problem | ||
| 12/2/2024 | Price change | $354,900-2.7%$167/sqft |
Source: NTREIS #20744025 Report a problem | ||
| 10/3/2024 | Listed for sale | $364,900$171/sqft |
Source: NTREIS #20744025 Report a problem | ||
| 8/19/2024 | Listing removed | $364,900$171/sqft |
Source: NTREIS #20562595 Report a problem | ||
| 6/24/2024 | Price change | $364,900-1%$171/sqft |
Source: NTREIS #20562595 Report a problem | ||
| 3/21/2024 | Listed for sale | $368,500$173/sqft |
Source: NTREIS #20562595 Report a problem | ||
Public tax history
| Year | Property taxes | Tax assessment |
|---|---|---|
| 2020 | $524 -4.5% | $34,140 -3.4% |
| 2019 | $549 -8.2% | $35,330 -0.7% |
| 2018 | $597 | $35,570 -3.2% |
| 2017 | $597 -5.8% | $36,750 -3.1% |
| 2016 | $634 | $37,940 -0.5% |
| 2015 | -- | $38,120 -28.1% |
| 2014 | -- | $53,020 +4.9% |
| 2013 | -- | $50,540 +15.5% |
| 2012 | -- | $43,770 |
Find assessor info on the county website
Monthly payment
Climate risks
Neighborhood: 76087
Nearby schools
GreatSchools rating
- 6/10Nettie Baccus Elementary SchoolGrades: PK-5Distance: 5.6 mi
- 4/10Granbury Middle SchoolGrades: 6-8Distance: 6.4 mi
- 6/10Granbury High SchoolGrades: 9-12Distance: 6.8 mi
Schools provided by the listing agent
- Elementary: Nettie Baccus
- Middle: Granbury
- High: Granbury
- District: Granbury ISD
Source: NTREIS. This data may not be complete. We recommend contacting the local school district to confirm school assignments for this home.
- $249,700-- bd-- ba2.1k sqft6931 Tin Top Hwy, Weatherford, TX 76087Off Market
- $134,000-- bd-- ba924 sqft6925 Tin Top Hwy, Weatherford, TX 76087Off Market
- $20,230-- bd-- ba336 sqft6925 Tin Top Hwy, Weatherford, TX 76087Off Market
- $107,400-- bd-- ba1.3k sqft7011 Tin Top Hwy, Weatherford, TX 76087Off Market
- $47,700-- bd-- ba-- sqft7011 Tin Top Hwy, Weatherford, TX 76087Off Market
- $23,220-- bd-- ba-- sqft6920 Athens Dr, Granbury, TX 76087Off Market
- $39,000-- bd-- ba-- sqft6915 Athens Dr, Weatherford, TX 76087Off Market
- $39,000-- bd-- ba-- sqft6915 Athens Dr, Weatherford, TX 76087Off Market
A local agent can set up tours, give advice and negotiate with sellers.
Similar homes
- $329,0004 bd3 ba2.1k sqft4406 Apple Tree Ct, Granbury, TX 76048For Sale
 MLS ID #21348621, Jillian Cortez. NTREIS
 - $329,9994 bd2 ba1.7k sqft144 Emerald Dr, Hudson Oaks, TX 76087For Sale
 MLS ID #21133146, Ashlie Huckabee Rangel. NTREIS
 - $300,0004 bd3 ba2.1k sqft5206 Buttercup Ct, Granbury, TX 76049For Sale
 MLS ID #21171015, Joy Townsend. NTREIS
 - $350,0004 bd3 ba1.9k sqft7801 Wd Ct, Lipan, TX 76462For Sale
 MLS ID #21324030, Chelsea Matlock. NTREIS
 - $349,0004 bd2 ba2k sqft2110 Timber Cove Ct, Weatherford, TX 76087For SaleMLS ID #21305550, Julie Short. NTREIS
- $375,0004 bd2 ba1.9k sqft4427 Hunters Glen Ct, Granbury, TX 76048For SaleMLS ID #21351076, Lachelle Jansen. NTREIS
- $359,0003 bd2 ba1.4k sqft2022 Long Creek Ct, Granbury, TX 76049For SaleMLS ID #21313562, Carri Tuggle. NTREIS
- $380,0003 bd2 ba1.7k sqft7237 Hayworth Hwy, Granbury, TX 76048For SaleMLS ID #21322483, Michael Moos. NTREIS
- $265,0005 bd3 ba2k sqft2909 Sycamore Ct, Granbury, TX 76048For SaleMLS ID #21150693, Ryan Barnes. NTREIS
- $369,9003 bd2 ba1.4k sqft118 Sanchez Creek Ct, Weatherford, TX 76088For SaleMLS ID #21325870, Karen Mitchell. NTREIS
- $364,9003 bd2 ba1.8k sqft601 Deer Pond Dr, Willow Park, TX 76087For SaleMLS ID #21335874, Brandi Gilbert Lode. NTREIS
- $370,0004 bd2 ba1.9k sqft2268 Tanglewood St, Weatherford, TX 76085For SaleMLS ID #21240329, Tammy O'leary. NTREIS
- $319,8004 bd2 ba1.6k sqft1216 Terry Dr, Aledo, TX 76008For SaleMLS ID #21279903, Barbara Womack. NTREIS
- $325,0003 bd2 ba1.6k sqft2024 Walker St, Granbury, TX 76048For SaleMLS ID #21273026, Jerry Rogers. NTREIS
- $395,0005 bd3 ba1.9k sqft5821 Parkside Ct, Granbury, TX 76048For SaleMLS ID #21249656, Jacque Gordon. NTREIS
- $430,0003 bd1 ba1.3k sqft4948 Tin Top Rd, Weatherford, TX 76087For SaleMLS ID #21273184, Arianne Villanueva. NTREIS
- $312,0004 bd2 ba1.7k sqft2912 Fm 920, Weatherford, TX 76088For SaleMLS ID #21225578, Bryant Butler. NTREIS
- $225,0004 bd2 ba1.8k sqft900 Flamingo Rd, Granbury, TX 76049For SaleMLS ID #21195968, Laura Phillips. NTREIS
- $385,0004 bd2 ba1.9k sqft210 Yucca Dr, Weatherford, TX 76087For SaleMLS ID #21308913, Sanford Finkelstein. NTREIS
- $380,0004 bd2 ba1.5k sqft601 State St, Weatherford, TX 76086For SaleMLS ID #21356490, Susie Trafton. NTREIS
