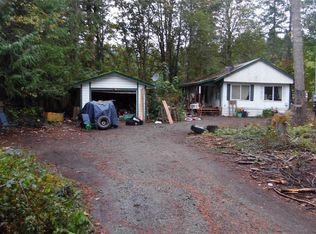
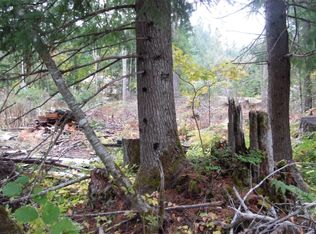
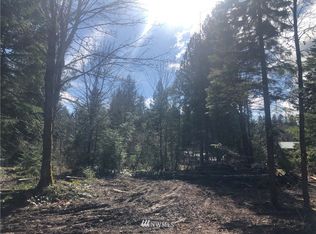
LOCATION!! Packwood & White Pass are just outside your door with this humble abode - situated on just over a quarter acre of prime Real Estate. New Roof, Recent Septic install, Ductless Heating & AC, Pellet Stove, and updates throughout ensures this home is the PERFECT turn key solution. This is the ideal First Home, Rental, AirBnb, Second Home, or Mountain Getaway that everyone dreams of having. LVP Flooring throughout for easy cleaning and endless style, tons of natural light fill the space from all sides of the property, quaint wood finishes finish the home, and your access to the outdoors has never been simpler. Spacious back deck and big back yard ideal for grilling, entertaining, or enjoying the mountain view around your fire pit. RV Parking on the side of the home and off street parking in the front. Carport & shed behind the home serve as a nice dry place to store your items out of sight. Private Beach River Access within the community and Forest Road access nearby for endless adventure potential. Welcome Home
Active
Listed by: TPMS Realty LLC • Chase Peart
$450,000
428 Cannon Road, Packwood, WA 98361
3beds
1,368sqft
Single Family Residence
Built in 1980
0.26 Acres Lot
$435,300 Zestimate®
$329/sqft
$90/mo HOA
What's special
Ductless heating and acPellet stoveQuaint wood finishesSpacious back deckUpdates throughoutLvp flooring throughoutNew roof
- --
- on Zillow
- 112
- views
- 1
- save
Zillow last checked:
Listing updated:
Listed by:
Chase Peart,
TPMS Realty LLC
Source: NWMLS as distributed by MLS GRID,MLS#: 2570487
Facts & features
Interior
Bedrooms & bathrooms
- Bedrooms: 3
- Bathrooms: 1
- Full bathrooms: 1
- Main level bathrooms: 1
- Main level bedrooms: 3
Bedroom
- Level: Main
Bedroom
- Level: Main
Bedroom
- Level: Main
Bathroom full
- Level: Main
Dining room
- Level: Main
Kitchen with eating space
- Level: Main
Living room
- Level: Main
Utility room
- Level: Main
Heating
- Ductless, Electric, Pellet
Cooling
- Ductless, Heat Pump
Appliances
- Included: Dishwasher, Disposal, Dryer, Refrigerator, See Remarks, Stove(s)/Range(s), Washer, Dishwasher(s), Dryer(s), Garbage Disposal, Refrigerator(s), Washer(s), Water Heater: Electric, Water Heater Location: Utility Room
Features
- Flooring: Vinyl Plank, Carpet
- Doors: French Doors
- Has fireplace: No
- Fireplace features: Electric, Pellet Stove
Interior area
- Total structure area: 1,368
- Total interior livable area: 1,368 sqft
Property
Parking
- Total spaces: 6
- Parking features: Attached Carport, RV Parking
- Carport spaces: 3
- Uncovered spaces: 3
Features
- Levels: One
- Stories: 1
- Patio & porch: French Doors, Water Heater
- Has view: Yes
- View description: Mountain(s), Partial, See Remarks
Lot
- Size: 0.26 Acres
- Features: Paved, Deck, Fenced-Partially, RV Parking
- Topography: Level
- Residential vegetation: Garden Space
Details
- Parcel number: 009800293000
- Special conditions: Standard
Construction
Type & style
- Home type: SingleFamily
- Architectural style: See Remarks,1 Story
- Property subtype: Single Family Residence
Materials
- Wood Siding, Wood Products
- Foundation: Poured Concrete
- Roof: Composition
Condition
- Updated/Remodeled
- Year built: 1980
- Major remodel year: 1980
Utilities & green energy
- Electric: Company: Lewis County PUD
- Sewer: Septic Tank
- Water: Public, Company: High Valley Country Club
- Utilities for property: Xfinity, Xfinity
Community & HOA
Community
- Features: CCRs, Golf
- Subdivision: Packwood
HOA
- Services included: See Remarks, Water
- HOA fee: $90 monthly
- HOA phone: 360-494-8432
Location
- Region: Packwood
Financial & listing details
- Price per square foot: $329/sqft
- Tax assessed value: $438,200
- Annual tax amount: $3,498
- Date on market: 8/18/2026
- Listing terms: Conventional,FHA,VA Loan
- Inclusions: Dishwasher(s), Dryer(s), Garbage Disposal, Refrigerator(s), See Remarks, Stove(s)/Range(s), Washer(s)
- Total actual rent: 1700
Estimated market value
$435,300
$414,000 - $457,000
$1,816/mo
Price history
| Date | Event | Price |
|---|---|---|
| 8/18/2026 | Listed for sale | $450,000+65.1%$329/sqft |
Source:  NWMLS as distributed by MLS GRID #2570487 Report a problem NWMLS as distributed by MLS GRID #2570487 Report a problem | ||
| 9/24/2021 | Sold | $272,500+36.3%$199/sqft |
Source: Public Record Report a problem | ||
| 5/13/2020 | Listing removed | $199,999$146/sqft |
Source: Realty West Properties #1580506 Report a problem | ||
| 5/1/2020 | Price change | $199,999-9.1%$146/sqft |
Source: Realty West Properties #1580506 Report a problem | ||
| 4/24/2020 | Price change | $219,900-4.3%$161/sqft |
Source: Realty West Properties #1580506 Report a problem | ||
| 4/14/2020 | Price change | $229,900-8%$168/sqft |
Source: Realty West Properties #1580506 Report a problem | ||
| 3/23/2020 | Listed for sale | $249,942+453.6%$183/sqft |
Source: Realty West Properties #1580506 Report a problem | ||
| 7/19/2015 | Listing removed | $695$1/sqft |
Source: Owner Report a problem | ||
| 7/11/2015 | Listed for rent | $695$1/sqft |
Source: Owner Report a problem | ||
| 5/29/2015 | Sold | $45,150-39.7%$33/sqft |
Source: NWMLS as distributed by MLS GRID #721472 Report a problem | ||
| 5/13/2015 | Pending sale | $74,900$55/sqft |
Source: Homepath #721472 Report a problem | ||
| 2/27/2015 | Price change | $74,900-5.1%$55/sqft |
Source: Lakewood - WEICHERT, REALTORS - Premier Properties #721472 Report a problem | ||
| 2/11/2015 | Price change | $78,900-12.2%$58/sqft |
Source: Lakewood - WEICHERT, REALTORS - Premier Properties #721472 Report a problem | ||
| 1/7/2015 | Price change | $89,900-8.3%$66/sqft |
Source: Lakewood - WEICHERT, REALTORS - Premier Properties #721472 Report a problem | ||
| 12/4/2014 | Listed for sale | $98,000+48.5%$72/sqft |
Source: Lakewood - WEICHERT, REALTORS - Premier Properties #721472 Report a problem | ||
| 9/9/2014 | Sold | $66,012-45%$48/sqft |
Source: Public Record Report a problem | ||
| 3/14/2012 | Listing removed | $120,000$88/sqft |
Source: Crescent Realty #111127 Report a problem | ||
| 7/21/2011 | Listed for sale | $120,000$88/sqft |
Source: Crescent Realty #111127 Report a problem | ||
| 4/1/2011 | Listing removed | $120,000$88/sqft |
Source: Cevado Technologies #111127 Report a problem | ||
| 7/31/2010 | Listed for sale | $120,000$88/sqft |
Source: Cevado Technologies #111127 Report a problem | ||
Public tax history
| Year | Property taxes | Tax assessment |
|---|---|---|
| 2025 | $3,466 +9.2% | $438,200 +6.3% |
| 2024 | $3,174 +17.6% | $412,300 +4.2% |
| 2023 | $2,698 +23.4% | $395,800 +64.6% |
| 2021 | $2,186 +21.5% | $240,400 +40.5% |
| 2020 | $1,800 +7.5% | $171,100 +14.9% |
| 2019 | $1,674 +6.3% | $148,900 +8.1% |
| 2018 | $1,575 | $137,800 +14% |
| 2017 | $1,575 +14.2% | $120,900 +3% |
| 2016 | $1,380 -3.7% | $117,400 +0.6% |
| 2015 | $1,432 -17.7% | $116,700 -8.3% |
| 2013 | $1,741 | $127,300 -9.2% |
| 2011 | -- | $140,200 +11.2% |
| 2010 | -- | $126,100 |
Find assessor info on the county website
Monthly payment
Est. payment
Payment breakdown
Explore the cost of this home by adjusting the details. Changes won't be saved.Climate risks
Neighborhood: 98361

Similar homes
- $489,0002 bd1 ba724 sqft139 Mount Rainier Drive, Packwood, WA 98361Active
 MLS ID #2522231, Tracy Croshaw. NWMLS as distributed by MLS GRID
 - $415,0003 bd1 ba1.7k sqft109 Mt Rainier Drive, Packwood, WA 98361Active
 MLS ID #2536564, Tracy Croshaw. NWMLS as distributed by MLS GRID
 - $435,0002 bd1 ba1.4k sqft8th High Valley, Packwood, WA 98361Active
 MLS ID #2507396, Deirdre Kiest. NWMLS as distributed by MLS GRID
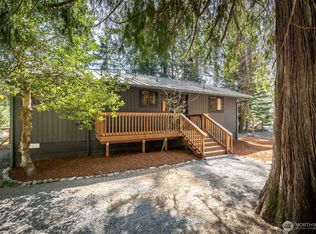
 - $599,9992 bd2 ba1.2k sqftHigh Valley Park 6, Packwood, WA 98361Active
 MLS ID #2505177, Autumn Falk. NWMLS as distributed by MLS GRID
