Discover a rare find in this beautifully maintained, quality-built end-unit townhouse, offering the perfect blend of comfort, functionality, and low-maintenance living. Featuring 3 bedrooms and 3 full bathrooms, this thoughtfully designed home offers a spacious living room and a desirable main-level layout with the primary suite and a second bedroom with a full guest bath. Upstairs, a private third bedroom with its own en-suite bathroom provides the perfect retreat for a teenager, long-term guest, or additional private living space. Enjoy the convenience of a one-car garage, plus a driveway with room for two additional vehicles. A new roof adds peace of mind, while the exceptional care and quality of this home make it truly stand out. If you're looking for a well-cared-for home with a versatile floor plan and less maintenance to worry about, this one-of-a-kind townhouse is a must-see!
Under contract
$259,900
428 Manly Way, Evans, GA 30809
3beds
1,552sqft
Townhouse
Built in 2007
2,178 Square Feet Lot
$-- Zestimate®
$167/sqft
$67/mo HOA
What's special
One-car garageNew roofVersatile floor plan
- 25 days
- 661
- 60
Likely to sell faster than
Zillow last checked:
Listing updated:
Listed by:
Zhyan Ali Sairany 706-231-8134,
Summer House Realty
Source: Hive MLS,MLS#: 100610650 Originating MLS: REALTORS® of Greater Augusta
Facts & features
Interior
Bedrooms & bathrooms
- Bedrooms: 3
- Bathrooms: 3
- Full bathrooms: 3
Rooms
- Room types: Breakfast Room, Master Bedroom, Great Room, Family Room, Dining Room, Bathroom 2, Bedroom 3
Primary bedroom
- Level: Main
- Dimensions: 15 x 15
Bedroom 3
- Level: Upper
- Dimensions: 12 x 12
Bathroom 2
- Level: Main
- Dimensions: 11 x 11
Breakfast room
- Description: None
- Dimensions: 10 x 9
Dining room
- Level: Main
- Dimensions: 14 x 10
Family room
- Level: Main
- Dimensions: 0 x 0
Great room
- Level: Main
- Dimensions: 14 x 12
Kitchen
- Level: Main
- Dimensions: 10 x 8
Heating
- Fireplace(s), Floor Furnace, Electric
Cooling
- Central Air, Ceiling Fan(s)
Appliances
- Included: Built-In Microwave, Refrigerator, Range, Disposal, Dishwasher
Features
- Blinds/Shades, Built-in Features, Eat-in Kitchen
- Flooring: Carpet, Vinyl, Ceramic Tile, Hardwood
- Doors: Thermal Doors, Storm Door(s)
- Windows: Storm Window(s), Thermal Windows
- Basement: None
- Attic: Partially Floored,Storage
- Has fireplace: Yes
- Common walls with other units/homes: End Unit
Interior area
- Total structure area: 1,552
- Total interior livable area: 1,552 sqft
Video & virtual tour
Property
Parking
- Total spaces: 3
- Parking features: Attached, Concrete, Garage, Parking Pad
- Attached garage spaces: 1
Accessibility
- Accessibility features: Accessible Kitchen, Accessible Hallway(s), Accessible Full Bath, Accessible Doors, Accessible Entrance, Accessible Bedroom, Accessible Common Area, Accessible Electrical and Environmental Controls, Accessible Kitchen Appliances, Central Living Area, Visitor Bathroom, Walker-Accessible Stairs
Features
- Levels: Two
- Patio & porch: Patio, Front Porch, Rear Porch
- Exterior features: Storm Doors, Thermal Doors, End Unit
- Fencing: Privacy,Fenced
- View description: None
- Waterfront features: None
- Frontage type: See Remarks
Lot
- Size: 2,178 Square Feet
- Dimensions: .05
- Features: See Remarks, Landscaped, Other
Details
- Additional structures: See Remarks
- Parcel number: 077 794
- Zoning: R1
Construction
Type & style
- Home type: Townhouse
- Property subtype: Townhouse
- Attached to another structure: Yes
Materials
- See Remarks, Brick, Vinyl Siding
- Foundation: Slab
- Roof: Architectural Shingle
Condition
- New construction: No
- Year built: 2007
Utilities & green energy
- Sewer: Public Sewer
- Water: Public
- Utilities for property: Cable Available
Green energy
- Green verification: None
Community & HOA
Community
- Security: Smoke Detector(s)
- Subdivision: Jones Station
HOA
- Has HOA: Yes
- Amenities included: Sidewalks, Street Lights, Termite Bond
- HOA fee: $800 annually
- HOA name: Jones Station
- HOA phone: 706-922-8049
Location
- Region: Evans
Financial & listing details
- Price per square foot: $167/sqft
- Tax assessed value: $240,175
- Annual tax amount: $2,072
- Date on market: 10/16/2026
- Cumulative days on market: 25 days
- Listing agreement: Exclusive Right To Sell
- Listing terms: None
- Road surface type: Paved
Estimated market value
Not available
Estimated sales range
Not available
Not available
Price history
| Date | Event | Price |
|---|---|---|
| 10/27/2026 | Contingent | $259,900$167/sqft |
Source:  Hive MLS #100610650 Report a problem | ||
| 10/16/2026 | Listed for sale | $259,900+18.1%$167/sqft |
Source: Hive MLS #100610650 Report a problem | ||
| 7/19/2026 | Listing removed | $1,950$1/sqft |
Source: Zillow Rentals Report a problem | ||
| 7/1/2026 | Price change | $1,950-7.1%$1/sqft |
Source: Zillow Rentals Report a problem | ||
| 6/26/2026 | Price change | $2,100-4.5%$1/sqft |
Source: Zillow Rentals Report a problem | ||
| 6/16/2026 | Price change | $2,200-4.3%$1/sqft |
Source: Zillow Rentals Report a problem | ||
| 6/6/2026 | Price change | $2,300-11.5%$1/sqft |
Source: Zillow Rentals Report a problem | ||
| 5/28/2026 | Price change | $2,600-11.9%$2/sqft |
Source: Zillow Rentals Report a problem | ||
| 4/24/2026 | Listed for rent | $2,950+126.9%$2/sqft |
Source: Zillow Rentals Report a problem | ||
| 7/11/2022 | Sold | $220,000+37.6%$142/sqft |
Source: Public Record Report a problem | ||
| 8/20/2020 | Listing removed | $1,300$1/sqft |
Source: AUGUSTA CORPORATE HOUSING & REAL ESTATE COMPANY #459226 Report a problem | ||
| 8/19/2020 | Listed for rent | $1,300$1/sqft |
Source: AUGUSTA CORPORATE HOUSING & REAL ESTATE COMPANY #459226 Report a problem | ||
| 8/26/2018 | Listing removed | $1,300$1/sqft |
Source: AUGUSTA CORPORATE HOUSING & REAL ESTATE COMPANY #431311 Report a problem | ||
| 8/18/2018 | Listed for rent | $1,300$1/sqft |
Source: AUGUSTA CORPORATE HOUSING & REAL ESTATE COMPANY #431311 Report a problem | ||
| 1/7/2010 | Listing removed | $159,900+4.2%$103/sqft |
Source: iseemedia #307298 Report a problem | ||
| 5/15/2009 | Sold | $153,500-4%$99/sqft |
Source: Hive MLS #98003438 Report a problem | ||
| 12/22/2008 | Listed for sale | $159,900$103/sqft |
Source: iseemedia #307298 Report a problem | ||
| 5/5/2007 | Sold | $159,900+626.8%$103/sqft |
Source: Hive MLS #98015443 Report a problem | ||
| 2/13/2007 | Sold | $22,000$14/sqft |
Source: Public Record Report a problem | ||
Public tax history
| Year | Property taxes | Tax assessment |
|---|---|---|
| 2025 | $2,290 +2.7% | $240,175 +7.6% |
| 2024 | $2,229 +6.1% | $223,187 +8.1% |
| 2023 | $2,101 +2.2% | $206,437 +4.3% |
| 2022 | $2,056 +11.6% | $197,920 +16.8% |
| 2021 | $1,842 +7.7% | $169,518 +175.1% |
| 2020 | $1,710 +3.3% | $61,625 +3.7% |
| 2019 | $1,655 +2.4% | $59,450 +2.4% |
| 2018 | $1,616 +1% | $58,039 +1.4% |
| 2017 | $1,600 | $57,262 +1% |
| 2016 | $1,600 +4.7% | $56,716 +12% |
| 2015 | $1,528 +11.4% | $50,626 +0.9% |
| 2014 | $1,372 -6.1% | $50,189 -9.2% |
| 2012 | $1,460 -7.4% | $55,252 -5.5% |
| 2011 | $1,577 +0.9% | $58,443 |
| 2010 | $1,562 -0.9% | $58,443 |
| 2009 | $1,577 -5.2% | $58,443 -5.2% |
| 2008 | $1,664 +122.4% | $61,668 +122.4% |
| 2007 | $748 +252.3% | $27,731 +250.1% |
| 2006 | $212 | $7,920 |
Find assessor info on the county website
Monthly payment
Est. payment
Payment breakdown
Explore the cost of this home by adjusting the details. Changes won't be saved.Climate risks
Neighborhood: 30809
Nearby schools
Schools provided by the listing agent
- Elementary: River Ridge
- Middle: Stallings Island
- High: Lakeside
Source: Hive MLS. This data may not be complete. We recommend contacting the local school district to confirm school assignments for this home.
Similar homes
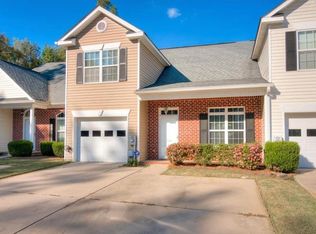
- $290,0003 bd3 ba1.9k sqft330 Hogan Way, Evans, GA 30809For Sale

 MLS ID #100585674, Susan Salisbury, Blanchard & Calhoun - Evans. Hive MLS
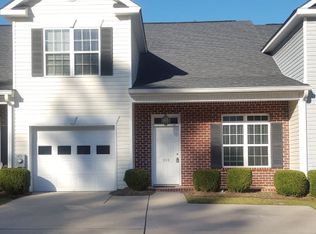
- $--4 bd2 ba1.9k sqft1079 Waltons Pass, Evans, GA 30809Auction
 Xome
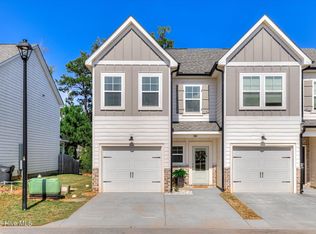
- $270,0003 bd3 ba1.6k sqft350 Sumac Trail, Evans, GA 30809For Sale
 MLS ID #100607967, LHP And Company, Meybohm Real Estate - Evans. Hive MLS
- $294,0003 bd2 ba1.7k sqft4156 Hound Court, Evans, GA 30809For Sale
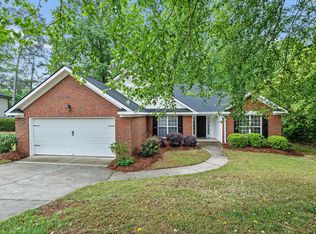 MLS ID #98257104, Noah McBride, Century 21 Magnolia. Hive MLS
- $272,9003 bd3 ba1.6k sqft362 Sumac Trail, Evans, GA 30809For SaleMLS ID #100599783, Peter Larson, Summer House Realty. Hive MLS
- $259,0003 bd3 ba1.6k sqft350 Connor Circle, Evans, GA 30809For SaleMLS ID #98256062, Bharat Datta, Berkshire Hathaway HomeServices Beazley Realtors. Hive MLS
- $270,0003 bd3 ba1.5k sqft144 Canton Park Avenue, Evans, GA 30809For SaleMLS ID #100592734, LHP And Company, Meybohm Real Estate - Evans. Hive MLS
- $305,0003 bd3 ba1.5k sqft649 Kemper Dr, Evans, GA 30809Active
 MLS ID #10881565, LaToria Cameron-Marzell, Watkins Real Estate Associates. GAMLS
- $263,9003 bd2 ba1.5k sqft650 Kemper Drive, Evans, GA 30809For SaleMLS ID #100597287, Stephanie Clarke, EXP Realty, LLC. Hive MLS
- $282,5003 bd3 ba1.5k sqft152 Canton Park Avenue, Evans, GA 30809For SaleMLS ID #100601461, James Hadden, Jim Hadden Real Estate. Hive MLS
- $275,3003 bd3 ba1.5k sqft149 Canton Park Avenue, Evans, GA 30809For SaleMLS ID #100589961, Vicki L. Owens-Law, Re/max True Advantage. Hive MLS
- $295,0003 bd3 ba2k sqft595 Blue Ridge Crossing, Evans, GA 30809For SaleMLS ID #100612183, Laura A Lamb, Augusta Real Estate Co.. Hive MLS
- $284,9003 bd3 ba1.8k sqft4120 Eagle Nest Drive, Evans, GA 30809For SaleMLS ID #100584145, Peterray Furno, Meybohm Real Estate - Evans. Hive MLS
- $249,9004 bd3 ba1.6k sqft391 Connor Circle, Evans, GA 30809For SaleMLS ID #100591418, Manuel Castillo, Simply Real Estate and Rentals, LLC. Hive MLS
- $295,0003 bd2 ba1.5k sqft4142 Eagle Nest Drive, Evans, GA 30809For SaleMLS ID #100589789, David Lee Wheatley, Keller Williams Realty Augusta Partners. Hive MLS
- $324,9003 bd2 ba1.8k sqft867 Chase Road, Evans, GA 30809For SaleMLS ID #100607762, Pamela Lynn Lightsey, Courson Realty, LLC. Hive MLS
- $284,9003 bd2 ba1.5k sqft666 Kemper Drive, Evans, GA 30809For SaleMLS ID #100593409, Amy Glover Scherer, Southeastern Residential, LLC. Hive MLS
- $280,0002 bd2 ba1.7k sqft4440 Galway Drive, Evans, GA 30809For SaleMLS ID #100614717, Diana Edwards, Meybohm Real Estate - Evans. Hive MLS
