You will fall in love with the custom Spire Model and its design quality. This 962sf, 2bdrm unit was converted to a 1bdrm by the builder (as per the first owner's request). Enjoy more living space including a den/tv room and a custom-built office. Recent quality upgrades that were completed in 2024 by Louis L'artisan: upper kitchen cabinets, an 8' Corian counter with waterfall features on both ends, a thoughtfully designed built-in coffee/cocktail station with an abundance of storage space and convenient drawers. In addition; a new Faber hood fan, induction cooktop, oven and a 2in1 washer/dryer unit. Notice the custom lighting and wall panelling throughout including the walnut panel in the bedroom. Hanging tracks to display your favourite wall-art. Quality lighting throughout including ceiling fixtures from Cadieux Interiors. Enjoy the stunning views of Ottawa and the Gatineau Hills while barbequing from your spacious 115sf balcony with access from your bedroom and the living area. The balcony floor has been upgraded with engineered exterior tiles that dress up your outdoor living space. The Cathedral Hill building offers security and quality amenities; full time front desk service, guest suites, a lounge and a party room w/kitchen, an exterior BBQ, a gym, yoga room and sauna, a pet washing station, car wash station and bicycle racks. The underground parking spot comes with an EV charger. A short walk to LRT stations, Bronson Park, the Ottawa River Runners at the Pumphouse white water course, the Trans Canada Trail, Cirque du Soleil and many more destinations! You won't be disappointed! Condo fee covers water, hot water, cooling & heating (owner pays only electricity for lighting and appliances).
For sale
C$729,900
428 Sparks St #907, Ottawa, ON K1R 0B3
1beds
1baths
Apartment
Built in ----
-- sqft lot
$-- Zestimate®
C$--/sqft
C$1,026/mo HOA
What's special
- 202 days |
- 19 |
- 0 |
Zillow last checked:
Listing updated:
Listed by:
RE/MAX HALLMARK REALTY GROUP
Source: TRREB,MLS®#: X12662992 Originating MLS®#: Ottawa Real Estate Board
Originating MLS®#: Ottawa Real Estate BoardFacts & features
Interior
Bedrooms & bathrooms
- Bedrooms: 1
- Bathrooms: 1
Bedroom
- Level: Main
- Dimensions: 3.35 x 3.09
Dining room
- Level: Main
- Dimensions: 3.11 x 3.6
Family room
- Level: Main
- Dimensions: 3.75 x 2.94
Kitchen
- Level: Main
- Dimensions: 3.98 x 2.03
Living room
- Level: Main
- Dimensions: 3.11 x 3.6
Office
- Level: Main
- Dimensions: 1.82 x 1.52
Heating
- Forced Air, Gas
Cooling
- Central Air
Appliances
- Laundry: In-Suite Laundry
Features
- Central Vacuum, Storage Area Lockers
- Flooring: Carpet Free
- Basement: None
- Has fireplace: No
Interior area
- Living area range: 900-999 null
Video & virtual tour
Property
Parking
- Total spaces: 1
- Parking features: Garage
- Has garage: Yes
Features
- Stories: 1
- Exterior features: Open Balcony
- Has view: Yes
- View description: Downtown, Hills, Panoramic, River, Skyline
- Has water view: Yes
- Water view: River
Lot
- Features: Electric Car Charger, Library, Park, Public Transit, Place Of Worship
Details
- Parcel number: 159730065
Construction
Type & style
- Home type: Apartment
- Property subtype: Apartment
Materials
- Stone, Other
Community & HOA
Community
- Security: Concierge/Security, Monitored
HOA
- Amenities included: Bike Storage, Car Wash, Exercise Room, Guest Suites, Party Room/Meeting Room, Visitor Parking
- Services included: Heat Included, Water Included, Building Insurance Included, Common Elements Included, CAC Included
- HOA fee: C$1,026 monthly
- HOA name: 428Spark
Location
- Region: Ottawa
Financial & listing details
- Annual tax amount: C$6,228
- Date on market: 1/5/2026
RE/MAX HALLMARK REALTY GROUP
RE/MAX HALLMARK REALTY GROUP
By pressing Contact Agent, you agree that the real estate professional identified above may call/text you about your search, which may involve use of automated means and pre-recorded/artificial voices. You don't need to consent as a condition of buying any property, goods, or services. Message/data rates may apply. You also agree to our Terms of Use. Zillow does not endorse any real estate professionals. We may share information about your recent and future site activity with your agent to help them understand what you're looking for in a home.
Price history
Price history is unavailable.
Public tax history
Tax history is unavailable.
Climate risks
Neighborhood: Centretown
Nearby schools
GreatSchools rating
No schools nearby
We couldn't find any schools near this home.
- C$3,2952 bd2 ba-- sqft428 Sparks St #1904, Ottawa, ON K1R0B3For Rent

- C$--2 bd2 ba900 sqft428 Sparks St #1703, Ottawa, ON K1R0B3Off Market
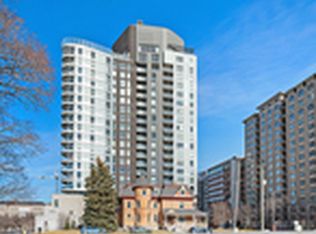
- C$--2 bd2 ba-- sqft428 Sparks St #1407, Ottawa, ON K1R0B3Off Market
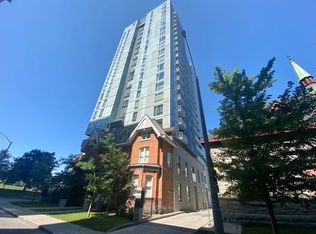
- C$--1 bd1 ba915 sqft428 Sparks St #1106, Ottawa, ON K1R0B3Off Market
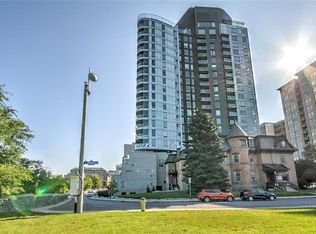
- C$2,2951 bd1 ba-- sqft428 Sparks St #306, Ottawa, ON K1R0B3For Rent
- C$--2 bd2 ba988 sqft428 Sparks St #808, Ottawa, ON K1R0B3Off Market
- C$739,0002 bd2 ba-- sqft428 Sparks St #903, Ottawa, ON K1R0B3For Sale
- C$1,250,0003 bd4 ba-- sqft432 Sparks St, Ottawa, ON K1R0B2For Sale
Similar homes
- C$779,0002 bd2 ba-- sqft300 Lett St #617, Ottawa, ON K1R 0B8For Sale
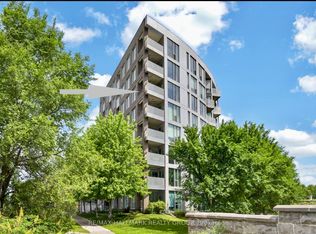 MLS ID #X13533230, RE/MAX HALLMARK REALTY GROUP. TRREB
 - C$636,9002 bd2 ba-- sqft340 Queen St #701, Ottawa, ON K1R 0G1For SaleMLS ID #X13511750, RE/MAX HALLMARK REALTY GROUP. TRREB
- C$819,9002 bd2 ba-- sqft200 Lett St #110, Ottawa, ON K1R 0A7For Sale
 MLS ID #X13469130, RE/MAX HALLMARK REALTY GROUP. TRREB
 - C$593,9002 bd2 ba-- sqft340 Queen St #401, Ottawa, ON K1R 0G1For SaleMLS ID #X13511770, RE/MAX HALLMARK REALTY GROUP. TRREB
- C$615,0002 bd2 ba-- sqft340 Queen St #1101, Ottawa, ON K1R 0G1For SaleMLS ID #X12817032, EXIT REALTY MATRIX. TRREB
- C$542,9001 bd1 ba-- sqft340 Queen St #906, Ottawa, ON K1R 0G1For SaleMLS ID #X13511778, RE/MAX HALLMARK REALTY GROUP. TRREB
- C$501,9001 bd1 ba-- sqft340 Queen St #406, Ottawa, ON K1R 0G1For SaleMLS ID #X13511756, RE/MAX HALLMARK REALTY GROUP. TRREB
- C$665,9002 bd2 ba-- sqft101 Queen St #1209, Ottawa, ON K1P 0B7For SaleMLS ID #X13085654, KELLER WILLIAMS ICON REALTY. TRREB
- C$679,9002 bd2 ba-- sqft88 Richmond Rd #412, Ottawa, ON K1Z 0B1For SaleMLS ID #X13556200, ROYAL LEPAGE PERFORMANCE REALTY. TRREB
- C$649,0002 bd2 ba-- sqftAnn Manor, Ottawa, ON K2P 2G2For SaleMLS ID #X13426378, CENTURY 21 ROYALTORS REALTY INC.. TRREB
- C$625,0002 bd1 ba-- sqft179 Metcalfe St #1509, Ottawa, ON K2P 0W1For SaleMLS ID #X13135254, RE/MAX HALLMARK REALTY GROUP. TRREB
- C$775,0002 bd1 ba-- sqft1035 Bank St #1205, Ottawa, ON K1S 5K3For SaleMLS ID #X13476024, RE/MAX HALLMARK REALTY GROUP. TRREB
- C$469,0001 bd1 ba-- sqft255 Bay St N #1412, Ottawa, ON K1R 0C5For SaleMLS ID #X13173298, RE/MAX HALLMARK REALTY GROUP. TRREB
- C$925,0002 bd3 ba-- sqftThe Slater, Ottawa, ON K1P 0C8For SaleMLS ID #X13247154, ROYAL LEPAGE INTEGRITY REALTY. TRREB
- C$605,0002 bd2 ba-- sqft135 Barrette St #207, Ottawa, ON K1L 7Z9For SaleMLS ID #X13542638, RE/MAX HALLMARK REALTY GROUP. TRREB
- C$407,9001 bd1 ba-- sqft340 Queen St #2308, Ottawa, ON K1R 0G1For SaleMLS ID #X13511766, RE/MAX HALLMARK REALTY GROUP. TRREB
- C$470,0002 bd2 ba-- sqft101 Richmond Rd #319, Ottawa, ON K1Z 0A6For SaleMLS ID #X13597266, RE/MAX HALLMARK REALTY GROUP. TRREB
- C$799,9002 bd2 ba-- sqftArtHaus, Ottawa, ON K1N 0C6For SaleMLS ID #X12953056, BENNETT PROPERTY SHOP REALTY. TRREB
- C$775,0002 bd2 ba-- sqft75 Cleary Ave #1101, Ottawa, ON K2A 1R8For SaleMLS ID #X13101754, ROYAL LEPAGE PERFORMANCE REALTY. TRREB
- C$439,9001 bd1 ba-- sqft570 Laurier Ave W #2301, Ottawa, ON K1R 1C8For SaleMLS ID #X13478866, RE/MAX HALLMARK REALTY GROUP. TRREB
