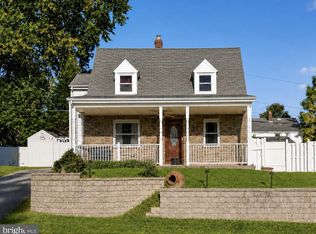
Welcome to this charming 3-bedroom, 1-bath home in the heart of Aldan, PA. Step inside to discover beautiful, freshly refinished hardwood floors flowing throughout the home, paired with fresh paint throughout, adding warmth and a crisp, move-in-ready feel to every room. The kitchen features granite countertops, stainless steel appliances, a 5-burner stove, and a breakfast bar that opens to a large dining room, perfect for everyday meals and entertaining alike. Off the dining room, step down into a cozy family room complete with new carpet and built-in bookshelves, ideal for relaxing or creating a home library nook. All three bedrooms offer ample room for rest and relaxation, while the full bathroom provides classic functionality. The spacious, unfinished basement offers endless possibilities, think additional living space, a home gym, or extra storage, along with the convenience of basement laundry, keeping your main living areas free and clear. Step outside to a large backyard offering plenty of room for gardening, play, pets, or outdoor entertaining. Tucked into the friendly borough of Aldan, this home offers more than just comfortable living, it offers a true sense of community. Known for its residential charm, Aldan provides easy access to local parks, shopping, and dining along Baltimore Pike, along with the everyday conveniences that make day-to-day life simple. Commuters will appreciate the accessibility of SEPTA trolley and regional rail lines, putting the greater Philadelphia area within easy reach for work, dining, and entertainment. Families will also benefit from the William Penn School District, along with nearby libraries and community resources that add to the neighborhood's welcoming feel. With thoughtful interior updates and an unbeatable location, 428 Walnut Avenue offers the perfect blend of comfortable living and everyday convenience. Schedule your showing today!
Pending
$289,000
428 Walnut Ave, Aldan, PA 19018
3beds
1,570sqft
Single Family Residence
Built in 1940
5,663 Square Feet Lot
$-- Zestimate®
$184/sqft
$-- HOA
What's special
Basement laundryNew carpetCozy family roomThoughtful interior updatesFresh paint throughoutBreakfast barLarge dining room
- 25 days
- 1,019
- 166
Likely to sell faster than
Zillow last checked:
Listing updated:
Listed by:
Stephanie Ostrich 610-585-4864,
Compass RE 6108223356
Source: Bright MLS,MLS#: PADE2124966
Facts & features
Interior
Bedrooms & bathrooms
- Bedrooms: 3
- Bathrooms: 1
- Full bathrooms: 1
Basement
- Area: 0
Heating
- Hot Water, Oil
Cooling
- None
Appliances
- Included: Water Heater
Features
- Basement: Unfinished
- Has fireplace: No
Interior area
- Total structure area: 1,570
- Total interior livable area: 1,570 sqft
- Finished area above ground: 1,570
- Finished area below ground: 0
Property
Parking
- Parking features: Driveway, On Street
- Has uncovered spaces: Yes
Accessibility
- Accessibility features: None
Features
- Levels: Three
- Stories: 3
- Pool features: None
Lot
- Size: 5,663 Square Feet
Details
- Additional structures: Above Grade, Below Grade
- Parcel number: 01000124300
- Zoning: RESIDENTIAL
- Special conditions: Standard
Construction
Type & style
- Home type: SingleFamily
- Architectural style: Colonial
- Property subtype: Single Family Residence
Materials
- Brick
- Foundation: Concrete Perimeter
Condition
- New construction: No
- Year built: 1940
Utilities & green energy
- Sewer: Public Sewer
- Water: Public
Community & HOA
Community
- Subdivision: Aldan
HOA
- Has HOA: No
Location
- Region: Aldan
- Municipality: ALDAN BORO
Financial & listing details
- Price per square foot: $184/sqft
- Tax assessed value: $148,320
- Annual tax amount: $6,585
- Date on market: 10/1/2026
- Listing agreement: Exclusive Agency
- Ownership: Fee Simple
Estimated market value
Not available
Estimated sales range
Not available
Not available
Price history
| Date | Event | Price |
|---|---|---|
| 10/20/2026 | Pending sale | $289,000$184/sqft |
Source:  Bright MLS #PADE2124966 Report a problem | ||
| 10/5/2026 | Contingent | $289,000$184/sqft |
Source: Bright MLS #PADE2124966 Report a problem | ||
| 10/1/2026 | Listed for sale | $289,000+65.1%$184/sqft |
Source: Bright MLS #PADE2124966 Report a problem | ||
| 8/4/2026 | Sold | $175,000-39.6%$111/sqft |
Source: Public Record Report a problem | ||
| 3/17/2026 | Listing removed | $289,900$185/sqft |
Source: Bright MLS #PADE2087628 Report a problem | ||
| 8/22/2025 | Pending sale | $289,900$185/sqft |
Source: Bright MLS #PADE2087628 Report a problem | ||
| 7/5/2025 | Price change | $289,900-3.3%$185/sqft |
Source: Bright MLS #PADE2087628 Report a problem | ||
| 5/30/2025 | Price change | $299,900-1.7%$191/sqft |
Source: Bright MLS #PADE2087628 Report a problem | ||
| 5/12/2025 | Listed for sale | $305,000-1.6%$194/sqft |
Source: Bright MLS #PADE2087628 Report a problem | ||
| 4/28/2025 | Contingent | $309,900$197/sqft |
Source: Bright MLS #PADE2087628 Report a problem | ||
| 4/27/2025 | Listed for sale | $309,900$197/sqft |
Source: Bright MLS #PADE2087628 Report a problem | ||
| 4/19/2025 | Contingent | $309,900$197/sqft |
Source: Bright MLS #PADE2087628 Report a problem | ||
| 4/15/2025 | Price change | $309,900-4.6%$197/sqft |
Source: Bright MLS #PADE2087628 Report a problem | ||
| 4/6/2025 | Listed for sale | $325,000+109.7%$207/sqft |
Source: Bright MLS #PADE2087628 Report a problem | ||
| 6/4/2015 | Sold | $155,000-3.1%$99/sqft |
Source: Public Record Report a problem | ||
| 3/25/2015 | Price change | $159,900-5.9%$102/sqft |
Source: Long & Foster Real Estate #6520076 Report a problem | ||
| 2/14/2015 | Listed for sale | $170,000$108/sqft |
Source: Long & Foster Real Estate #6520076 Report a problem | ||
Public tax history
| Year | Property taxes | Tax assessment |
|---|---|---|
| 2026 | $6,373 +7.2% | $148,320 |
| 2025 | $5,947 +2.6% | $148,320 |
| 2024 | $5,796 +5.2% | $148,320 |
| 2023 | $5,511 +2.1% | $148,320 |
| 2022 | $5,397 | $148,320 |
| 2021 | $5,397 +1009% | $148,320 +66.4% |
| 2020 | $487 -8.4% | $89,120 |
| 2019 | $531 -89.9% | $89,120 |
| 2018 | $5,235 +970.4% | $89,120 |
| 2017 | $489 | $89,120 |
| 2016 | $489 | $89,120 |
| 2015 | $489 | $89,120 |
| 2014 | $489 +2.8% | $89,120 |
| 2013 | $476 +0.8% | $89,120 |
| 2012 | $472 +2.3% | $89,120 |
| 2011 | $462 +2% | $89,120 |
| 2010 | $452 +7.5% | $89,120 |
| 2009 | $421 | $89,120 |
| 2008 | $421 +8.3% | $89,120 |
| 2007 | $389 -2% | $89,120 |
| 2006 | $397 | $89,120 |
| 2005 | $397 | $89,120 |
| 2004 | $397 +8.5% | $89,120 |
| 2003 | $365 +7.9% | $89,120 |
| 2002 | $339 | $89,120 |
| 2000 | $339 | $89,120 |
Find assessor info on the county website
Monthly payment
Est. payment
Payment breakdown
Explore the cost of this home by adjusting the details. Changes won't be saved.Climate risks
Neighborhood: 19018
Nearby schools
Schools provided by the listing agent
- District: William Penn
Source: Bright MLS. This data may not be complete. We recommend contacting the local school district to confirm school assignments for this home.

Similar homes
- $290,0003 bd2 ba1.3k sqft741 Cricket Ln, Aldan, PA 19018For Sale

 MLS ID #PADE2121330, Brana Petrongola, CG Realty, LLC. Bright MLS
- $315,0004 bd2 ba1.1k sqft240 W Wyncliffe Ave, Clifton Heights, PA 19018For Sale
 MLS ID #PADE2126248, Julie Mataj, Keller Williams Real Estate-Horsham. Bright MLS
- $349,0003 bd2 ba1.9k sqft864 Cricket Rd, Secane, PA 19018For Sale
 MLS ID #PADE2125592, Jamie McQuaid, EXP Realty, LLC. Bright MLS
- $289,0003 bd1 ba1.1k sqft2144 Academy Ave, Holmes, PA 19043For Sale
 MLS ID #PADE2124210, Eli Qarkaxhia, Compass RE. Bright MLS
- $289,9994 bd4 ba1.7k sqft23 E Providence Rd, Yeadon, PA 19050For SaleMLS ID #PADE2120434, Tyhee wolfe, Realty One Group Restore - Collegeville. Bright MLS
- $284,9003 bd2 ba1.1k sqft5157 Westley Dr, Clifton Heights, PA 19018For SaleMLS ID #PADE2122286, Kevin Gallagher, RE/MAX Town & Country. Bright MLS
- $319,9003 bd2 ba1.4k sqft731 Wildell Rd, Drexel Hill, PA 19026For SaleMLS ID #PADE2126132, Max Livingston, Crown Homes Real Estate. Bright MLS
- $274,9003 bd2 ba1.6k sqft291 Westbrook Dr, Clifton Heights, PA 19018For SaleMLS ID #PADE2120762, John Fabirkiewicz, Trowbridge Realty Corp., INC. Bright MLS
- $290,0003 bd2 ba1.4k sqft162 W Albemarle Ave, Lansdowne, PA 19050For SaleMLS ID #PADE2119510, WALAA ELABSY, Realty Mark Associates. Bright MLS
- $287,9004 bd2 ba1.8k sqft15 S Wycombe Ave, Lansdowne, PA 19050For SaleMLS ID #PADE2122758, John Curtis, Keller Williams Main Line. Bright MLS
- $265,0003 bd2 ba1.7k sqft204 E Marshall Rd, Lansdowne, PA 19050For SaleMLS ID #PADE2123464, Kathy Molloy, Long & Foster Real Estate, Inc.. Bright MLS
- $265,0003 bd2 ba1.3k sqft7 Oakley Rd, Upper Darby, PA 19082For SaleMLS ID #PADE2121614, Algernong Allen, KW Empower. Bright MLS
- $300,0003 bd2 ba1.3k sqft219 Wanamaker Ave, Essington, PA 19029For SaleMLS ID #PADE2123914, Daou Hiecke, Real of Pennsylvania. Bright MLS
- $284,9003 bd2 ba1.2k sqft510 Mohawk Ave, Norwood, PA 19074For SaleMLS ID #PADE2122660, Raeesah Kelly, Keller Williams Real Estate-Blue Bell. Bright MLS
- $269,9003 bd2 ba1.4k sqft1103 Agnew Dr, Drexel Hill, PA 19026For SaleMLS ID #PADE2123522, Brian Griffin, Keller Williams Main Line. Bright MLS
- $305,0004 bd3 ba1.3k sqft117 N Fairview Ave, Upper Darby, PA 19082For SaleMLS ID #PADE2122706, John Jam, KW Greater West Chester. Bright MLS
- $299,9993 bd2 ba1.6k sqft419 Gorsuch St, Folsom, PA 19033For SaleMLS ID #PADE2121338, Joe Darrah, KW Empower. Bright MLS
- $399,9003 bd3 ba1.6k sqft291 Jackson Ave, Lansdowne, PA 19050For SaleMLS ID #PADE2125806, Sam Walls, EXP Realty, LLC. Bright MLS
- $325,0003 bd2 ba1.1k sqft1030 Agnew Dr, Drexel Hill, PA 19026For SaleMLS ID #PADE2124054, Nicole Erickson, Keller Williams Main Line. Bright MLS
- $247,0003 bd2 ba1.3k sqft327 Greenwood Rd, Sharon Hill, PA 19079For SaleMLS ID #PADE2120630, Dave McGowan, Keller Williams Real Estate - Media. Bright MLS
