Enjoy a little more room to breathe on this peaceful 1.75-acre property in Springfield, within the Chatham School District. With no close neighbors, a creek running through the backyard, and deer and other wildlife passing by, this three-bedroom, two-bath home offers a welcoming country setting. Inside, wood floors add warmth, while a primary suite and main-level laundry make everyday living comfortable. The large deck wraps around the front and back of the home, offering plenty of space for morning coffee, outdoor meals, or a quiet evening enjoying the view. The unfinished walkout basement is a blank canvas, ready for your ideas. Create additional living space, set up a hobby area, or enjoy the extra storage. An oversized 2½-car garage provides room for vehicles, tools, and outdoor equipment. Updates include a new roof and siding in 2023, a water heater in 2026, a sump pump in 2021, and an HVAC system in 2019. The property has a leased propane tank and a well that can be used for watering and other outdoor needs. A elevated shed/hunting stand with electric on the south side of the property add to its country appeal. The septic system has recently been inspected, and new inlet and outlet risers with lids have been added. A sewer line runs along the front of the property, offering a possible future connection to public sewer. If you have been looking for the quiet of the country with a Springfield address and Chatham schools, this property is for you.
Pending
$225,000
4280 Spaulding Orchard Rd, Springfield, IL 62711
3beds
1,325sqft
Single Family Residence, Residential
Built in 1196
1.75 Acres Lot
$-- Zestimate®
$170/sqft
$-- HOA
What's special
Primary suiteMain-level laundryWood floors add warmth
- 17 days
- 277
- 25
Zillow last checked:
Listing updated:
Listed by:
Julie Davis Mobl:217-836-3123,
The Real Estate Group, Inc.,
Brian E Moore,
The Real Estate Group, Inc.
Source: RMLS Alliance as distributed by MLS GRID,MLS#: CA1047463 Originating MLS: Capital Area Association of Realtors
Facts & features
Interior
Bedrooms & bathrooms
- Bedrooms: 3
- Bathrooms: 2
- Full bathrooms: 2
Bedroom 1
- Level: Main
- Dimensions: 15ft 7in x 14ft 6in
Bedroom 2
- Level: Main
- Dimensions: 13ft 8in x 10ft 0in
Bedroom 3
- Level: Main
- Dimensions: 11ft 7in x 8ft 9in
Other
- Level: Main
- Dimensions: 14ft 9in x 9ft 7in
Additional room
- Description: Primary Bathroom
- Level: Main
- Dimensions: 4ft 9in x 11ft 1in
Additional room 2
- Description: Bathroom
- Level: Main
- Dimensions: 9ft 3in x 8ft 7in
Kitchen
- Level: Basement
- Dimensions: 11ft 0in x 8ft 0in
Living room
- Level: Main
- Dimensions: 16ft 9in x 12ft 5in
Main level
- Area: 1325
Heating
- Forced Air, Propane Rented
Cooling
- Central Air
Appliances
- Included: Disposal, Dryer, Range Hood, Microwave, Range, Refrigerator, Washer, Gas Water Heater
Features
- Ceiling Fan(s), High Speed Internet
- Windows: Window Treatments
- Basement: Full,Unfinished
Interior area
- Total structure area: 1,325
- Total interior livable area: 1,325 sqft
Property
Parking
- Total spaces: 2.5
- Parking features: Detached, Oversized
- Garage spaces: 2.5
Features
- Patio & porch: Deck
- Waterfront features: Creek
Lot
- Size: 1.75 Acres
- Features: Level, Wooded
Details
- Additional structures: Shed(s)
- Parcel number: 2126.0400022
Construction
Type & style
- Home type: SingleFamily
- Architectural style: Other
- Property subtype: Single Family Residence, Residential
Materials
- Frame, Vinyl Siding
- Foundation: Concrete Perimeter
- Roof: Shingle
Condition
- New construction: No
- Year built: 1196
Utilities & green energy
- Sewer: Septic Tank
- Water: Private, Public
Community & HOA
Community
- Security: Security System
- Subdivision: None
Location
- Region: Springfield
Financial & listing details
- Price per square foot: $170/sqft
- Tax assessed value: $197,841
- Annual tax amount: $4,190
- Date on market: 10/30/2026
- Road surface type: Paved
Estimated market value
Not available
Estimated sales range
Not available
$1,949/mo
Price history
| Date | Event | Price |
|---|---|---|
| 10/30/2026 | Pending sale | $225,000$170/sqft |
Source:  RMLS Alliance as distributed by MLS GRID #CA1047463 Report a problem | ||
| 10/30/2026 | Listed for sale | $225,000+21.6%$170/sqft |
Source: RMLS Alliance as distributed by MLS GRID #CA1047463 Report a problem | ||
| 7/9/2021 | Sold | $185,000+2.8%$140/sqft |
Source: RMLS Alliance as distributed by MLS GRID #CA1007307 Report a problem | ||
| 5/30/2021 | Pending sale | $179,900$136/sqft |
Source: RMLS Alliance as distributed by MLS GRID #CA1007307 Report a problem | ||
| 5/26/2021 | Listed for sale | $179,900+43.9%$136/sqft |
Source: RMLS Alliance as distributed by MLS GRID #CA1007307 Report a problem | ||
| 7/19/2012 | Sold | $125,000$94/sqft |
Source: RMLS Alliance as distributed by MLS GRID #CA122649 Report a problem | ||
Public tax history
| Year | Property taxes | Tax assessment |
|---|---|---|
| 2025 | $4,191 +9.5% | $65,947 +7.1% |
| 2024 | $3,829 +4.5% | $61,598 +8.3% |
| 2023 | $3,664 +10.5% | $56,862 +11.6% |
| 2022 | $3,316 +4% | $50,952 +4.3% |
| 2021 | $3,187 +3.8% | $48,837 +3.3% |
| 2020 | $3,069 +9.4% | $47,291 +1.7% |
| 2019 | $2,806 | $46,482 +3.1% |
| 2018 | $2,806 +3.6% | $45,084 +2.4% |
| 2017 | $2,707 +0.8% | $44,027 +0.4% |
| 2016 | $2,687 +0.7% | $43,852 +1.8% |
| 2015 | $2,667 +1.5% | $43,081 +1.7% |
| 2014 | $2,627 +4.2% | $42,344 +3.4% |
| 2013 | $2,522 +0.8% | $40,951 |
| 2012 | $2,501 +4.9% | $40,951 +2.7% |
| 2011 | $2,384 -0.7% | $39,863 -1.3% |
| 2010 | $2,401 -11.9% | $40,404 -12.2% |
| 2009 | $2,726 -1.9% | $46,018 +0.3% |
| 2008 | $2,778 +1.8% | $45,860 +3% |
| 2007 | $2,729 +1.2% | $44,541 +2.8% |
| 2006 | $2,698 | $43,327 |
Find assessor info on the county website
Monthly payment
Est. payment
Payment breakdown
Explore the cost of this home by adjusting the details. Changes won't be saved.Climate risks
Neighborhood: 62711
- $609,600-- bd-- ba-- sqft4300 Fiddlers Bnd, Springfield, IL 62711Off Market
- $52,000-- bd-- ba-- sqft5412 Cromwell Pl, Springfield, IL 62711Sold
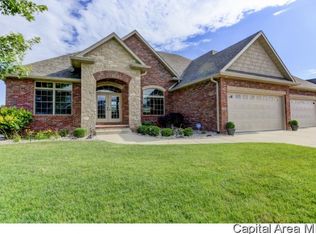
- $672,0004 bd5 ba4.1k sqft4304 Fiddlers Bnd, Springfield, IL 62711Off Market
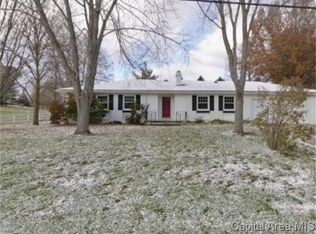
- $296,7003 bd2 ba1.3k sqft4213 Spaulding Orchard Rd, Springfield, IL 62711Off Market
Similar homes
- $237,5003 bd2 ba1.2k sqft632 Magnolia Dr, Chatham, IL 62629For Sale
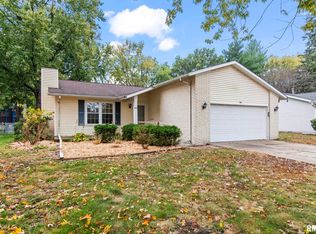
 MLS ID #CA1047557, Ken Kingery, RE/MAX Professionals. RMLS Alliance as distributed by MLS GRID
- $229,0003 bd2 ba1.7k sqft400 S Adelia St, Springfield, IL 62704For Sale
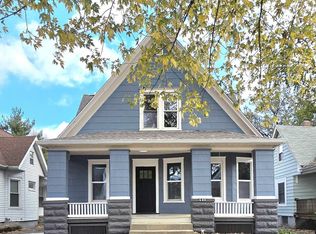 MLS ID #CA1047787, Arielle Guemes, Century 21 Real Estate Assoc. RMLS Alliance as distributed by MLS GRID
- $245,0003 bd2 ba1.5k sqft1117 Dani Ln, Springfield, IL 62712For Sale
 MLS ID #CA1047679, Joshua F Kruse, The Real Estate Group, Inc.. RMLS Alliance as distributed by MLS GRID
- $237,9003 bd2 ba1.3k sqft113 Resina Dr, Springfield, IL 62703For Sale
 MLS ID #CA1047769, Andrew Kinney, The Real Estate Group, Inc.. RMLS Alliance as distributed by MLS GRID
- $229,9003 bd2 ba1.3k sqft2919 S Meadowbrook Rd Unit 4, Springfield, IL 62711For SaleMLS ID #CA1046534, Logan Frazier, The Real Estate Group, Inc.. RMLS Alliance as distributed by MLS GRID
- $245,0003 bd2 ba1.5k sqft219 Yeoman Dr, Springfield, IL 62704For SaleMLS ID #CA1047386, Nikki Machin, The Real Estate Group, Inc.. RMLS Alliance as distributed by MLS GRID
- $225,0003 bd2 ba1.4k sqft306 S Benton St, New Berlin, IL 62670For SaleMLS ID #CA1047599, Mindy Pusch, The Real Estate Group, Inc.. RMLS Alliance as distributed by MLS GRID
- $155,0003 bd2 ba1.6k sqft2824 Lowell Ave, Springfield, IL 62704For SaleMLS ID #CA1047700, Seth A Goodman, ME Realty. RMLS Alliance as distributed by MLS GRID
- $247,5003 bd2 ba1.6k sqft3610 Troon Dr, Springfield, IL 62712For SaleMLS ID #CA1046533, Seth A Goodman, ME Realty. RMLS Alliance as distributed by MLS GRID
- $179,9003 bd2 ba1.6k sqft93 Circle Dr, Springfield, IL 62703For SaleMLS ID #CA1047497, Suzie Sables Duff, RE/MAX Professionals. RMLS Alliance as distributed by MLS GRID
- $219,9002 bd2 ba1.5k sqft3607 Teakwood Dr, Springfield, IL 62712For SaleMLS ID #CA1047485, Betty Shuster, RE/MAX Professionals. RMLS Alliance as distributed by MLS GRID
- $189,9003 bd2 ba1.4k sqft2313 S Walnut St, Springfield, IL 62704For SaleMLS ID #CA1047571, Tim Frederick, Campo Realty, Inc.. RMLS Alliance as distributed by MLS GRID
- $250,0003 bd1 ba1.6k sqft8180 Clarksville Rd, Rochester, IL 62563For SaleMLS ID #CA1047255, Nicholas Campo, Campo Realty, Inc.. RMLS Alliance as distributed by MLS GRID
- $225,0003 bd1 ba1.4k sqft18 Hollyhock, Riverton, IL 62561For SaleMLS ID #CA1047543, Barbara D Endzelis, RE/MAX Professionals. RMLS Alliance as distributed by MLS GRID
- $189,9003 bd3 ba1.8k sqft1526 W Iles Ave, Jerome, IL 62704For SaleMLS ID #CA1047684, Kyle T Killebrew, The Real Estate Group, Inc.. RMLS Alliance as distributed by MLS GRID
- $215,0002 bd2 ba1.4k sqft5270 Coleman St, Springfield, IL 62703For SaleMLS ID #CA1046961, Natchure Echols, The Real Estate Group, Inc.. RMLS Alliance as distributed by MLS GRID
- $237,9004 bd3 ba1.8k sqft64 Marchelle Ave, Springfield, IL 62702For SaleMLS ID #CA1046571, Suzie Sables Duff, RE/MAX Professionals. RMLS Alliance as distributed by MLS GRID
- $259,9003 bd2 ba1.5k sqft610 Evergreen Dr, Chatham, IL 62629For SaleMLS ID #CA1046469, Krystal K Buscher, The Real Estate Group, Inc.. RMLS Alliance as distributed by MLS GRID
- $249,9003 bd2 ba1.5k sqft4 Mishawaka Dr, Rochester, IL 62563For SaleMLS ID #CA1047604, Andrew Kinney, The Real Estate Group, Inc.. RMLS Alliance as distributed by MLS GRID
