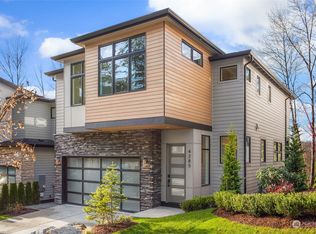
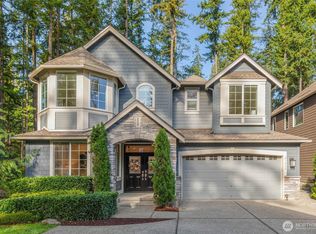
Experience modern Northwest living at Mallard Pointe, ideally located near the shores of Lake Sammamish in Issaquah. Surrounded by lush greenbelts and scenic mountain views, this contemporary home offers a peaceful retreat with easy access to Lake Sammamish State Park, hiking and biking trails, local dining, shopping, and everyday conveniences.An opportunity to purchase during the First Look period! The Glacier Plan on Lot 7 features 4 bedrooms, 3.25 bathrooms, and a versatile recreation room. The open-concept main floor showcases soaring 10-foot ceilings, floor-to-ceiling windows, and abundant natural light. The walkout lower level offers 9-foot ceilings, a spacious recreation room, and a guest bedroom.The impressive primary suite boasts a dramatic 13-foot vaulted window wall and a spa-inspired bathroom, while vaulted ceilings in the secondary bedrooms add architectural charm. With a desirable west-facing orientation and convenient access to Bellevue, Redmond, and Seattle, this home blends contemporary style, comfort, and Northwest outdoor living.
First look
Listed by: COMPASS • Inesa Dita • 206-734-6864
$2,100,000
4287 216th Place SE, Issaquah, WA 98029
4beds
3,032sqft
Single Family Residence
Built in 2023
3,645 Square Feet Lot
$1,810,800 Zestimate®
$693/sqft
$125/mo HOA
What's special
- --
- on Zillow
- 230
- views
- 17
- saves
Zillow last checked:
Listed by:
Inesa Dita 206-734-6864 inesa@inesadita.com,
COMPASS,
Ellen Wang 425-985-3888,
COMPASS
Source: NWMLS as distributed by MLS GRID,MLS#: 2599417
Facts & features
Interior
Bedrooms & bathrooms
- Bedrooms: 4
- Bathrooms: 4
- Full bathrooms: 2
- 3/4 bathrooms: 1
- 1/2 bathrooms: 1
- Main level bathrooms: 1
Bedroom
- Level: Lower
Bathroom three quarter
- Level: Lower
Other
- Level: Main
Den office
- Level: Main
Dining room
- Level: Main
Entry hall
- Level: Main
Kitchen with eating space
- Level: Main
Living room
- Level: Main
Rec room
- Level: Lower
Heating
- Fireplace, Baseboard, Electric, Oil, Solar (Unspecified)
Cooling
- Has cooling: Yes
Appliances
- Included: Dishwasher, Disposal, Microwave, Refrigerator, Stove(s)/Range(s), Dishwasher(s), Garbage Disposal, Microwave(s), Refrigerator(s)
Features
- Bath Off Primary, High Tech Cabling, Pantry
- Flooring: Ceramic Tile, Engineered Hardwood, Carpet
- Doors: French Doors
- Windows: Dbl Pane/Storm Window
- Basement: None
- Number of fireplaces: 1
- Fireplace features: Gas, Main Level: 1, Fireplace
Interior area
- Total structure area: 3,032
- Total interior livable area: 3,032 sqft
Property
Parking
- Total spaces: 2
- Parking features: Attached Garage
- Has attached garage: Yes
- Covered spaces: 2
Features
- Levels: Two
- Stories: 2
- Entry location: Main
- Patio & porch: Bath Off Primary, Dbl Pane/Storm Window, Fireplace, French Doors, High Tech Cabling, Pantry, Vaulted Ceiling(s), Walk-In Closet(s)
- Has view: Yes
- View description: Lake, Mountain(s), Territorial
- Has water view: Yes
- Water view: Lake
Lot
- Size: 3,645 Square Feet
- Features: Curbs, Dead End Street, Paved, Sidewalk, Cable TV, Deck, Electric Car Charging, Fenced-Partially, High Speed Internet, Patio, Sprinkler System
- Topography: Level
Details
- Parcel number: 5057600007
- Zoning description: Jurisdiction: City
- Special conditions: Standard
Construction
Type & style
- Home type: SingleFamily
- Architectural style: Contemporary,2 Stories w/Bsmnt
- Property subtype: Single Family Residence
Materials
- Cement Planked, Stone, Wood Siding, Cement Plank
- Foundation: Poured Concrete
- Roof: See Remarks
Condition
- Very Good
- Year built: 2023
- Major remodel year: 2023
Details
- Builder name: Mallard Pointe
Utilities & green energy
- Electric: Company: PSE
- Sewer: STEP Sewer, Company: Sammamish Plateau Water
- Water: Public, Company: Sammamish Plateau Water
Green energy
- Energy generation: Solar
Community & HOA
Community
- Features: CCRs, Playground
- Subdivision: Lake Sammamish
HOA
- Services included: Common Area Maintenance, Maintenance Grounds
- HOA fee: $125 monthly
Location
- Region: Issaquah
Financial & listing details
- Price per square foot: $693/sqft
- Tax assessed value: $1,930,000
- Annual tax amount: $16,039
- Date on market: 10/29/2026
- Listing terms: Conventional
- Inclusions: Dishwasher(s), Garbage Disposal, Microwave(s), Refrigerator(s), Stove(s)/Range(s)
Estimated market value
$1,810,800
$1.72M - $1.92M
$5,440/mo
Price history
| Date | Event | Price |
|---|---|---|
| 8/2/2023 | Sold | $1,980,000$653/sqft |
Source:  NWMLS as distributed by MLS GRID #2064572 Report a problem | ||
| 5/25/2023 | Pending sale | $1,980,000$653/sqft |
Source: NWMLS as distributed by MLS GRID #NWM2064572 Report a problem | ||
| 5/24/2023 | Listed for sale | $1,980,000$653/sqft |
Source: NWMLS as distributed by MLS GRID #NWM2064572 Report a problem | ||
Public tax history
| Year | Property taxes | Tax assessment |
|---|---|---|
| 2025 | $16,039 +8.7% | $1,930,000 +7.8% |
| 2024 | $14,762 +16.5% | $1,791,000 +21.4% |
| 2023 | $12,674 +148.3% | $1,475,000 +119.8% |
| 2022 | $5,105 | $671,000 |
Find assessor info on the county website
Monthly payment
Est. payment
Payment breakdown
Explore the cost of this home by adjusting the details. Changes won't be saved.Climate risks
Neighborhood: North Issaquah
Nearby schools
Schools provided by the listing agent
- Elementary: Cedar Trails Elementary
- Middle: Pacific Cascade Mid
- High: Issaquah High
Source: NWMLS as distributed by MLS GRID. This data may not be complete. We recommend contacting the local school district to confirm school assignments for this home.
Similar homes
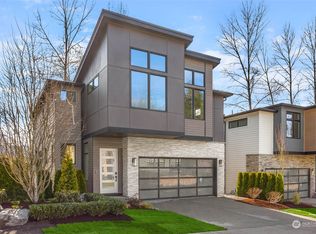
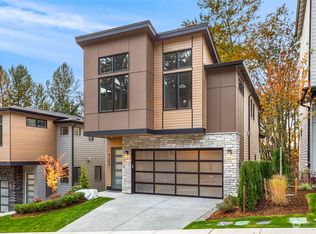
- $1,459,0003 bd3 ba2.3k sqftForest Ridge At Issaquah Highlands, Issaquah, WA 98029Active
 MLS ID #2599411, Krista Mehr. NWMLS as distributed by MLS GRID
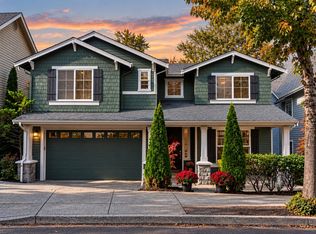
- $1,795,0005 bd4 ba3.9k sqft1965 16th Court NE, Issaquah, WA 98029Active
 MLS ID #2597361, Zoe Ramirez. NWMLS as distributed by MLS GRID
- $2,175,0004 bd4 ba3.6k sqftAshford Chase, Sammamish, WA 98074Active
 MLS ID #2581653, Sam Cunningham. NWMLS as distributed by MLS GRID
- $2,098,0005 bd4 ba3.6k sqft2508 Audubon Park Drive SE, Sammamish, WA 98075Active
 MLS ID #2557207, Brett Duncan. NWMLS as distributed by MLS GRID
