Welcome to this move-in-ready, fully fenced, 3-bedroom, 2.5-bath END UNIT townhome in the desirable Rhondda community and Downingtown Area School District, home to the STEM Academy. The main level offers a spacious living and dining area with recessed lighting, an attractive stone fireplace with mantle, ceiling fan, and a serving window to the kitchen, providing a comfortable layout for everyday living and entertaining. There is a utility/storage closet with rear access adjacent to this living room. The updated eat-in kitchen features stainless steel appliances, a pantry, generous cabinet and counter space, and ample room for a dining table or future island. A conveniently located powder room completes the main level. A sliding glass door leads to the rear patio and spacious fenced yard, providing private outdoor space for relaxing, entertaining, pets, or play. Upstairs, the primary bedroom includes ample closet space and a private ensuite bath, while two additional bedrooms offer good closet space and share a centrally located hall bath as well as a laundry room. The home also includes two assigned parking spaces. Rhondda offers low HOA fees with amenities that include an in-ground community pool, tennis courts, playground, ponds, a clubhouse, common-area maintenance, and snow removal. The location provides convenient access to shopping, restaurants, parks, and major commuter routes including Route 100, Route 202, and the Pennsylvania Turnpike, with Exton and Downingtown just minutes away.
Accepting backups
$415,000
429 Carmarthen Ct, Exton, PA 19341
3beds
1,760sqft
Townhouse
Built in 1976
5,287 Square Feet Lot
$411,300 Zestimate®
$236/sqft
$83/mo HOA
What's special
Centrally located hall bathSpacious fenced yardFully fencedLaundry roomRecessed lightingPrivate ensuite bathCeiling fan
- 43 days
- 101
- 4
Zillow last checked:
Listing updated:
Listed by:
Ann Byer 484-678-6445,
Keller Williams Real Estate -Exton 6103634300
Source: Bright MLS,MLS#: PACT2134772
Facts & features
Interior
Bedrooms & bathrooms
- Bedrooms: 3
- Bathrooms: 3
- Full bathrooms: 2
- 1/2 bathrooms: 1
- Main level bathrooms: 1
Rooms
- Room types: Living Room, Dining Room, Primary Bedroom, Bedroom 2, Bedroom 3, Kitchen, Laundry, Utility Room, Primary Bathroom, Full Bath, Half Bath
Primary bedroom
- Level: Upper
Bedroom 2
- Level: Upper
Bedroom 3
- Level: Upper
Primary bathroom
- Level: Upper
Dining room
- Level: Main
Other
- Level: Upper
Half bath
- Level: Main
Kitchen
- Level: Main
Laundry
- Level: Upper
Living room
- Level: Main
Utility room
- Level: Main
Heating
- Heat Pump, Electric
Cooling
- Central Air, Electric
Appliances
- Included: Electric Water Heater
- Laundry: Upper Level, Laundry Room
Features
- Eat-in Kitchen, Pantry, Recessed Lighting, Upgraded Countertops, Walk-In Closet(s)
- Flooring: Laminate, Carpet, Ceramic Tile
- Windows: Replacement
- Has basement: No
- Number of fireplaces: 1
- Fireplace features: Stone, Wood Burning
Interior area
- Total structure area: 1,760
- Total interior livable area: 1,760 sqft
- Finished area above ground: 1,760
- Finished area below ground: 0
Property
Parking
- Parking features: Assigned, Parking Lot
- Details: Assigned Parking
Accessibility
- Accessibility features: None
Features
- Levels: Two
- Stories: 2
- Patio & porch: Patio
- Pool features: Community
- Fencing: Full
Lot
- Size: 5,287 Square Feet
Details
- Additional structures: Above Grade, Below Grade
- Parcel number: 3305F0050
- Zoning: R10
- Special conditions: Standard
Construction
Type & style
- Home type: Townhouse
- Architectural style: Colonial
- Property subtype: Townhouse
Materials
- Brick
- Foundation: Slab
Condition
- New construction: No
- Year built: 1976
- Major remodel year: 2014
Utilities & green energy
- Electric: 200+ Amp Service
- Sewer: Public Sewer
- Water: Public
Community & HOA
Community
- Features: Pool
- Subdivision: Rhondda
HOA
- Has HOA: Yes
- Amenities included: Clubhouse, Pool, Tennis Court(s), Tot Lots/Playground
- Services included: Common Area Maintenance
- HOA fee: $83 monthly
Location
- Region: Exton
- Municipality: UWCHLAN TWP
Financial & listing details
- Price per square foot: $236/sqft
- Tax assessed value: $100,550
- Annual tax amount: $3,943
- Date on market: 9/11/2026
- Listing agreement: Exclusive Right To Sell
- Listing terms: Cash,Conventional,FHA,VA Loan
- Inclusions: Refrigerator, washer And Dryer, All In As-is Condition With No Monetary Value
- Ownership: Fee Simple
Estimated market value
$411,300
$391,000 - $432,000
$2,571/mo
Price history
| Date | Event | Price |
|---|---|---|
| 10/23/2026 | Listed for sale | $415,000$236/sqft |
Source:  Bright MLS #PACT2134772 Report a problem | ||
| 9/17/2026 | Contingent | $415,000$236/sqft |
Source: Bright MLS #PACT2134772 Report a problem | ||
| 9/11/2026 | Listed for sale | $415,000+11.8%$236/sqft |
Source: Bright MLS #PACT2134772 Report a problem | ||
| 9/8/2022 | Sold | $371,134+88.4%$211/sqft |
Source: Public Record Report a problem | ||
| 6/23/2015 | Listing removed | $1,799$1/sqft |
Source: Long & Foster- West Chester2 #6564687 Report a problem | ||
| 5/3/2015 | Listed for rent | $1,799+1.4%$1/sqft |
Source: Long & Foster- West Chester2 #6564687 Report a problem | ||
| 5/3/2014 | Listing removed | $1,775$1/sqft |
Source: CENTURY 21 Alliance #6361991 Report a problem | ||
| 4/3/2014 | Listed for rent | $1,775$1/sqft |
Source: Century 21 Alliance- West Chester #6361991 Report a problem | ||
| 2/24/2014 | Sold | $197,000-4.8%$112/sqft |
Source: Public Record Report a problem | ||
| 1/3/2014 | Price change | $207,000-3.7%$118/sqft |
Source: CENTURY 21 Pierce & Bair, Inc. #6310707 Report a problem | ||
| 11/24/2013 | Listed for sale | $215,000-10.4%$122/sqft |
Source: Homepath #6310707 Report a problem | ||
| 3/7/2009 | Listing removed | $239,900$136/sqft |
Source: eWebEngine #5488307 Report a problem | ||
| 2/22/2009 | Listed for sale | $239,900+37.2%$136/sqft |
Source: Listhub #5488307 Report a problem | ||
| 1/27/2004 | Sold | $174,900+66.6%$99/sqft |
Source: Public Record Report a problem | ||
| 2/10/1995 | Sold | $105,000$60/sqft |
Source: Public Record Report a problem | ||
Public tax history
| Year | Property taxes | Tax assessment |
|---|---|---|
| 2026 | $3,831 +4.9% | $100,550 |
| 2025 | $3,651 +2.6% | $100,550 |
| 2024 | $3,558 +3.4% | $100,550 |
| 2023 | $3,442 +3% | $100,550 |
| 2022 | $3,341 +2.6% | $100,550 |
| 2021 | $3,258 +191.4% | $100,550 |
| 2020 | $1,118 -64.9% | $100,550 |
| 2019 | $3,185 | $100,550 |
| 2018 | $3,185 +9898.5% | $100,550 |
| 2017 | $32 -98.9% | $100,550 |
| 2016 | $2,882 | $100,550 |
| 2015 | $2,882 | $100,550 |
| 2014 | $2,882 | $100,550 |
| 2013 | -- | $100,550 |
| 2012 | -- | $100,550 |
| 2011 | -- | $100,550 |
| 2010 | -- | $100,550 |
| 2009 | -- | $100,550 |
| 2008 | -- | $100,550 |
| 2007 | -- | $100,550 |
| 2006 | -- | $100,550 |
| 2005 | -- | $100,550 |
| 2004 | -- | $100,550 |
| 2003 | -- | $100,550 |
| 2000 | -- | $100,550 |
Find assessor info on the county website
Monthly payment
Est. payment
Payment breakdown
Explore the cost of this home by adjusting the details. Changes won't be saved.Climate risks
Neighborhood: 19341
Nearby schools
Schools provided by the listing agent
- Elementary: Lionville
- Middle: Lionville
- High: Downingtown High School East Campus
- District: Downingtown Area
Source: Bright MLS. This data may not be complete. We recommend contacting the local school district to confirm school assignments for this home.

Similar homes
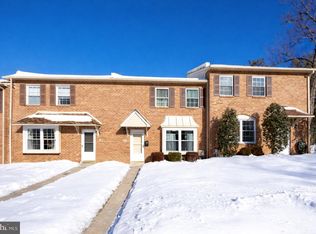
- $440,0003 bd3 ba1.6k sqft208 Harbour Ridge Ln, Downingtown, PA 19335For Sale

 MLS ID #PACT2133872, Karen Hofmann, Coldwell Banker Realty. Bright MLS
- $399,0004 bd3 ba1.9k sqft3407 Humpton Rd, Thorndale, PA 19372For Sale
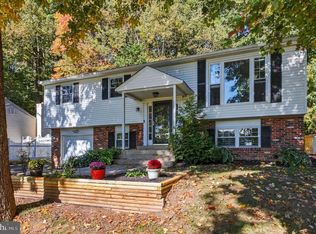 MLS ID #PACT2137866, Mr. Gary A Mercer SR., LPT Realty, LLC. Bright MLS
- $459,9003 bd3 ba2.3k sqft647 Shropshire Dr, West Chester, PA 19382For Sale
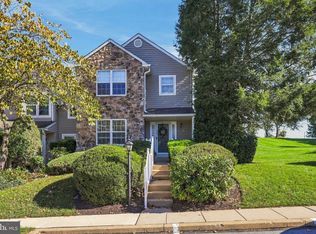 MLS ID #PACT2137738, Kim Knaub, CG Realty, LLC. Bright MLS
- $429,9003 bd3 ba2.3k sqft123 Granite Ln #8, Chester Springs, PA 19425For Sale
 MLS ID #PACT2136528, Mr. Gary A Mercer SR., LPT Realty, LLC. Bright MLS
- $479,9003 bd3 ba1.8k sqft110 Lloyd Ave, Downingtown, PA 19335For SaleMLS ID #PACT2138118, Karen Boyd, Long & Foster Real Estate, Inc.. Bright MLS
- $420,0004 bd3 ba2.1k sqft31 Oak St, Gilbertsville, PA 19525For SaleMLS ID #PAMC2197458, Tony Panarello, Keller Williams Realty Group. Bright MLS
- $420,0003 bd3 ba1.8k sqft1104 Brinton Place Rd APT 20, West Chester, PA 19380For SaleMLS ID #PACT2130900, Michael Ciunci, KW Greater West Chester. Bright MLS
- $389,9003 bd3 ba2k sqft2901 Doris Ct, Phoenixville, PA 19460For SaleMLS ID #PACT2134278, Deanna Albanese, Long & Foster Real Estate, Inc.. Bright MLS
- $380,0003 bd3 ba1.3k sqft102 Trotters Lea Ln, Chadds Ford, PA 19317For SaleMLS ID #PADE2125532, Tom Toole III, RE/MAX Main Line - West Chester. Bright MLS
- $405,0004 bd3 ba1.8k sqft36 Lamberts Ln, Coatesville, PA 19320For SaleMLS ID #PACT2136872, Alexandra Wilson, BHHS Fox & Roach - Hockessin. Bright MLS
- $439,9003 bd3 ba1.6k sqft112 Hemlock Dr, Collegeville, PA 19426For SaleMLS ID #PAMC2197174, Terese Brittingham, Keller Williams Realty Group. Bright MLS
- $405,0003 bd3 ba2k sqft270 Washington Ct, Collegeville, PA 19426For SaleMLS ID #PAMC2194130, Genise Campbell, Springer Realty Group. Bright MLS
- $384,9003 bd3 ba2.1k sqft27 S Chestnut St, Elverson, PA 19520For SaleMLS ID #PACT2138016, Luke Berg, United Real Estate Strive 212. Bright MLS
- $479,9003 bd3 ba1.9k sqft2009 Garrison Dr, Chester Springs, PA 19425For SaleMLS ID #PACT2134276, Kathleen Wolfgang, Keller Williams Real Estate -Exton. Bright MLS
- $519,9002 bd3 ba1.6k sqft208 Half Mile Post S, Garnet Valley, PA 19060For SaleMLS ID #PADE2126002, Brian Spangler, Keller Williams Real Estate - Media. Bright MLS
- $459,0003 bd3 ba2.1k sqft2007 Eton Ct, West Chester, PA 19382For SaleMLS ID #PACT2136238, Andrea Davis, Compass RE. Bright MLS
- $439,9003 bd3 ba1.7k sqft308 Hampton Cir, Gilbertsville, PA 19525For SaleMLS ID #PAMC2196766, Kimberly Berret, Keller Williams Realty Group. Bright MLS
- $399,0003 bd2 ba1.6k sqft104 Jeffords Ct #1605, Phoenixville, PA 19460For SaleMLS ID #PACT2132580, Scott Lipschutz, Keller Williams Realty Devon-Wayne. Bright MLS
- $435,0003 bd3 ba1.5k sqft235 Lawndale Ave, King Of Prussia, PA 19406For SaleMLS ID #PAMC2192592, Colleen Whitlock, Keller Williams Main Line. Bright MLS
- $435,0003 bd3 ba1.7k sqft81 Chadwick Cir, Norristown, PA 19403For SaleMLS ID #PAMC2193850, Kimberly Chadwick, Keller Williams Realty Group. Bright MLS
