Great location with this charming, historical home and its architectural features in the heart of downtown Papillion with original woodwork. custom built-ins, 9 ft. tray ceilings, 2-car garage (which was formerly a carriage house with oversized door for buggies.) Enclosed porch has windows all around & wide views. Breakfast nook with built-in bench off kitchen could accommodate washer/dryer. Large living room and dining room. Flat backyard. Near the newly-updated City Park, picnic areas, old-fashioned ice cream parlor, churches, grade school, junior high, library, Halleck Park, tennis courts, ball fields, duck pond, historical Portal School, (a one-room schoolhouse), restaurants, bike rentals, trails, and community events. Own a piece of history. Updates include: Roof (house & garage 2024, gutters on garage 2024, electric meter & riser, 2024, 100 amp breaker box 2024, HVAC 2021. Great opportunity to own a piece of popular Papillion's history. Open House Sunday, Oct. 4 from 1-3pm.
Pending
$250,000
429 E 3rd St, Papillion, NE 68046
2beds
1,092sqft
Single Family Residence
Built in 1915
8,712 Square Feet Lot
$248,700 Zestimate®
$229/sqft
$-- HOA
What's special
Custom built-insOriginal woodworkFlat backyardArchitectural featuresDining room
- 39 days
- 180
- 2
Likely to sell faster than
Zillow last checked:
Listing updated:
Listed by:
Beth Lube 402-305-8484,
RE/MAX Real Estate Group Omaha
Source: GPRMLS,MLS#: 22628037
Facts & features
Interior
Bedrooms & bathrooms
- Bedrooms: 2
- Bathrooms: 1
- Full bathrooms: 1
- Main level bathrooms: 1
Primary bedroom
- Features: Wood Floor
- Level: Main
Bedroom 2
- Features: Wood Floor
- Level: Main
Dining room
- Features: Wood Floor
- Level: Main
Kitchen
- Features: Vinyl Floor
- Level: Main
Living room
- Features: Wood Floor
- Level: Main
Basement
- Area: 1092
Heating
- Natural Gas, Forced Air
Cooling
- Central Air
Appliances
- Included: Range, Refrigerator
- Laundry: Concrete Floor
Features
- Basement: Full
- Has fireplace: No
Interior area
- Total structure area: 1,092
- Total interior livable area: 1,092 sqft
- Finished area above ground: 1,092
- Finished area below ground: 0
Property
Parking
- Total spaces: 2
- Parking features: Garage
- Garage spaces: 2
Features
- Patio & porch: Enclosed Porch
- Fencing: None
Lot
- Size: 8,712 Square Feet
- Dimensions: 60 x 140
- Features: Up to 1/4 Acre., City Lot, Public Sidewalk, Level
Details
- Parcel number: 010572872
Construction
Type & style
- Home type: SingleFamily
- Architectural style: Ranch
- Property subtype: Single Family Residence
Materials
- Vinyl Siding
- Foundation: Concrete Perimeter
- Roof: Composition
Condition
- Not New and NOT a Model
- New construction: No
- Year built: 1915
Utilities & green energy
- Sewer: Public Sewer
- Water: Public
Community & HOA
Community
- Subdivision: Beadles Addition
HOA
- Has HOA: No
Location
- Region: Papillion
Financial & listing details
- Price per square foot: $229/sqft
- Tax assessed value: $218,321
- Annual tax amount: $3,182
- Date on market: 9/29/2026
- Listing terms: Conventional,Cash
- Ownership: Fee Simple
Estimated market value
$248,700
$236,000 - $261,000
$1,726/mo
Price history
| Date | Event | Price |
|---|---|---|
| 10/9/2026 | Pending sale | $250,000$229/sqft |
Source:  GPRMLS #22628037 Report a problem | ||
| 9/29/2026 | Listed for sale | $250,000+49.7%$229/sqft |
Source: GPRMLS #22628037 Report a problem | ||
| 2/24/2021 | Listing removed | -- |
Source: Owner Report a problem | ||
| 11/20/2020 | Listing removed | $1,300$1/sqft |
Source: Owner Report a problem | ||
| 11/16/2020 | Sold | $167,000+1.2%$153/sqft |
Source: GPRMLS #22026596 Report a problem | ||
| 11/15/2020 | Listed for rent | $1,300$1/sqft |
Source: Owner Report a problem | ||
| 10/29/2020 | Listed for sale | $165,000+54.2%$151/sqft |
Source: Redfin Corporation #22026596 Report a problem | ||
| 1/28/2005 | Sold | $107,000$98/sqft |
Source: Public Record Report a problem | ||
Public tax history
| Year | Property taxes | Tax assessment |
|---|---|---|
| 2025 | $3,182 +0.9% | $218,321 +4.6% |
| 2024 | $3,153 -5.1% | $208,722 |
| 2023 | $3,322 +0.8% | $208,722 +29.3% |
| 2022 | $3,295 +9.4% | $161,467 |
| 2021 | $3,013 +8.5% | $161,467 +22.3% |
| 2020 | $2,777 -0.3% | $132,066 +1.2% |
| 2019 | $2,784 +14.6% | $130,478 +14.6% |
| 2018 | $2,430 +7.9% | $113,856 +7.9% |
| 2017 | $2,251 +5.5% | $105,510 +5.3% |
| 2016 | $2,135 | $100,214 +1.4% |
| 2015 | $2,135 -0.5% | $98,848 -1.5% |
| 2014 | $2,146 | $100,354 -1.3% |
| 2012 | $2,146 -1.8% | $101,700 -5.6% |
| 2011 | $2,186 -1.1% | $107,692 -0.3% |
| 2010 | $2,211 +0% | $108,065 -1.9% |
| 2009 | $2,210 +11.1% | $110,210 -2% |
| 2008 | $1,989 -6% | $112,429 +10.2% |
| 2007 | $2,117 +1.8% | $102,065 -1.4% |
| 2006 | $2,079 +42.3% | $103,496 +2.9% |
| 2005 | $1,461 | $100,598 +12.9% |
| 2004 | $1,461 -26.3% | $89,110 +1.8% |
| 2003 | $1,982 +9.9% | $87,537 +3.1% |
| 2002 | $1,803 +8.1% | $84,864 +8.3% |
| 2001 | $1,669 +13.3% | $78,371 +9.8% |
| 2000 | $1,474 | $71,367 |
| 1999 | -- | $71,367 |
Find assessor info on the county website
Monthly payment
Est. payment
Payment breakdown
Explore the cost of this home by adjusting the details. Changes won't be saved.Climate risks
Neighborhood: 68046
Nearby schools
Schools provided by the listing agent
- Elementary: Trumble Park
- Middle: Papillion
- High: Papillion-La Vista
- District: Papillion-La Vista
Source: GPRMLS. This data may not be complete. We recommend contacting the local school district to confirm school assignments for this home.

Similar homes
- $299,0003 bd3 ba1.6k sqft810 S Grandview Ave, Papillion, NE 68046For Sale
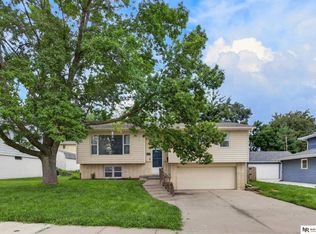
 MLS ID #22628652, Amy Nuckoles, Nebraska Realty. GPRMLS
- $246,5002 bd2 ba1.2k sqft2725 S 42nd St, Omaha, NE 68105For Sale
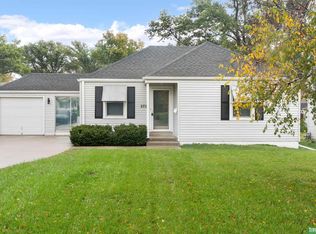 MLS ID #22631551, Oscar Barrera, Better Homes and Gardens R.E.. GPRMLS
- $249,9003 bd1 ba1.1k sqft2411 Madison St, Bellevue, NE 68005For Sale
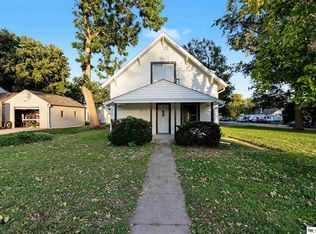 MLS ID #22628544, Melvin Melendez Sorto, Nebraska Realty. GPRMLS
- $245,0004 bd2 ba1.4k sqft201 Westridge Ave, Bellevue, NE 68005For Sale
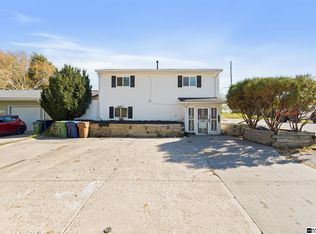 MLS ID #22631618, Stephany Cabrales, Meraki Realty Group. GPRMLS
- $220,0003 bd2 ba1.3k sqft4502 B St, Omaha, NE 68106For SaleMLS ID #22631758, Jasmin Jensen, BHHS Ambassador Real Estate. GPRMLS
- $250,0003 bd2 ba1.3k sqft9016 Lakeview Dr, Omaha, NE 68127For SaleMLS ID #22630031, Jennifer Waxberg, Better Homes and Gardens R.E.. GPRMLS
- $245,0004 bd2 ba1.2k sqft5002 N 54th St, Omaha, NE 68104For SaleMLS ID #22631790, Martha Gomez Angeles, Nebraska Realty. GPRMLS
- $275,0003 bd2 ba1.5k sqft8205 Clairmont Ave, Ralston, NE 68127For SaleMLS ID #22622568, Nico Marasco, BHHS Ambassador Real Estate. GPRMLS
- $249,9004 bd2 ba1.3k sqft5825 N St, Omaha, NE 68117For SaleMLS ID #22625799, Brett Haney, BHHS Ambassador Real Estate. GPRMLS
- $230,0002 bd2 ba1.5k sqft3933 X St, Omaha, NE 68107For SaleMLS ID #22627882, Manuel Abundis, Abundis Realty. GPRMLS
- $220,0003 bd1 ba1.4k sqft2109 S 47th St, Omaha, NE 68106For SaleMLS ID #22631654, Greg Eloge, eXp Realty LLC. GPRMLS
- $272,0003 bd3 ba1.4k sqft7804 Seymour St, Ralston, NE 68127For SaleMLS ID #22625216, Milt Schneider, Nebraska Realty. GPRMLS
- $225,0002 bd1 ba768 sqft5808 Frederick St, Omaha, NE 68106For SaleMLS ID #22631064, Nicholas Navarrette, BHHS Ambassador Real Estate. GPRMLS
- $264,9993 bd3 ba1.4k sqft3318 S 126th Ave, Omaha, NE 68144For SaleMLS ID #22631099, Lana Rosburg, BancWise Realty. GPRMLS
- $265,0003 bd2 ba1.4k sqft6177 Hickory St, Omaha, NE 68106For SaleMLS ID #22630225, Kurt Sare, BHHS Ambassador Real Estate. GPRMLS
- $229,0003 bd2 ba953 sqft6015 Oak St, Omaha, NE 68106For SaleMLS ID #22626698, Kurt Sare, BHHS Ambassador Real Estate. GPRMLS
- $245,0003 bd2 ba1.4k sqft6759 Lafayette Ave, Omaha, NE 68132For SaleMLS ID #22627081, Jonathon Nguyen, Nebraska Realty. GPRMLS
- $290,0003 bd3 ba1.5k sqft8712 Monroe St, Ralston, NE 68127For SaleMLS ID #22630209, Care Kaufman, Care Home Team LLC. GPRMLS
- $249,9003 bd1 ba1.4k sqft2107 S 49th Ave, Omaha, NE 68106For SaleMLS ID #22629019, Maren Lakers, NP Dodge RE Sales Inc 86Dodge. GPRMLS
- $250,0003 bd2 ba1.4k sqft4915 Ames Ave, Omaha, NE 68104For SaleMLS ID #22630643, Jay Bickford, Real Broker NE, LLC. GPRMLS
