Great income-producing opportunity in Evans! This well-kept brick duplex offers steady rental income with both units currently leased, generating a combined gross monthly income of $2,323, or $27,876 annually. Unit A rents for $1,195 per month, and Unit B rents for $1,128 per month with a lease in place through 10/19/2026 and a long-term tenant of approximately 3 years. Property Management is Month to Month
Both units feature 2 bedrooms, 1.5 baths, comfortable living areas, separate dining spaces, and nice updated kitchens with granite countertops and stainless steel appliances. Additional updates include fresh paint, newer flooring, and a new HVAC system in Unit A. The property offers a brick exterior, rear patio space, spacious backyard with mature trees, and a central Evans location close to shopping, dining, schools, and everyday conveniences.
With updates already completed, steady rental income in place, and strong tenant history, this duplex is a solid investment opportunity in a desirable Columbia County location.
Under contract
$360,000
429 Evans Mill Drive #A & B, Evans, GA 30809
4beds
4baths
2,156sqft
:
Get pre-qualified$2,306/mo
Duplex
Built in 1984
-- sqft lot
$351,400 Zestimate®
$167/sqft
$-- HOA
What's special
Brick exteriorBrick duplexStainless steel appliancesGranite countertopsSeparate dining spacesNice updated kitchensRear patio space
- 50 days |
- 189 |
- 14 |
Likely to sell faster than
Zillow last checked:
Listing updated:
Listed by:
Derya Martin,
ERA Wilder Realty
Source: Hive MLS,MLS#: 100580729 Originating MLS: REALTORS® of Greater Augusta
Originating MLS: REALTORS® of Greater AugustaFacts & features
Interior
Bedrooms & bathrooms
- Bedrooms: 4
- Bathrooms: 4
Heating
- Other, Forced Air
Cooling
- Central Air, Multi Units
Appliances
- Included: See Remarks, Range
- Laundry: Laundry Closet
Features
- Eat-in Kitchen, See Remarks
- Flooring: Carpet, Laminate
- Basement: None
- Attic: Other
Interior area
- Total structure area: 2,156
- Total interior livable area: 2,156 sqft
Property
Parking
- Total spaces: 4
- Parking features: Other, See Remarks, Paved, Parking Pad
- Uncovered spaces: 4
Accessibility
- Accessibility features: None
Features
- Levels: Two
- Patio & porch: Patio
- Exterior features: None
- Pool features: None
- Fencing: None
- Has view: Yes
- View description: See Remarks
- Waterfront features: None
- Frontage type: See Remarks
Lot
- Size: 0.31 Acres
- Dimensions: 108.55 x 123
- Features: See Remarks, Level
Details
- Parcel number: 077a086
- Zoning: R-2
- Special conditions: Standard
Construction
Type & style
- Home type: MultiFamily
- Property subtype: Duplex
Materials
- See Remarks, Brick, Vinyl Siding
- Foundation: Slab
- Roof: Shingle
Condition
- New construction: No
- Year built: 1984
Utilities & green energy
- Sewer: Public Sewer
- Water: Public
- Utilities for property: Cable Available, Electricity Connected, Sewer Connected, Water Connected
Green energy
- Green verification: None
Community & HOA
Community
- Security: Smoke Detector(s)
- Subdivision: Evans Mill
HOA
- Has HOA: Yes
- Amenities included: None, See Remarks, Other
Location
- Region: Evans
Financial & listing details
- Price per square foot: $167/sqft
- Tax assessed value: $75,656
- Annual tax amount: $1,863
- Date on market: 6/11/2026
- Cumulative days on market: 50 days
- Listing agreement: Exclusive Right To Sell
- Listing terms: Cash,Conventional,1031 Exchange,Other,See Remarks
- Electric utility on property: Yes
- Road surface type: Paved
Estimated market value
$351,400
$334,000 - $369,000
$1,434/mo
Price history
| Date | Event | Price |
|---|---|---|
| 7/9/2026 | Contingent | $360,000$167/sqft |
Source:  Hive MLS #100580729 Report a problem Hive MLS #100580729 Report a problem | ||
| 6/11/2026 | Listed for sale | $360,000+209.9%$167/sqft |
Source: Hive MLS #100580729 Report a problem | ||
| 8/8/2014 | Sold | $116,150$54/sqft |
Source: Hive MLS #98204599 Report a problem | ||
Public tax history
Tax history is unavailable.
Monthly payment
Est. payment
Payment breakdown
Explore the cost of this home by adjusting the details. Changes won't be saved.Climate risks
Neighborhood: 30809
Nearby schools
GreatSchools rating
- NASouth Columbia Elementary SchoolGrades: PK-5Distance: 1.1 mi
- 7/10Stallings Island Middle SchoolGrades: 6-8Distance: 2.8 mi
- 8/10Lakeside High SchoolGrades: 9-12Distance: 1.1 mi
Schools provided by the listing agent
- Elementary: South Columbia
- Middle: Lakeside
- High: Lakeside
Source: Hive MLS. This data may not be complete. We recommend contacting the local school district to confirm school assignments for this home.
- $298,9004 bd4 ba2.2k sqft429 Evans Mill Dr, Evans, GA 30809Off Market

- $--2 bd2 ba1.1k sqft429 Evans Mill Dr UNIT A, Evans, GA 30809Off Market
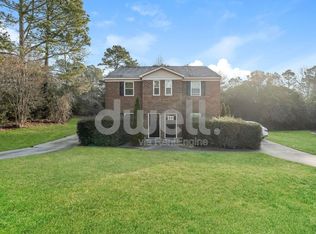
- $167,7002 bd1 ba1k sqft429 Evans Mill Dr UNIT B, Evans, GA 30809Off Market
- $290,9004 bd4 ba1.9k sqft426 Evans Mill Dr, Evans, GA 30809Off Market

- $273,1004 bd2 ba1.9k sqft431 Evans Mill Dr, Evans, GA 30809Off Market
- $223,0002 bd2 ba997 sqft427 Evans Mill Dr, Evans, GA 30809Off Market
- $155,6002 bd2 ba997 sqft427 Evans Mill Dr UNIT A, Evans, GA 30809Off Market
- $280,9004 bd4 ba1k sqft423 Evans Mill Cir, Evans, GA 30809Off Market
A local agent can set up tours, give advice and negotiate with sellers.
A local lender can help you make sure your offer is ready when you are.
Similar homes
- $350,0004 bd3 ba2.1k sqft722 Bonnie Oaks Lane, Evans, GA 30809For Sale

 MLS ID #100580403, Derya Martin, ERA Wilder Realty. Hive MLS
 - $359,0005 bd3 ba2.4k sqft1119 Hunters Cove, Evans, GA 30809For Sale
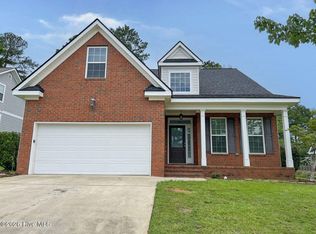 MLS ID #100584476, Robert L Key, Key Realty Partners, Llc. Hive MLS
 - $410,0004 bd2 ba2.2k sqft422 Gemstone Court, Evans, GA 30809For Sale
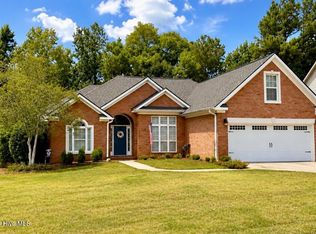 MLS ID #100588620, Letitia Dechant, JT REALTY. Hive MLS
 - $303,0003 bd3 ba1.6k sqft300 Sumac Trail, Evans, GA 30809For Sale
 MLS ID #100588220, Santosh Karnewar, Dalton Wade, Inc.. Hive MLS
 - $349,9003 bd3 ba2.1k sqft509 Granite Point, Martinez, GA 30907For SaleMLS ID #100577421, Chase Dean, ERA Wilder Realty. Hive MLS
- $329,9904 bd2 ba1.9k sqft4032 Dowling Drive, Martinez, GA 30907For SaleMLS ID #98257387, Pamela Lynn Lightsey, Courson Realty, LLC. Hive MLS
- $374,9005 bd2 ba2.4k sqft4637 Millhaven Road, Martinez, GA 30907For SaleMLS ID #100581371, Alysa Malay Webster, Meybohm Real Estate - Wheeler. Hive MLS
- $410,0004 bd3 ba2.8k sqft219 Old Mill Road, Martinez, GA 30907For SaleMLS ID #100585232, Carsha Holley, Pearl Street Realty, LLC. Hive MLS
- $299,9004 bd3 ba1.8k sqft4016 Maddox Road, Augusta, GA 30909For SaleMLS ID #100583725, Phoebe Y Woodcock, Premier Homes Property Management. Hive MLS
- $295,0004 bd2 ba1.7k sqft3145 Crane Ferry Road, Augusta, GA 30907For SaleMLS ID #100592865, Preston Myhand, Blanchard & Calhoun - WA. Hive MLS
- $324,9003 bd3 ba2.3k sqft2903 Pleasant Cove Court, Augusta, GA 30907For SaleMLS ID #100591275, Nancy Carolyn Powell, Powell & Associates. Hive MLS
- $335,0004 bd3 ba2.4k sqft1956 Long Creek Falls, Grovetown, GA 30813For SaleMLS ID #100582182, Lucresha Thomas, Closing with Cree Inc. Hive MLS
- $265,0003 bd3 ba1.6k sqft350 Connor Circle, Evans, GA 30809For SaleMLS ID #98256062, Bharat Datta, Berkshire Hathaway HomeServices Beazley Realtors. Hive MLS
- $334,9003 bd3 ba1.4k sqft301 Buxton Lane, Evans, GA 30809For SaleMLS ID #100591296, Michael Nale, Elan Realtors. Hive MLS
- $300,0004 bd2 ba1.6k sqft515 Oak Chase Drive, Martinez, GA 30907For SaleMLS ID #100587385, Penny Lee Netherton, Keller Williams Realty Augusta Partners. Hive MLS
- $255,0003 bd3 ba1.9k sqft424 Snead Way, Evans, GA 30809For SaleMLS ID #100581269, Sherry H Sanders, Blanchard & Calhoun - Evans. Hive MLS
- $345,0004 bd3 ba1.9k sqft2015 Country Club Hills Dr, North Augusta, SC 29860For SaleMLS ID #222986, No Place Like Home G Team, Keller Williams Realty Augusta Partners. Aiken MLS
- $310,0004 bd3 ba1.8k sqft344 Church Street, Blythe, GA 30805For SaleMLS ID #100592849, Joseph Lewis, Keller Williams Realty Augusta Partners. Hive MLS
- $329,9004 bd3 ba2.3k sqft1028 Lancaster Way, Grovetown, GA 30813For SaleMLS ID #100587735, Brittany Hopkins, Meybohm - New Home Div.. Hive MLS
- $316,9003 bd2 ba2k sqft2015 Bridgewater Drive, Augusta, GA 30907For SaleMLS ID #98256497, Peter Larson, Summer House Realty. Hive MLS
