This beautiful detached home is tucked back at the end of the gated driveway and comes with a Private Sideyard & 2nd Parking space for visitors. Lovely entry that leads to downstairs bedroom, fullbath, and staircase. 2nd floor offers a large eat-in kitchen with SS appliances & moveable island, an open concept living area with a wood burning fireplace, and half bath. Third floor offers a very large primary bedroom with carpet and another large full bathroom with separate shower, soaking tub, & double sinks. All Appliances stay. Hardwood floors throughout 1st & 2nd floor. Newer Roof. Great Location! perfect for walking, shopping, & restaurants. HEB is 2 blocks away.
For sale
$410,000
429 W 26th St Unit F, Houston, TX 77008
2beds
1,959sqft
Single Family Residence
Built in 2007
1,398 Square Feet Lot
$398,900 Zestimate®
$209/sqft
$-- HOA
What's special
Wood burning fireplacePrivate sideyardVery large primary bedroomLovely entrySoaking tubLarge eat-in kitchenMoveable island
- 23 days
- 221
- 24
Likely to sell faster than
Zillow last checked:
Listing updated:
Listed by:
Cynthia Hill TREC #0434025 713-202-0973,
Cynthia Hill Properties
Source: HAR,MLS#: 94058765
Facts & features
Interior
Bedrooms & bathrooms
- Bedrooms: 2
- Bathrooms: 3
- Full bathrooms: 2
- 1/2 bathrooms: 1
Primary bedroom
- Level: Third
- Area: 192
- Dimensions: 16 X 12
Bedroom
- Level: First
- Area: 320
- Dimensions: 20 X 16
Kitchen
- Level: Second
- Area: 195
- Dimensions: 15 X 13
Living room
- Level: Second
- Area: 320
- Dimensions: 20 X 16
Heating
- Natural Gas
Cooling
- Ceiling Fan(s), Electric
Appliances
- Included: Disposal, Dryer, Refrigerator, Washer, Gas Oven, Microwave, Gas Range, Dishwasher
- Laundry: Electric Dryer Hookup, Washer Hookup
Features
- Formal Entry/Foyer, High Ceilings, 1 Bedroom Down - Not Primary BR, Primary Bed - 3rd Floor
- Flooring: Carpet, Tile, Wood
- Windows: Window Coverings
- Number of fireplaces: 1
- Fireplace features: Wood Burning
Interior area
- Total structure area: 1,959
- Total interior livable area: 1,959 sqft
Property
Parking
- Total spaces: 1
- Parking features: Driveway Gate, Attached, Additional Parking
- Attached garage spaces: 1
Features
- Stories: 3
- Patio & porch: Patio/Deck
- Exterior features: Side Yard
- Has spa: Yes
- Fencing: Partial
Lot
- Size: 1,398 Square Feet
- Features: Patio Lot, 0 Up To 1/4 Acre
Details
- Parcel number: 1271310010005
Construction
Type & style
- Home type: SingleFamily
- Architectural style: Contemporary
- Property subtype: Single Family Residence
Materials
- Brick, Cement Siding
- Foundation: Slab
- Roof: Composition
Condition
- New construction: No
- Year built: 2007
Utilities & green energy
- Sewer: Public Sewer
- Water: Public
Green energy
- Energy efficient items: Thermostat
Community & HOA
Community
- Subdivision: Contemporary Heights Sec 12
Location
- Region: Houston
Financial & listing details
- Price per square foot: $209/sqft
- Tax assessed value: $439,939
- Annual tax amount: $8,346
- Date on market: 10/25/2026
- Listing terms: Cash,Conventional,FHA,VA Loan
Estimated market value
$398,900
$379,000 - $419,000
$2,966/mo
Price history
| Date | Event | Price |
|---|---|---|
| 10/25/2026 | Listed for sale | $410,000+24.2%$209/sqft |
Source:  HAR #94058765 Report a problem | ||
| 6/17/2017 | Listing removed | $330,000$168/sqft |
Source: Avenue C Realty #43101574 Report a problem | ||
| 5/7/2017 | Pending sale | $330,000$168/sqft |
Source: Avenue C Realty #43101574 Report a problem | ||
| 4/24/2017 | Listed for sale | $330,000+0.8%$168/sqft |
Source: Avenue C Realty #43101574 Report a problem | ||
| 4/14/2017 | Listing removed | $2,000$1/sqft |
Source: Precision Realty & Mgmt., LLC #12254744 Report a problem | ||
| 4/9/2017 | Price change | $2,000-2.4%$1/sqft |
Source: Precision Realty & Mgmt., LLC #12254744 Report a problem | ||
| 3/13/2017 | Price change | $2,050-3.5%$1/sqft |
Source: Precision Realty & Mgmt., LLC #12254744 Report a problem | ||
| 2/24/2017 | Listed for rent | $2,125+1.2%$1/sqft |
Source: Precision Realty & Mgmt., LLC #12254744 Report a problem | ||
| 3/16/2016 | Listing removed | $2,100$1/sqft |
Source: Precision Management Service Report a problem | ||
| 2/2/2016 | Price change | $2,100-4.5%$1/sqft |
Source: Precision Realty & Mgmt. #74921354 Report a problem | ||
| 11/24/2015 | Price change | $2,200-2.2%$1/sqft |
Source: Precision Realty & Mgmt. #74921354 Report a problem | ||
| 10/16/2015 | Price change | $2,250-2.2%$1/sqft |
Source: Precision Realty & Mgmt. #74921354 Report a problem | ||
| 9/29/2015 | Listed for rent | $2,300-2.1%$1/sqft |
Source: Precision Realty & Mgmt. #74921354 Report a problem | ||
| 9/11/2014 | Listing removed | $327,500$167/sqft |
Source: The Reyna Realty Group #83808940 Report a problem | ||
| 9/4/2014 | Pending sale | $327,500$167/sqft |
Source: The Reyna Realty Group #83808940 Report a problem | ||
| 8/30/2014 | Price change | $327,500-0.8%$167/sqft |
Source: The Reyna Realty Group #83808940 Report a problem | ||
| 8/12/2014 | Price change | $330,000-2.9%$168/sqft |
Source: The Reyna Realty Group #83808940 Report a problem | ||
| 7/12/2014 | Listed for sale | $340,000$174/sqft |
Source: The Reyna Realty Group #83808940 Report a problem | ||
| 4/8/2014 | Listing removed | $2,350$1/sqft |
Source: HotPads.com Report a problem | ||
| 3/3/2014 | Listed for rent | $2,350$1/sqft |
Source: Zillow Rental Network Report a problem | ||
Public tax history
| Year | Property taxes | Tax assessment |
|---|---|---|
| 2025 | $6,263 -5.2% | $439,939 -1.3% |
| 2024 | $6,606 +5.9% | $445,774 +1.3% |
| 2023 | $6,238 -29.4% | $440,126 +9.7% |
| 2022 | $8,832 | $401,132 +10.3% |
| 2021 | -- | $363,748 +8.8% |
| 2020 | $6,150 -23.1% | $334,255 +1.2% |
| 2019 | $8,000 +7.6% | $330,348 +12.2% |
| 2018 | $7,437 | $294,388 |
| 2017 | $7,437 +9.8% | $294,388 -15.4% |
| 2016 | $6,772 -15.7% | $347,972 |
| 2015 | $8,033 | $347,972 +11.4% |
| 2014 | $8,033 | $312,499 +35.9% |
| 2013 | -- | $230,000 |
| 2012 | -- | $230,000 |
| 2011 | -- | $230,000 +5% |
| 2010 | -- | $219,000 +6.9% |
| 2009 | -- | $204,900 |
Find assessor info on the county website
Monthly payment
Est. payment
Payment breakdown
Explore the cost of this home by adjusting the details. Changes won't be saved.Climate risks
Neighborhood: Greater Heights
Nearby schools
Schools provided by the listing agent
- Elementary: Helms Elementary School
- Middle: Hamilton Middle School (Houston)
- High: Heights High School
Source: HAR. This data may not be complete. We recommend contacting the local school district to confirm school assignments for this home.
Similar homes
- $--3 bd4 ba2.6k sqft2714 Nicholson St, Houston, TX 77008Auction
 Auction.com 2
- $405,0003 bd3 ba2.2k sqft718 W 22nd St Unit A, Houston, TX 77008For Sale
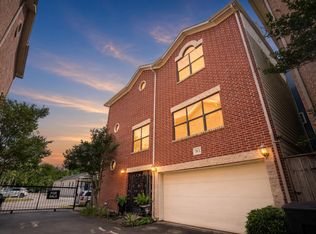 MLS ID #98724054, Michelle Ray, Red Lux Properties. HAR
- $429,5003 bd4 ba1.9k sqft936 W 22nd St Unit C, Houston, TX 77008For Sale
 MLS ID #29036619, Karen Derr, Compass RE Texas, LLC - The Heights. HAR
- $405,9002 bd3 ba1.7k sqft1409 Laird St Unit B, Houston, TX 77008For Sale
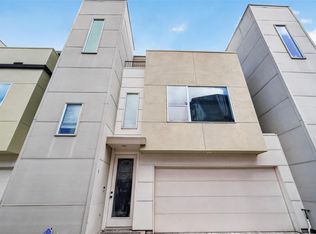 MLS ID #57952572, Martin Reyes, eXp Realty LLC. HAR
