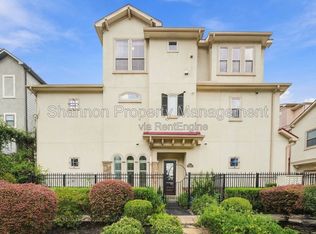
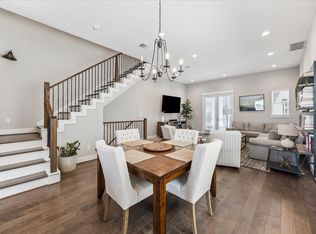
Mediterranean-inspired elegance meets effortless urban living in this beautifully appointed home within an electronically gated community. The first floor features an inviting living area, dining room, and kitchen with stainless steel appliances, along with a powder room, attached two-car garage with custom storage and cabinets, and private fenced patio. Upstairs, the spacious primary suite offers a luxurious bath and generous walk-in closet. Two additional bedrooms with large closets share a full bath with tub/shower combination. A second-floor utility room adds functionality. The third floor features a versatile game room, ideal for entertaining, relaxing, or a home office. Recent updates include a new HVAC system (2026) and new roof. Enjoy a private setting just steps from restaurants, coffee shops, workout studios, and parks, with easy freeway access. Meticulously maintained by the original owner, this home offers a wonderful blend of style, space, privacy, and walkable area living
For sale
$430,000
931 W 23rd St Unit H, Houston, TX 77008
3beds
1,993sqft
Single Family Residence
Built in 2008
1,873 Square Feet Lot
$419,500 Zestimate®
$216/sqft
$250/mo HOA
What's special
- 30 days
- 148
- 20
Likely to sell faster than
Zillow last checked:
Listing updated:
Listed by:
Sasha Milby TREC #0589123 713-446-4781,
Keller Williams Realty Metropolitan
Source: HAR,MLS#: 2415139
Facts & features
Interior
Bedrooms & bathrooms
- Bedrooms: 3
- Bathrooms: 3
- Full bathrooms: 2
- 1/2 bathrooms: 1
Primary bedroom
- Level: Second
- Area: 261.56
- Dimensions: 14'8" x 17'10"
Bedroom
- Level: Second
- Area: 100
- Dimensions: 10" x 10"
Bedroom
- Level: Second
- Area: 129.78
- Dimensions: 10'8" x 12'2"
Dining room
- Level: First
- Area: 100
- Dimensions: 10" x 10"
Game room
- Level: Third
- Area: 286.67
- Dimensions: 14'4" x 20"
Kitchen
- Level: First
- Area: 100
- Dimensions: 10" x 10"
Living room
- Level: First
- Area: 243.72
- Dimensions: 13'8" x 17'10"
Utility room
- Level: Second
Heating
- Electric
Cooling
- Ceiling Fan(s), Electric
Appliances
- Included: Water Heater, Disposal, Gas Oven, Oven, Microwave, Gas Cooktop, Dishwasher, Exhaust Fan
- Laundry: Electric Dryer Hookup, Gas Dryer Hookup, Washer Hookup
Features
- Crown Molding, High Ceilings, Wired for Sound, All Bedrooms Up, Primary Bed - 2nd Floor, Walk-In Closet(s)
- Flooring: Tile, Wood
- Doors: Insulated Doors
- Windows: Insulated/Low-E windows, Window Coverings
Interior area
- Total structure area: 1,993
- Total interior livable area: 1,993 sqft
Property
Parking
- Total spaces: 2
- Parking features: Electric Gate, Driveway Gate, Attached, Garage Door Opener
- Attached garage spaces: 2
Features
- Stories: 3
- Patio & porch: Patio/Deck, Porch
- Fencing: Back Yard
Lot
- Size: 1,873 Square Feet
- Features: Patio Lot, 0 Up To 1/4 Acre
Details
- Parcel number: 0561630010004
Construction
Type & style
- Home type: SingleFamily
- Architectural style: Mediterranean,Traditional
- Property subtype: Single Family Residence
Materials
- Cement Siding, Stone, Stucco
- Foundation: Slab
- Roof: Composition
Condition
- New construction: No
- Year built: 2008
Details
- Builder name: David Weekley
Utilities & green energy
- Sewer: Public Sewer
- Water: Public
Green energy
- Energy efficient items: Thermostat, HVAC, Insulation
Community & HOA
Community
- Subdivision: Shady Acres Pt Rep 03
HOA
- Has HOA: Yes
- HOA fee: $3,000 annually
Location
- Region: Houston
Financial & listing details
- Price per square foot: $216/sqft
- Tax assessed value: $450,392
- Annual tax amount: $8,458
- Date on market: 10/13/2026
- Listing terms: Cash,Conventional
- Road surface type: Concrete, Curbs, Gutters
Estimated market value
$419,500
$399,000 - $440,000
$3,020/mo
Price history
| Date | Event | Price |
|---|---|---|
| 10/21/2026 | Listed for sale | $430,000$216/sqft |
Source:  HAR #2415139 Report a problem | ||
Public tax history
| Year | Property taxes | Tax assessment |
|---|---|---|
| 2025 | $6,441 -0.9% | $450,392 +2.5% |
| 2024 | $6,502 +5.4% | $439,538 +0.8% |
| 2023 | $6,171 -12% | $435,989 +2.8% |
| 2022 | $7,010 | $424,028 +11% |
| 2021 | -- | $382,152 -1% |
| 2020 | $6,809 +9.4% | $385,909 +15.2% |
| 2019 | $6,222 -4.3% | $335,000 |
| 2018 | $6,503 | $335,000 |
| 2017 | $6,503 -0.1% | $335,000 |
| 2016 | $6,508 +6.7% | $335,000 -6.9% |
| 2015 | $6,101 | $360,000 +0.9% |
| 2014 | $6,101 | $356,700 +29% |
| 2013 | -- | $276,517 -0.4% |
| 2012 | -- | $277,742 |
| 2011 | -- | $277,742 |
| 2010 | -- | $277,742 -33.7% |
| 2009 | -- | $418,812 |
| 2008 | -- | -- |
Find assessor info on the county website
Monthly payment
Est. payment
Payment breakdown
Explore the cost of this home by adjusting the details. Changes won't be saved.Climate risks
Neighborhood: Greater Heights
Nearby schools
Schools provided by the listing agent
- Elementary: Sinclair Elementary School (Houston)
- Middle: Hamilton Middle School (Houston)
- High: Waltrip High School
Source: HAR. This data may not be complete. We recommend contacting the local school district to confirm school assignments for this home.
Similar homes
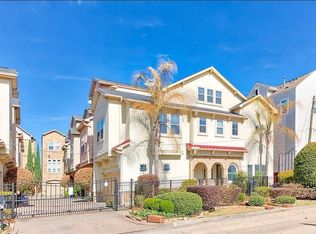
- $429,5003 bd4 ba1.9k sqft936 W 22nd St Unit C, Houston, TX 77008For Sale
 MLS ID #29036619, Karen Derr, Compass RE Texas, LLC - The Heights. HAR
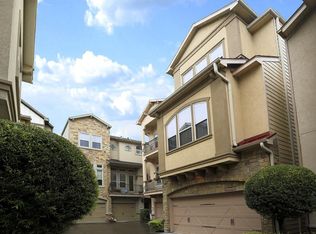
- $385,0003 bd4 ba1.9k sqft1036 W 24th St, Houston, TX 77008For Sale
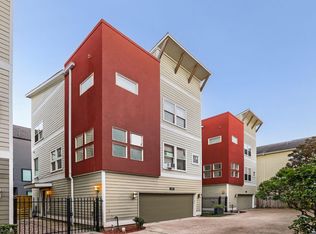 MLS ID #60070489, Michael Malet, Keller Williams Realty Metropolitan. HAR
- $425,0003 bd4 ba1.9k sqft1116 W 15th 1/2 St #A, Houston, TX 77008For Sale
 MLS ID #47075813, Melika Ezazi, Melika Ezazi, Broker. HAR
- $415,0003 bd3 ba1.9k sqft1042 W 25th St Unit B, Houston, TX 77008For Sale
 MLS ID #80129559, Leah Oliver, Compass RE Texas, LLC - Houston. HAR
