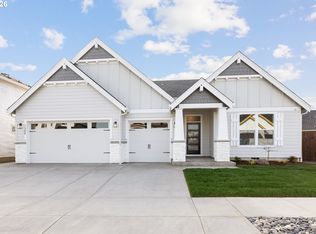
Model Home Open Monday-Sunday 10-6PM! This home is currently on target for Septmber completion/move in! Special financing and /or Closing cost incentive if you finance with preferred lender. This is one of last remaining cul-de-sac home sites in Northside. The Davenport is a new home design with a thoughtfully planned open main floor featuring a gourmet kitchen that connects the gathering room and café while overlooking the covered patio. The second floor includes a loft and game room in addition to 5 bedrooms plus laundry. Other highlights include a guest suite on main floor, 3-car garage, large kitchen island, & options to personalize throughout the home, luxurious fixtures and finishes throughout! (Photos are of model not actual home)
Pending
Price increase: $91.8K (5/27)
$1,169,900
429 W Holly Cir, Washougal, WA 98671
5beds
4,067sqft
:
Get pre-qualified$7,059/mo
Residential, Single Family Residence
Built in 2026
7,840 Square Feet Lot
$-- Zestimate®
$288/sqft
$71/mo HOA
What's special
Overlooking the covered patioGourmet kitchenGame roomGathering roomCul-de-sac home siteLarge kitchen island
- 63 days |
- 51 |
- 2 |
Zillow last checked:
Listing updated:
Listed by:
Travis Hendricks tauna.wahl@pulte.com,
Pulte Homes of Washington
Source: RMLS (OR),MLS#: 592124046
Facts & features
Interior
Bedrooms & bathrooms
- Bedrooms: 5
- Bathrooms: 5
- Full bathrooms: 4
- Partial bathrooms: 1
- Main level bathrooms: 2
Rooms
- Room types: Bedroom 4, Bedroom 5, Bedroom 2, Bedroom 3, Dining Room, Family Room, Kitchen, Living Room, Primary Bedroom
Primary bedroom
- Features: Bathtub, Double Sinks
- Level: Upper
- Area: 266
- Dimensions: 14 x 19
Bedroom 2
- Level: Upper
- Area: 168
- Dimensions: 12 x 14
Bedroom 3
- Features: Walkin Closet
- Level: Upper
- Area: 120
- Dimensions: 10 x 12
Bedroom 4
- Level: Upper
- Area: 168
- Dimensions: 14 x 12
Bedroom 5
- Level: Main
- Area: 180
- Dimensions: 12 x 15
Dining room
- Level: Main
- Area: 196
- Dimensions: 14 x 14
Family room
- Level: Main
Kitchen
- Features: Builtin Range, Microwave, Builtin Oven
- Level: Main
Living room
- Features: Fireplace
- Level: Main
- Area: 361
- Dimensions: 19 x 19
Heating
- Forced Air, Fireplace(s), Forced Air 95 Plus, Heat Pump
Cooling
- Heat Pump
Appliances
- Included: Built In Oven, Built-In Range, Dishwasher, Disposal, Microwave, Electric Water Heater
- Laundry: Laundry Room
Features
- High Ceilings, Walk-In Closet(s), Bathtub, Double Vanity
- Flooring: Wall to Wall Carpet
- Windows: Double Pane Windows, Vinyl Frames
- Basement: None
- Number of fireplaces: 1
Interior area
- Total structure area: 4,067
- Total interior livable area: 4,067 sqft
Video & virtual tour
Property
Parking
- Total spaces: 3
- Parking features: Off Street, Secured, Garage Door Opener, Attached
- Attached garage spaces: 3
Accessibility
- Accessibility features: Garage On Main, Main Floor Bedroom Bath, Accessibility
Features
- Levels: Two
- Stories: 2
- Patio & porch: Covered Patio, Porch
- Exterior features: Gas Hookup, Yard
- Fencing: Fenced
- Has view: Yes
- View description: Trees/Woods
Lot
- Size: 7,840 Square Feet
- Features: Greenbelt, Level, SqFt 7000 to 9999
Details
- Additional structures: GasHookup
- Parcel number: 986064685
Construction
Type & style
- Home type: SingleFamily
- Property subtype: Residential, Single Family Residence
Materials
- Cement Siding
- Foundation: Concrete Perimeter
- Roof: Composition
Condition
- New Construction
- New construction: Yes
- Year built: 2026
Details
- Warranty included: Yes
Utilities & green energy
- Gas: Gas Hookup, Gas
- Sewer: Public Sewer
- Water: Public
- Utilities for property: Cable Connected
Community & HOA
Community
- Security: Fire Sprinkler System
HOA
- Has HOA: Yes
- Amenities included: Commons, Front Yard Landscaping, Maintenance Grounds, Management, Recreation Facilities
- HOA fee: $71 monthly
- Second HOA fee: $732 one time
Location
- Region: Washougal
Financial & listing details
- Price per square foot: $288/sqft
- Tax assessed value: $255,000
- Annual tax amount: $2,144
- Date on market: 5/19/2026
- Cumulative days on market: 63 days
- Listing terms: Cash,Conventional,Other,VA Loan
- Road surface type: Paved
Estimated market value
Not available
Estimated sales range
Not available
Not available
Price history
| Date | Event | Price |
|---|---|---|
| 7/5/2026 | Pending sale | $1,169,900$288/sqft |
Source:  RMLS (OR) #592124046 Report a problem RMLS (OR) #592124046 Report a problem | ||
| 5/27/2026 | Price change | $1,169,900+8.5%$288/sqft |
Source: RMLS (OR) #592124046 Report a problem | ||
| 5/19/2026 | Price change | $1,078,057+13.5%$265/sqft |
Source: RMLS (OR) #592124046 Report a problem | ||
| 12/22/2024 | Listed for sale | $949,990+5.6%$234/sqft |
Source:  Pulte Report a problem Pulte Report a problem | ||
| 2/22/2024 | Listing removed | -- |
Source: Pulte Report a problem | ||
| 2/16/2024 | Listed for sale | $899,990$221/sqft |
Source: Pulte Report a problem | ||
Public tax history
| Year | Property taxes | Tax assessment |
|---|---|---|
| 2024 | $2,408 +19.2% | $255,000 +13.3% |
| 2023 | $2,020 | $225,000 |
Find assessor info on the county website
Monthly payment
Est. payment
Payment breakdown
Explore the cost of this home by adjusting the details. Changes won't be saved.Climate risks
Neighborhood: 98671
Nearby schools
GreatSchools rating
- 8/10Lacamas Heights Elementary SchoolGrades: K-5Distance: 3.4 mi
- 7/10Liberty Middle SchoolGrades: 6-8Distance: 1.3 mi
- 10/10Camas High SchoolGrades: 9-12Distance: 1.4 mi
Schools provided by the listing agent
- Elementary: Lacamas Lake
- Middle: Liberty
- High: Camas
Source: RMLS (OR). This data may not be complete. We recommend contacting the local school district to confirm school assignments for this home.
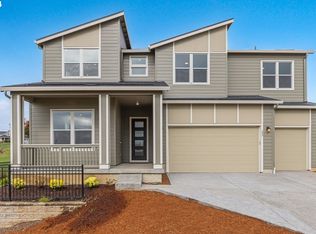
- $1,013,5004 bd5 ba4k sqft449 W Holly Cir, Washougal, WA 98671Sold
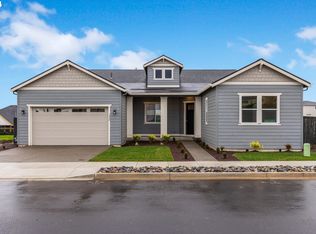
- $780,0003 bd3 ba2.7k sqft3420 W 4th St, Washougal, WA 98671Sold
- $1,252,5105 bd6 ba4.3k sqft452 W Holly Cir, Washougal, WA 98671Sold

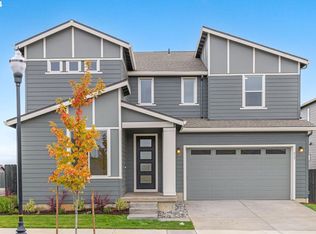
- $860,0004 bd4 ba3k sqft438 W Holly Cir, Washougal, WA 98671Sold
- $1,057,1674 bd4 ba3.6k sqft432 W Holly Cir, Washougal, WA 98671Sold
- $1,489,1945 bd6 ba4.3k sqft333 W Fir Loop LOT 191, Washougal, WA 98671Sold
- $1,489,1943 bd2 ba4.3k sqft333 W Fir Loop, Washougal, WA 98671Sold
- $1,303,4054 bd4 ba3k sqft325 W Fir Loop, Washougal, WA 98671Sold
A local agent can set up tours, give advice and negotiate with sellers.
Similar homes
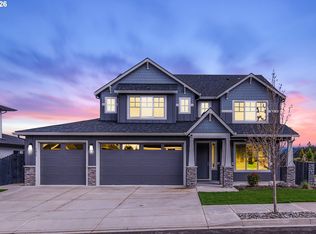
- $1,075,0005 bd4 ba3.4k sqft3470 W 3rd St, Washougal, WA 98671Active
 MLS ID #661841175, Rajnish Malhotra, Kelly Right Real Estate Vancouver. RMLS (OR)
 - $1,199,0004 bd4 ba3.5k sqft1757 N Columbia Ridge Way, Washougal, WA 98671Active
 MLS ID #516646927, Amelie Marian, Windermere Northwest Living. RMLS (OR)
 - $1,089,9004 bd3 ba2.3k sqft3547 W 2nd St, Washougal, WA 98671Active
 RMLS (OR)
 - $1,225,0004 bd3 ba2.9k sqft3800 W 2nd St, Washougal, WA 98671New Construction
 Kingston Homes
 - $1,079,0004 bd4 ba2.8k sqft231 W Koa St, Washougal, WA 98671ActiveRMLS (OR)
- $1,199,0004 bd3 ba3.2k sqft626 NE Province Ct, Camas, WA 98607ActiveMLS ID #796234791, Debra Luepke, Windermere Northwest Living. RMLS (OR)
- $1,425,0004 bd4 ba4.2k sqft3257 W 2nd St, Washougal, WA 98671New ConstructionKingston Homes
- $874,9904 bd3 ba2.9k sqft3945 W 4th St, Washougal, WA 98671ActiveRMLS (OR)
- $813,7205 bd3 ba2.7k sqft364 W Maple St, Washougal, WA 98671ActiveMLS ID #338415279, Travis Hendricks, Pulte Homes of Washington. RMLS (OR)
- $999,9003 bd3 ba2.8k sqft803 N V St, Washougal, WA 98671ActiveMLS ID #376600514, Russ Patterson, Manor Realty Group, LLC. RMLS (OR)
- $885,0003 bd3 ba2.4k sqft2144 37th St, Washougal, WA 98671ActiveMLS ID #470266965, Evelina Cherchenko, Realty One Group Prestige. RMLS (OR)
- $950,0004 bd4 ba2.7k sqft4140 Z St, Washougal, WA 98671ActiveMLS ID #146638277, Nick Shivers, eXp Realty LLC. RMLS (OR)
- $1,122,8884 bd3 ba3.8k sqft1730 NW Klickitat St, Camas, WA 98607ActiveMLS ID #727733392, Rebecca Dunn, Keller Williams Realty. RMLS (OR)
- $1,270,0005 bd5 ba3.6k sqft13806 NW 35th Ct, Vancouver, WA 98685ActiveMLS ID #294845068, Brian Jones, Manor Realty Group, LLC. RMLS (OR)
- $784,9004 bd3 ba2.6k sqft3609 S St, Washougal, WA 98671ActiveMLS ID #243093919, Gregg Bates, Where, Inc. RMLS (OR)
- $1,081,4006 bd5 ba4.2k sqft5314 N 87th Ave, Camas, WA 98607ActiveRMLS (OR)
- $1,049,5006 bd5 ba4.2k sqft5562 N 88th Ave, Camas, WA 98607ActiveRMLS (OR)
- $1,349,9005 bd4 ba3.6k sqft8303 NE 174th Ave, Vancouver, WA 98682ActiveRMLS (OR)
- $1,065,0003 bd3 ba3.2k sqft8608 NE 182nd Pl, Vancouver, WA 98682ActiveMLS ID #594481548, Chao Tan, MORE Realty, Inc. RMLS (OR)
- $664,0003 bd3 ba2.5k sqft2435 N R St, Washougal, WA 98671ActiveMLS ID #521174479, Evelina Cherchenko, Realty One Group Prestige. RMLS (OR)
