AMAZING ADA HOME WITH SEPARATE LIVING QUARTERS. 6 bedrooms, 3 1/2 bathrooms, 3866 sqft, built in 2005 w/ many updates and renovations. Brand new roof w/ transferable warranty, new AC unit, new exterior paint. Refinished Brazilian cherry floors, new carpet, and new interior paint. Soaring 11’ and 9’ ceilings on the main level. Formal living room & dining room. Kitchen w/ gas range, stainless appliances, pantry & peninsula that opens to a nook area & the Great Room w/ gas fireplace. Primary bedroom w/ walk-in closet, jetted tub & walk-in shower. Bedrooms 2 & 3 are also on the main level, both with ceiling fans & closets. Utility room w/ sink and storage is directly inside from the 3-car garage. Downstairs could be set up as a second residence w/ large living room, a kitchen & dining area plus 3 large bedrooms, one having direct access to the full bathroom w/ jetted tub & sauna. Workshop area downstairs as well. Wrap-around deck w/ territorial views overlook the back yard & creek below. Excellent location in the desirable Vintage Crest Estates, near Washougal High School and Orchard Hills Golf Course. This home is ADA compliant with wide doorways, hallways, a step-less primary shower, and elevator to the lower level (separate living quarters).
Pending
Price cut: $20K (7/16)
$869,900
4293 M Dr, Washougal, WA 98671
6beds
3,866sqft
:
Get pre-qualified$5,380/mo
Residential, Single Family Residence
Built in 2005
0.3 Acres Lot
$856,900 Zestimate®
$225/sqft
$11/mo HOA
What's special
Refinished brazilian cherry floorsNew exterior paintWorkshop area downstairsNew ac unitNew interior paintNew carpet
- 44 days |
- 498 |
- 31 |
Zillow last checked:
Listing updated:
Listed by:
Kale Dunning 360-546-1085,
Windermere Northwest Living
Source: RMLS (OR),MLS#: 285741145
Facts & features
Interior
Bedrooms & bathrooms
- Bedrooms: 6
- Bathrooms: 4
- Full bathrooms: 3
- Partial bathrooms: 1
- Main level bathrooms: 3
Rooms
- Room types: Bedroom 6, 2nd Kitchen, Utility Room, Bedroom 2, Bedroom 3, Dining Room, Family Room, Kitchen, Living Room, Primary Bedroom
Primary bedroom
- Features: Jetted Tub, Shower, Walkin Closet
- Level: Main
Bedroom 1
- Features: Bathroom, Ceiling Fan, Sauna, Closet
- Level: Lower
Bedroom 2
- Features: Ceiling Fan, Closet
- Level: Main
Bedroom 3
- Features: Ceiling Fan, Closet
- Level: Main
Dining room
- Features: Formal, High Ceilings
- Level: Main
Family room
- Features: Laminate Flooring
- Level: Lower
Kitchen
- Level: Main
Living room
- Features: Bay Window, Formal
- Level: Main
Heating
- Forced Air
Cooling
- Central Air
Appliances
- Included: Dishwasher, Free-Standing Range, Gas Appliances, Microwave, Plumbed For Ice Maker, Stainless Steel Appliance(s), Gas Water Heater, Tankless Water Heater
- Laundry: Laundry Room
Features
- Ceiling Fan(s), Central Vacuum, Elevator, High Ceilings, Quartz, Bathroom, Sauna, Closet, Sink, Formal, Shower, Walk-In Closet(s), Pantry
- Flooring: Hardwood, Wall to Wall Carpet, Laminate
- Windows: Bay Window(s)
- Basement: Crawl Space
- Number of fireplaces: 1
- Fireplace features: Gas
Interior area
- Total structure area: 3,866
- Total interior livable area: 3,866 sqft
Property
Parking
- Total spaces: 3
- Parking features: Garage Door Opener, Attached
- Attached garage spaces: 3
Accessibility
- Accessibility features: Accessible Approachwith Ramp, Accessible Doors, Accessible Elevator Installed, Accessible Entrance, Accessible Full Bath, Accessible Hallway, Caregiver Quarters, Rollin Shower, Utility Room On Main, Accessibility
Features
- Stories: 2
- Patio & porch: Deck
- Exterior features: Sauna, Yard
- Has spa: Yes
- Spa features: Bath
- Has view: Yes
- View description: Creek/Stream, Territorial
- Has water view: Yes
- Water view: Creek/Stream
Lot
- Size: 0.3 Acres
- Features: Gentle Sloping, Level, Sprinkler, SqFt 10000 to 14999
Details
- Additional structures: SeparateLivingQuartersApartmentAuxLivingUnit
- Parcel number: 096158506
- Zoning: R1-7.5
Construction
Type & style
- Home type: SingleFamily
- Architectural style: Custom Style,Daylight Ranch
- Property subtype: Residential, Single Family Residence
Materials
- Cement Siding, Lap Siding, Stone
- Roof: Composition
Condition
- Resale
- New construction: No
- Year built: 2005
Utilities & green energy
- Gas: Gas
- Sewer: Public Sewer
- Water: Public
- Utilities for property: Cable Connected
Community & HOA
HOA
- Has HOA: Yes
- HOA fee: $135 annually
Location
- Region: Washougal
Financial & listing details
- Price per square foot: $225/sqft
- Tax assessed value: $809,211
- Annual tax amount: $8,071
- Date on market: 6/11/2026
- Cumulative days on market: 45 days
- Listing terms: Cash,Conventional,FHA,VA Loan
Estimated market value
$856,900
$814,000 - $900,000
$4,558/mo
Price history
| Date | Event | Price |
|---|---|---|
| 7/19/2026 | Pending sale | $869,900$225/sqft |
Source:  RMLS (OR) #285741145 Report a problem RMLS (OR) #285741145 Report a problem | ||
| 7/16/2026 | Price change | $869,900-2.2%$225/sqft |
Source: RMLS (OR) #285741145 Report a problem | ||
| 6/11/2026 | Listed for sale | $889,900-87.3%$230/sqft |
Source: RMLS (OR) #285741145 Report a problem | ||
| 3/15/2024 | Sold | $7,000,000+900%$1,811/sqft |
Source:  NWMLS as distributed by MLS GRID #2186333 Report a problem NWMLS as distributed by MLS GRID #2186333 Report a problem | ||
| 1/24/2024 | Pending sale | $700,000$181/sqft |
Source: NWMLS as distributed by MLS GRID #2186333 Report a problem | ||
| 1/24/2024 | Listed for sale | $700,000$181/sqft |
Source: NWMLS as distributed by MLS GRID #2186333 Report a problem | ||
| 1/24/2024 | Pending sale | $700,000$181/sqft |
Source: RMLS (OR) #23179420 Report a problem | ||
| 1/24/2024 | Price change | $700,000-3.4%$181/sqft |
Source: RMLS (OR) #23179420 Report a problem | ||
| 12/21/2023 | Listed for sale | $725,000+64.8%$188/sqft |
Source: RMLS (OR) #23179420 Report a problem | ||
| 10/20/2008 | Sold | $440,000+606.9%$114/sqft |
Source: Agent Provided Report a problem | ||
| 12/23/2003 | Sold | $62,241$16/sqft |
Source: Public Record Report a problem | ||
Public tax history
| Year | Property taxes | Tax assessment |
|---|---|---|
| 2024 | $7,672 +0.4% | $809,211 -4.1% |
| 2023 | $7,638 +3.2% | $843,387 +4.2% |
| 2022 | $7,399 +5.3% | $809,040 +16.6% |
| 2021 | $7,029 +1.5% | $694,019 +12.2% |
| 2020 | $6,927 | $618,620 -0.1% |
| 2019 | $6,927 +22.8% | $619,164 +16.2% |
| 2018 | $5,640 -26% | $533,004 -10.4% |
| 2017 | $7,622 +30% | $594,635 +18.3% |
| 2016 | $5,864 +2.9% | $502,492 +12.6% |
| 2015 | $5,696 +5.4% | $446,346 +6% |
| 2014 | $5,403 | $421,233 +13.6% |
| 2013 | $5,403 +14.8% | $370,667 +7.2% |
| 2012 | $4,706 -1.5% | $345,892 -1.7% |
| 2011 | $4,776 +0.6% | $351,739 -2.3% |
| 2010 | $4,747 -3.9% | $359,887 -9.6% |
| 2009 | $4,939 | $398,110 -23.2% |
| 2008 | -- | $518,300 |
| 2007 | -- | $518,300 +945% |
| 2005 | -- | $49,600 |
Find assessor info on the county website
Monthly payment
Est. payment
Payment breakdown
Explore the cost of this home by adjusting the details. Changes won't be saved.Climate risks
Neighborhood: 98671
Nearby schools
GreatSchools rating
- 5/10Columbia River Gorge Elementary SchoolGrades: PK-5Distance: 1 mi
- 9/10Jemtegaard Middle SchoolGrades: 6-8Distance: 1 mi
- 6/10Washougal High SchoolGrades: 9-12Distance: 0.3 mi
Schools provided by the listing agent
- Elementary: Col River Gorge
- Middle: Jemtegaard
- High: Washougal
Source: RMLS (OR). This data may not be complete. We recommend contacting the local school district to confirm school assignments for this home.
- $764,3005 bd3 ba2k sqft4283 M Dr, Washougal, WA 98671Off Market
- $903,4006 bd4 ba3.9k sqft4313 M Dr, Washougal, WA 98671Off Market
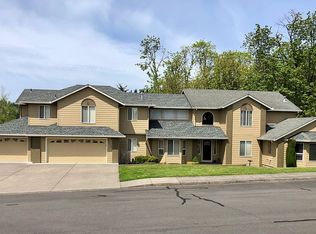
- $550,0003 bd2 ba1.8k sqft4296 M Dr, Washougal, WA 98671Sold
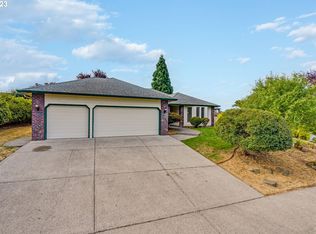
- $798,4005 bd3 ba3.4k sqft4273 M Dr, Washougal, WA 98671Off Market
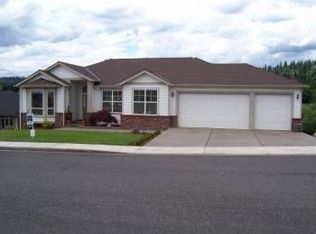
- $687,9004 bd2 ba2.7k sqft4286 M Dr, Washougal, WA 98671Off Market
- $744,2001 bd1 ba1.5k sqft4440 P St, Washougal, WA 98671Off Market
- $669,7003 bd2 ba2.6k sqft4316 M Dr, Washougal, WA 98671Off Market
- $678,2004 bd3 ba2.5k sqft4276 M Dr, Washougal, WA 98671Off Market
A local agent can set up tours, give advice and negotiate with sellers.
Similar homes
- $775,0005 bd3 ba3.2k sqft2469 37th St, Washougal, WA 98671Active

 MLS ID #462980365, Michael Barnhart, eXp Realty LLC. RMLS (OR)
 - $645,0004 bd3 ba2.6k sqft623 N V St, Washougal, WA 98671Active
 MLS ID #282634175, Debbie Penton-Clark, MORE Realty, Inc. RMLS (OR)
 - $799,0007 bd3 ba3.2k sqft969 B St, Washougal, WA 98671Active
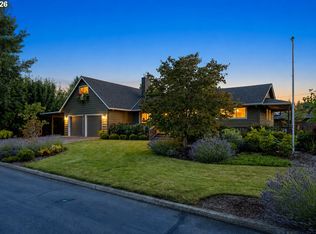 MLS ID #525034625, Kolleen Bump, Windermere/Crest Realty Co. RMLS (OR)
 - $790,0003 bd3 ba2.5k sqft111 Sportsman Rd, Washougal, WA 98671Active
 MLS ID #336460200, Stefanie Foster, Windermere Northwest Living. RMLS (OR)
 - $784,0004 bd3 ba2.2k sqft741 W Dogwood St, Washougal, WA 98671ActiveMLS ID #221391881, Lisa Kallwick, YQC Properties LLC. RMLS (OR)
- $850,0005 bd3 ba2.7k sqft2125 NW 47th Ave, Camas, WA 98607ActiveMLS ID #212065990, Kristina Horning, Premiere Property Group, LLC. RMLS (OR)
- $735,0003 bd3 ba2.1k sqft2329 NE 380th Ave, Washougal, WA 98671ActiveMLS ID #305372691, Anthony Brungardt, eXp Realty LLC. RMLS (OR)
- $895,0004 bd3 ba2.4k sqft20122 NE Interlachen Ln, Fairview, OR 97024ActiveMLS ID #255335404, Jeff Edmondson, 24/7 Properties. RMLS (OR)
- $635,0004 bd3 ba2.2k sqft843 W Y St, Washougal, WA 98671ActiveMLS ID #628218178, Heidi Gowing, Knipe Realty ERA Powered. RMLS (OR)
- $930,0005 bd4 ba4k sqft1488 SW 17th Ct, Gresham, OR 97080ActiveMLS ID #239555316, Aaron Rader, Redfin. RMLS (OR)
- $850,0005 bd3 ba3.6k sqft2097 SW Nancy Dr, Gresham, OR 97080ActiveMLS ID #319118300, Shannon Janssen, Coldwell Banker Bain. RMLS (OR)
- $859,0007 bd5 ba4.8k sqft2925 SE Cleveland Dr, Gresham, OR 97080For SaleJohn L Scott Real Estate
- $859,9004 bd3 ba3.3k sqft3608 SE 142nd Ct, Vancouver, WA 98683ActiveMLS ID #268485957, Jerrod Strandemo, Coldwell Banker Bain. RMLS (OR)
- $775,0004 bd3 ba2.6k sqft2237 NW Utah Ct, Camas, WA 98607ActiveMLS ID #113840499, Chelsey LaRowe, Windermere Northwest Living. RMLS (OR)
- $874,9005 bd4 ba3.7k sqft14829 SE Territory Dr, Clackamas, OR 97015ActiveMLS ID #705020313, Christine Johnson Sundby, Premiere Property Group, LLC. RMLS (OR)
- $975,0005 bd4 ba3.9k sqft32370 SE Judd Rd, Eagle Creek, OR 97022ActiveMLS ID #579911056, Jason Shuler, John L. Scott Sandy. RMLS (OR)
- $750,0004 bd3 ba3.4k sqft4952 SE Pioneer Ln, Troutdale, OR 97060ActiveMLS ID #790174947, Stephen FitzMaurice, eXp Realty, LLC. RMLS (OR)
- $850,0004 bd2 ba2.3k sqft3705 SE 184th Ct, Vancouver, WA 98683ActiveMLS ID #153320140, Lauren Churchwell, Works Real Estate. RMLS (OR)
- $865,0003 bd2 ba2.7k sqft21014 NE Interlachen Ln, Fairview, OR 97024ActiveMLS ID #248960570, Jeff Edmondson, 24/7 Properties. RMLS (OR)
- $775,0003 bd3 ba2.6k sqft1168 NW Vinca Ln, Camas, WA 98607ActiveMLS ID #507132790, Roseline Tsai, Knipe Realty ERA Powered. RMLS (OR)
