CHARMING ALL BRICK HOME WITH 1,937 ABOVE GRADE SQ FT, INCLUDING INCREDIBLE 450 SQ FT FAMILY ROOM ADDITION...............Central location, just a short walk to several town amenities...............Multiple walk-outs to large, fully fenced, mature lot (55 x 132) that offers lots of privacy and room for outdoor play/leisure...............Main floor bedroom, 4 pc bath, and laundry make "one floor living" an option, and there are 2 additional bedrooms and a 4 pc bath on 2nd floor as well..............Basement is half finished and also has lots of storage space, and 2nd laundry...............4 car driveway (no sidewalk), and carport with side entrance door...............Deck and shed in backyard...............Roof, eavestroughs, fascia all done in 2022, furnace 2012, insulation (in original attic) 2026...............New floors on staircase, hallway, and 2 upper bedrooms................Very nice curb appeal with large front porch................The 450 sq ft addition is a rare find and offers so many possibilities for entertaining and day to day living.
Under contract
C$665,000
43 Church St S, New Tecumseth, ON L9R 1G9
3beds
2baths
Single Family Residence
Built in ----
7,260 Square Feet Lot
$-- Zestimate®
C$--/sqft
C$-- HOA
What's special
All brick homeLots of privacyMain floor bedroomShed in backyardVery nice curb appealLarge front porch
- 14 days |
- 11 |
- 0 |
Zillow last checked:
Listing updated:
Listed by:
RE/MAX HALLMARK CHAY REALTY
Source: TRREB,MLS®#: N13525204 Originating MLS®#: Toronto Regional Real Estate Board
Originating MLS®#: Toronto Regional Real Estate BoardFacts & features
Interior
Bedrooms & bathrooms
- Bedrooms: 3
- Bathrooms: 2
Bedroom
- Level: Main
- Dimensions: 4.34 x 3.28
Bedroom 2
- Level: Second
- Dimensions: 4.01 x 3.61
Bedroom 3
- Level: Second
- Dimensions: 3.61 x 3.3
Bathroom
- Level: Second
- Dimensions: 0 x 0
Bathroom
- Level: Main
- Dimensions: 0 x 0
Family room
- Level: Main
- Dimensions: 7.62 x 5.57
Kitchen
- Level: Main
- Dimensions: 4.32 x 3.35
Living room
- Level: Main
- Dimensions: 4.8 x 3.52
Recreation
- Level: Basement
- Dimensions: 7.72 x 4.08
Heating
- Forced Air, Gas
Cooling
- Central Air
Appliances
- Included: Water Heater
Features
- Primary Bedroom - Main Floor
- Basement: Full,Partially Finished
- Has fireplace: No
Interior area
- Living area range: 1500-2000 null
Video & virtual tour
Property
Parking
- Total spaces: 4
- Parking features: Private
- Has carport: Yes
Features
- Stories: 1.5
- Pool features: None
Lot
- Size: 7,260 Square Feet
- Features: Golf, Hospital, Rec./Commun.Centre
Details
- Additional structures: Garden Shed
- Parcel number: 581270108
Construction
Type & style
- Home type: SingleFamily
- Property subtype: Single Family Residence
Materials
- Brick
- Foundation: Unknown
- Roof: Asphalt Shingle
Utilities & green energy
- Sewer: Sewer
Community & HOA
Location
- Region: New Tecumseth
Financial & listing details
- Annual tax amount: C$3,802
- Date on market: 7/6/2026
RE/MAX HALLMARK CHAY REALTY
RE/MAX HALLMARK CHAY REALTY
By pressing Contact Agent, you agree that the real estate professional identified above may call/text you about your search, which may involve use of automated means and pre-recorded/artificial voices. You don't need to consent as a condition of buying any property, goods, or services. Message/data rates may apply. You also agree to our Terms of Use. Zillow does not endorse any real estate professionals. We may share information about your recent and future site activity with your agent to help them understand what you're looking for in a home.
Price history
Price history is unavailable.
Public tax history
Tax history is unavailable.
Climate risks
Neighborhood: Alliston
Nearby schools
GreatSchools rating
No schools nearby
We couldn't find any schools near this home.
- C$689,0003 bd2 ba-- sqft46 Church St S, Alliston, ON L9R1G9For Sale

- C$565,0002 bd1 ba-- sqft58 Church St S, New Tecumseth, ON L9R1G9For Sale
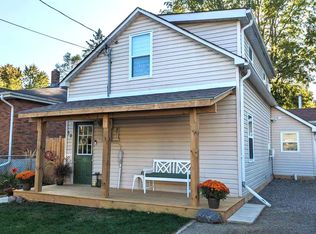
- C$750,0003 bd2 ba-- sqft71 Centre St S, New Tecumseth, ON L9R1J4For Sale
- C$1,450,0006 bd5 ba-- sqft44 Albert St W, New Tecumseth, ON L9R1H2For Sale

- C$674,9005 bd2 ba-- sqft58 Albert St E, New Tecumseth, ON L9R1E9For Sale
- C$1,7951 bd1 ba500 sqft59 Victoria St W #307, New Tecumseth, ON L9R1T1For Rent
- C$2,5003 bd1 ba-- sqft19 Church St N #8, New Tecumseth, ON L9R1L6For Rent
- C$2,2003 bd1 ba-- sqft19 Church St N #6, New Tecumseth, ON L9R1L6For Rent
Similar homes
- C$675,0003 bd2 ba-- sqft41 Evans Rd, New Tecumseth, ON L9R 1M2For Sale
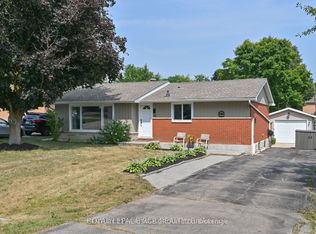 MLS ID #N13245370, CENTURY 21 HERITAGE GROUP LTD.. TRREB
 - C$699,0003 bd2 ba-- sqft149 Victoria St W, New Tecumseth, ON L9R 1H8For Sale
 MLS ID #N13081074, COLDWELL BANKER RONAN REALTY. TRREB
 - C$679,9004 bd2 ba-- sqft186 Beattie Ave, New Tecumseth, ON L9R 1C1For Sale
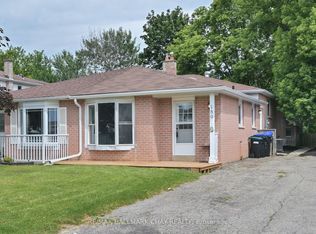 MLS ID #N13489772, RE/MAX HALLMARK CHAY REALTY. TRREB
 - C$499,0004 bd2 ba-- sqft24 Stewart Ave, New Tecumseth, ON L9R 1C9For Sale
 MLS ID #N13570812, RE/MAX REALTY SPECIALISTS INC.. TRREB
 - C$699,0003 bd2 ba-- sqft31 McCague Cres, New Tecumseth, ON L9R 1A7For SaleMLS ID #N13102608, CENTURY 21 HERITAGE GROUP LTD.. TRREB
- C$560,0003 bd2 ba-- sqft199 Tupper St W, New Tecumseth, ON L9R 1B6For SaleMLS ID #N13438352, COLDWELL BANKER RONAN REALTY. TRREB
- C$749,0003 bd4 ba-- sqft37 Stoneham St, New Tecumseth, ON L9R 2E6For SaleMLS ID #N13088222, RE/MAX HALLMARK CHAY REALTY. TRREB
- C$625,0003 bd3 ba-- sqft15 Wallace St, New Tecumseth, ON L9R 2G5For SaleMLS ID #N13182172, RE/MAX HALLMARK CHAY REALTY. TRREB
- C$825,0004 bd2 ba-- sqft137 Queen St, New Tecumseth, ON L9R 1K4For SaleMLS ID #N13100398, CENTURY 21 HERITAGE GROUP LTD.. TRREB
- C$739,0002 bd3 ba-- sqft57 Irwin Cres, New Tecumseth, ON L9R 0G6For SaleMLS ID #N13147552, RE/MAX HALLMARK CHAY REALTY. TRREB
- C$749,0003 bd2 ba-- sqft23 Burbank Cir, Adjala Tosorontio, ON L0M 1J0For SaleMLS ID #N13525200, RE/MAX HALLMARK CHAY REALTY. TRREB
- C$889,7143 bd1 ba-- sqft29 Jamieson Dr, Adjala Tosorontio, ON L0N 1R0For SaleMLS ID #N13582574, INTERNATIONAL REALTY FIRM, INC.. TRREB
- C$690,0003 bd2 ba-- sqft28 Queen St, Innisfil, ON L0L 1L0For SaleMLS ID #N13519534, RE/MAX COMMUNITY REALTY INC.. TRREB
- C$649,0002 bd1 ba-- sqft1099 Poplar Rd, Innisfil, ON L0L 1R0For SaleMLS ID #N13577640, SUTTON GROUP-ASSOCIATES REALTY INC.. TRREB
- C$699,0003 bd4 ba-- sqft52 Bella Vista Trl, New Tecumseth, ON L9R 2C6For SaleMLS ID #N13067456, CENTURY 21 LEADING EDGE REALTY INC.. TRREB
- C$739,9004 bd1 ba-- sqft141 Murphy Rd, Essa, ON L3W 0A4For SaleMLS ID #N13448494, RE/MAX HALLMARK CHAY REALTY. TRREB
- C$659,9002 bd3 ba-- sqft4 Belair Pl, New Tecumseth, ON L9R 1Z1For SaleMLS ID #N13005392, SUTTON GROUP INCENTIVE REALTY INC.. TRREB
- C$625,0004 bd3 ba-- sqft28 Queen St N, New Tecumseth, ON L0G 1W0For SaleMLS ID #N13577672, CENTURY 21 HERITAGE GROUP LTD.. TRREB
- C$765,0004 bd2 ba-- sqft311 Centre St N, New Tecumseth, ON L0G 1A0For SaleMLS ID #N13246996, HOMELIFE INTEGRITY REALTY INC.. TRREB
- C$699,9003 bd2 ba-- sqft7 Vine St, Barrie, ON L4N 2B1For SaleMLS ID #S13548390, CENTURY 21 B.J. ROTH REALTY LTD., BROKERAGE. TRREB
