On a budget but don't want a cookie-cutter house on a postage-stamp lot? Check out this most affordable opportunity to own a detached home with character in the centre of Alliston close to all amenities! This charming and tastefully-decorated home sits on a large downtown lot with mature trees surrounding. The front of the home features a lovely newer wood porch built 2023 and the large driveway provides parking for up to 4 cars in front and even more in back. The original century home has been expanded over the years and has had many updates, while still leaving room for your finishing touches. This unique home features vaulted ceilings in the kitchen and upper level, luxury vinyl plank flooring throughout, newer kitchen appliances and backsplash, and lots of windows for natural light all-around. There's a convenient bedroom (or office) on the main floor and a large, open-concept loft on the upper level, spacious enough for a king-sized bed suite, sitting area, office space, exercise area - whatever you envision - while still leaving space for the convenient laundry area on that level. In the back you'll find an impressive 24x24 ft detached garage for cars, a shop, work or play! This is a well-built, fully-insulated space complete with it's own 100 amp hydro panel, two separate 240v outlets, smooth, painted concrete floor and a window. (It's currently split in half via wall separating garage space and 'mancave' but can quickly and easily be opened back up.) Suitable for a wide array of different types of buyers, this great value of a property is priced to sell and can be snatched up in this market for a fabulous price!
For sale
C$565,000
58 Church St S, New Tecumseth, ON L9R 1G9
2beds
1baths
Single Family Residence
Built in ----
5,311 Square Feet Lot
$-- Zestimate®
C$--/sqft
C$-- HOA
What's special
- 62 days |
- 11 |
- 0 |
Zillow last checked:
Listing updated:
Listed by:
REFINED REALTY
Source: TRREB,MLS®#: N13114940 Originating MLS®#: Toronto Regional Real Estate Board
Originating MLS®#: Toronto Regional Real Estate BoardFacts & features
Interior
Bedrooms & bathrooms
- Bedrooms: 2
- Bathrooms: 1
Primary bedroom
- Level: Upper
- Dimensions: 7.06 x 5.23
Bedroom 2
- Level: Main
- Dimensions: 3.05 x 2.97
Kitchen
- Level: Main
- Dimensions: 2.77 x 4.57
Living room
- Level: Main
- Dimensions: 3.89 x 5.23
Heating
- Forced Air, Gas
Cooling
- Window Unit(s)
Features
- None
- Basement: Partial,Unfinished
- Has fireplace: No
Interior area
- Living area range: 700-1100 null
Property
Parking
- Total spaces: 8
- Parking features: Private Double
- Has garage: Yes
Features
- Stories: 1.5
- Patio & porch: Patio, Porch
- Exterior features: Landscaped
- Pool features: None
Lot
- Size: 5,311 Square Feet
- Features: Fenced Yard, Library, Place Of Worship, Public Transit, Hospital, Rec./Commun.Centre, Irregular Lot
Details
- Additional structures: Storage
- Parcel number: 581270203
Construction
Type & style
- Home type: SingleFamily
- Property subtype: Single Family Residence
Materials
- Vinyl Siding
- Foundation: Brick, Slab
- Roof: Asphalt Shingle
Utilities & green energy
- Sewer: Sewer
Community & HOA
Location
- Region: New Tecumseth
Financial & listing details
- Annual tax amount: C$3,445
- Date on market: 5/12/2026
REFINED REALTY
REFINED REALTY
By pressing Contact Agent, you agree that the real estate professional identified above may call/text you about your search, which may involve use of automated means and pre-recorded/artificial voices. You don't need to consent as a condition of buying any property, goods, or services. Message/data rates may apply. You also agree to our Terms of Use. Zillow does not endorse any real estate professionals. We may share information about your recent and future site activity with your agent to help them understand what you're looking for in a home.
Price history
Price history is unavailable.
Public tax history
Tax history is unavailable.
Climate risks
Neighborhood: Alliston
Nearby schools
GreatSchools rating
No schools nearby
We couldn't find any schools near this home.
- C$665,0003 bd2 ba-- sqft43 Church St S, New Tecumseth, ON L9R1G9For Sale

- C$1,450,0006 bd5 ba-- sqft44 Albert St W, New Tecumseth, ON L9R1H2For Sale

- C$750,0003 bd2 ba-- sqft71 Centre St S, New Tecumseth, ON L9R1J4For Sale
- C$674,9005 bd2 ba-- sqft58 Albert St E, New Tecumseth, ON L9R1E9For Sale
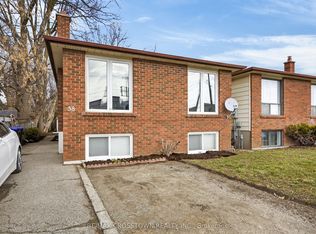
- C$1,7951 bd1 ba500 sqft59 Victoria St W #307, New Tecumseth, ON L9R1T1For Rent
- C$1,5951 bd1 ba-- sqft76 Wellington St W STUDIO NEW, New Tecumseth, ON L9R1J2For Rent
- C$899,9005 bd3 ba-- sqft76 Wellington St W, New Tecumseth, ON L9R1J2For Sale
- C$2,6003 bd1 ba-- sqft19 Church St N #8, New Tecumseth, ON L9R1L6For Rent
Similar homes
- C$750,0003 bd2 ba-- sqft71 Centre St S, New Tecumseth, ON L9R 1J4For SaleMLS ID #N13516520, ROYAL LEPAGE REAL ESTATE SERVICES LTD.. TRREB
- C$599,0003 bd2 ba-- sqft148 Tupper St E, New Tecumseth, ON L9R 1W8For Sale
 MLS ID #N13490204, COLDWELL BANKER RONAN REALTY. TRREB
 - C$749,9003 bd1 ba-- sqft281 Tupper Blvd, New Tecumseth, ON L9R 1A8For Sale
 MLS ID #N13538676, COLDWELL BANKER RONAN REALTY. TRREB
 - C$689,9004 bd2 ba-- sqft15 Essa Rd, New Tecumseth, ON L9R 1N3For Sale
 MLS ID #N13530068, COLDWELL BANKER RONAN REALTY. TRREB
 - C$614,9003 bd2 ba-- sqft145 Beattie Ave, New Tecumseth, ON L9R 1C3For SaleMLS ID #N13420456, ROYAL LEPAGE RCR REALTY. TRREB
- C$599,9002 bd1 ba-- sqft16 Dean Rd, Mulmur, ON L9V 3E7For SaleMLS ID #X13549110, COLDWELL BANKER RONAN REALTY. TRREB
- C$709,0003 bd3 ba-- sqft19 Callander Cres, New Tecumseth, ON L9R 0B4For SaleMLS ID #N13525676, RE/MAX HALLMARK CHAY REALTY. TRREB
- C$789,0003 bd3 ba-- sqft100 Kerr Blvd, New Tecumseth, ON L9R 1C6For SaleMLS ID #N12844344, RE/MAX WEST REALTY INC.. TRREB
- C$495,9993 bd2 ba-- sqft246 Tupper Blvd #31, New Tecumseth, ON L9R 1A9For SaleMLS ID #N12797214, ROYAL LEPAGE RCR REALTY. TRREB
- C$569,0002 bd1 ba-- sqft242 B Centre St, Essa, ON L0M 1B0For SaleMLS ID #N13487182, RIGHT AT HOME REALTY INC.. TRREB
- C$580,0004 bd2 ba-- sqft39 Baldwin Ln, Barrie, ON L4N 2W2For SaleMLS ID #S13555826, ROYAL LEPAGE TERREQUITY REALTY. TRREB
- C$679,0004 bd2 ba-- sqft400 Dayfoot St, New Tecumseth, ON L0G 1A0For SaleMLS ID #N13525312, RE/MAX REALTRON REALTY INC.. TRREB
- C$599,9005 bd2 ba-- sqft106 Malcolm St, Essa, ON L0M 1B0For SaleMLS ID #N13476562, CENTURY 21 B.J. ROTH REALTY LTD., BROKERAGE. TRREB
- C$515,0002 bd1 ba-- sqft5 Robert St, Barrie, ON L4N 3H2For SaleMLS ID #S13552676, FARIS TEAM REAL ESTATE. TRREB
- C$724,9003 bd3 ba-- sqft64 Legion Way, Essa, ON L3W 0M8For SaleMLS ID #N13557904, ROYAL LEPAGE RCR REALTY. TRREB
- C$729,9003 bd2 ba-- sqft92 Daniele Ave N, New Tecumseth, ON L0G 1A0For SaleMLS ID #N13516702, COLDWELL BANKER RONAN REALTY. TRREB
- C$625,0004 bd3 ba-- sqft246 Calford St, Essa, ON L0M 1B0For SaleMLS ID #N13445552, RIGHT AT HOME REALTY INC.. TRREB
- C$535,0002 bd1 ba-- sqft25 Bingham St, Bradford West Gwillimbury, ON L3Z 1X1For SaleMLS ID #N13470490, RE/MAX REALTRON REALTY INC.. TRREB
- C$625,0005 bd2 ba-- sqft2743 Lockhart Rd, Innisfil, ON L9S 3G2For SaleMLS ID #N13503858, LPT REALTY. TRREB
- C$779,9003 bd3 ba-- sqft4 Daniele Ave S, New Tecumseth, ON L0G 1A0For SaleMLS ID #N13508382, RE/MAX HALLMARK CHAY REALTY. TRREB
