Main floor office & open floor plan on a quiet Crescent in the center of Kanata Lakes! a spacious and versatile 4+1 bedroom home designed for comfortable family living. The main floor features 9-ft Ceilings and a bright, open-concept layout that creates an airy and inviting atmosphere. A dedicated main-floor office provides the perfect space for working from home or studying. Renovated kitchen with QUARTZ countertops. Curved staircases lead to the upstairs with 4 spacious bedrooms and 2 bathroom. The finished basement offers valuable additional living space, including an additional Full Bathroom, a fifth bedroom-ideal for guests & a large recreation area. Step outside to enjoy the private backyard, a vegetable garden and plenty of room to entertain, and enjoy the outdoors. Close to top schools, Kanata North Business park, Centrum etc. A wonderful home offering space, flexibility, and privacy for today's modern family! Move-in Ready with extensive updates: kitchen - 2020, stove - 2026; tankless hot water owned - 2022, central vacuum - 2026, roof/basement insulation enhancement - 2022, Furnace - 2017, roof - 2014, painting - 2026;
For sale
C$869,900
43 Evanshen Cres, Ottawa, ON K2K 2Z7
5beds
4baths
Single Family Residence
Built in ----
3,595 Square Feet Lot
$-- Zestimate®
C$--/sqft
C$-- HOA
What's special
Main floor officeOpen floor planBright open-concept layoutDedicated main-floor officeCurved staircasesLarge recreation areaPrivate backyard
- 2 days
- 7
- 0
Zillow last checked:
Listing updated:
Listed by:
Ottawa True North Realty
Source: TRREB,MLS®#: X13734214 Originating MLS®#: Ottawa Real Estate Board
Originating MLS®#: Ottawa Real Estate BoardFacts & features
Interior
Bedrooms & bathrooms
- Bedrooms: 5
- Bathrooms: 4
Primary bedroom
- Level: Second
- Dimensions: 4.72 x 3.48
Bedroom
- Level: Basement
- Dimensions: 3.66 x 3.35
Bedroom 2
- Level: Second
- Dimensions: 3.35 x 2.9
Bedroom 3
- Level: Second
- Dimensions: 3.66 x 3.3
Bedroom 4
- Level: Second
- Dimensions: 3.51 x 3.05
Bathroom
- Level: Main
- Dimensions: 0 x 0
Bathroom
- Level: Basement
- Dimensions: 0 x 0
Bathroom
- Level: Second
- Dimensions: 0 x 0
Bathroom
- Level: Second
- Dimensions: 0 x 0
Breakfast
- Level: Main
- Dimensions: 3.05 x 2.36
Den
- Level: Main
- Dimensions: 3.35 x 2.74
Dining room
- Level: Main
- Dimensions: 3.35 x 3.05
Family room
- Level: Main
- Dimensions: 4.72 x 3.91
Kitchen
- Level: Main
- Dimensions: 3.43 x 2.74
Laundry
- Level: Basement
- Dimensions: 4.27 x 5.49
Living room
- Level: Main
- Dimensions: 3.35 x 3.35
Recreation
- Level: Basement
- Dimensions: 3.35 x 5.79
Heating
- Forced Air, Gas
Cooling
- Central Air
Features
- Basement: Finished
- Has fireplace: Yes
Interior area
- Living area range: 2000-2500 null
Video & virtual tour
Property
Parking
- Total spaces: 6
- Parking features: Garage Door Opener
- Has garage: Yes
Features
- Stories: 2
- Exterior features: Landscaped
- Pool features: None
Lot
- Size: 3,595 Square Feet
Details
- Parcel number: 045120884
Construction
Type & style
- Home type: SingleFamily
- Property subtype: Single Family Residence
Materials
- Brick, Vinyl Siding
- Foundation: Concrete
- Roof: Asphalt Shingle
Utilities & green energy
- Sewer: Sewer
Community & HOA
Location
- Region: Ottawa
Financial & listing details
- Annual tax amount: C$5,949
- Date on market: 9/1/2026
Price history
Price history is unavailable.
Public tax history
Tax history is unavailable.
Climate risks
Neighborhood: K2K
Nearby schools
GreatSchools rating
No schools nearby
We couldn't find any schools near this home.
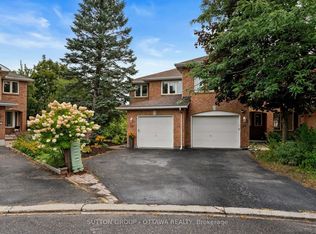
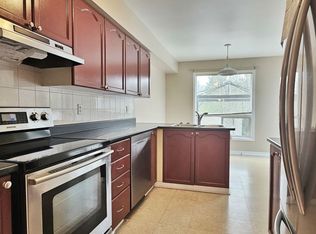
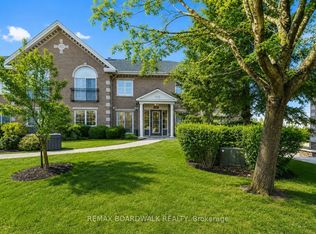
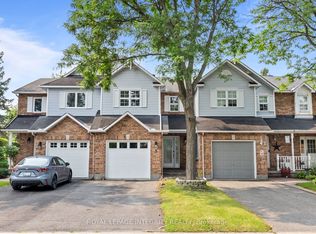
Similar homes
- C$999,9005 bd4 ba-- sqft11 Langford Cres, Ottawa, ON K2K 2N4For Sale
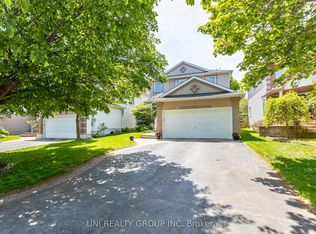 MLS ID #X13739402, UNI REALTY GROUP INC. TRREB
 - C$849,9994 bd4 ba-- sqft77 Sherring Ct, Ottawa, ON K2K 2T1For Sale
 MLS ID #X13710532, ROYAL LEPAGE TEAM REALTY. TRREB
 - C$869,9004 bd3 ba-- sqft545 Rosehill Ave, Ottawa, ON K2S 0E7For Sale
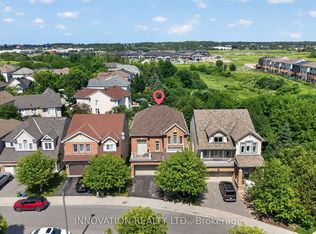 MLS ID #X13742420, INNOVATION REALTY LTD.. TRREB
 - C$934,9004 bd4 ba-- sqft321 Goldridge Dr, Ottawa, ON K2T 1G8For Sale
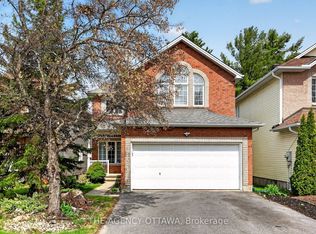 MLS ID #X13682822, THE AGENCY OTTAWA. TRREB
